
118 BARTINE ST | Somerville Boro

$3,500 | 3 Beds | 2 Baths (2 Full)

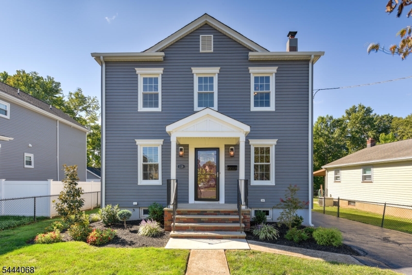
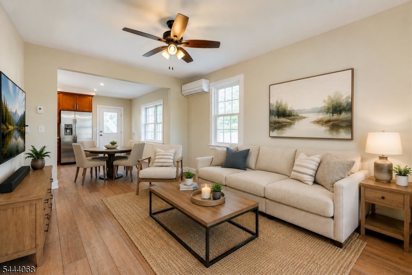
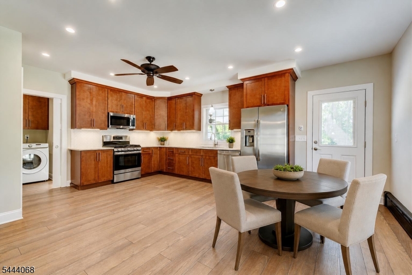
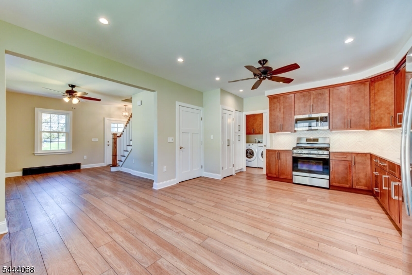
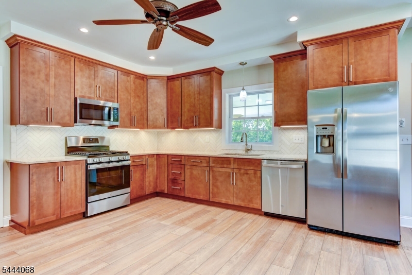
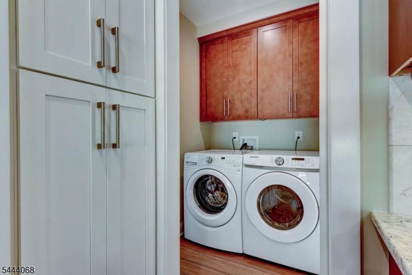
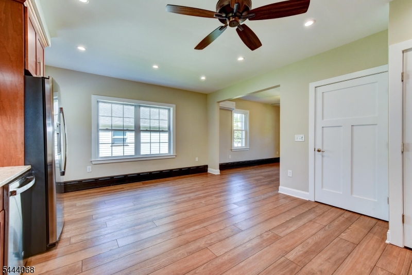
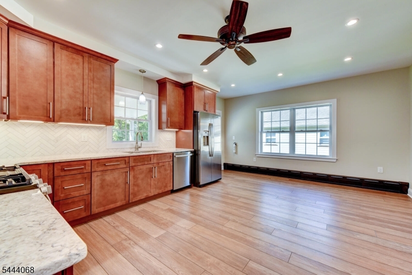
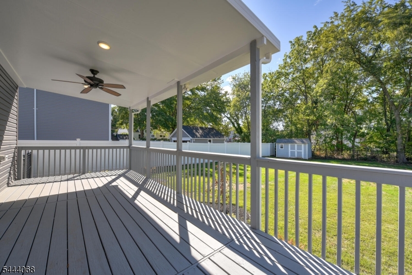
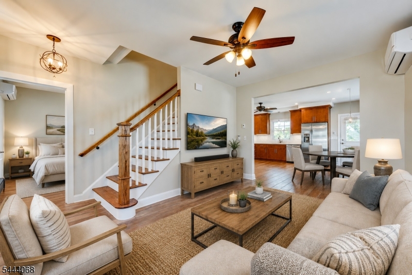
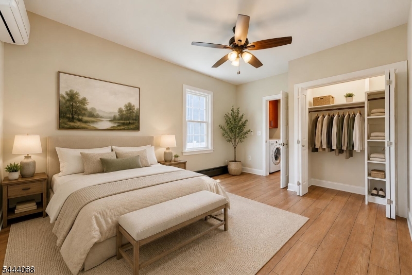
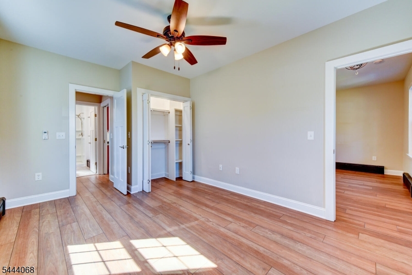
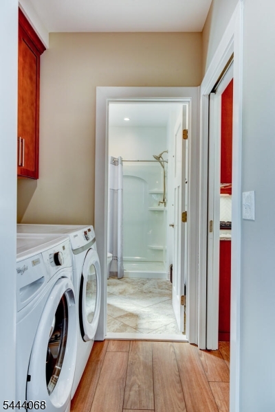
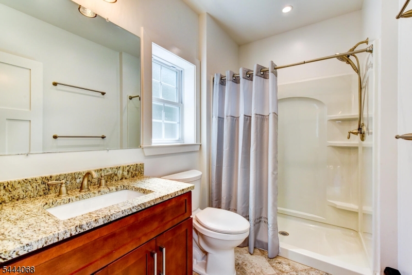
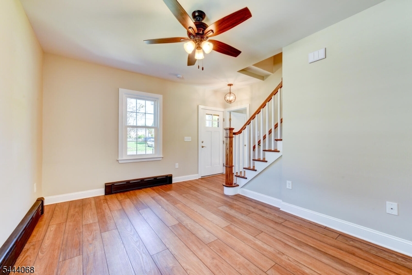
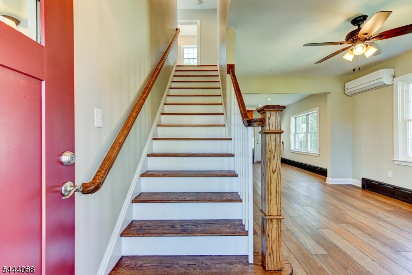
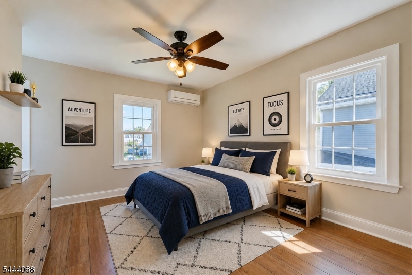
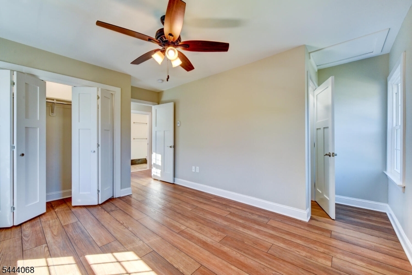
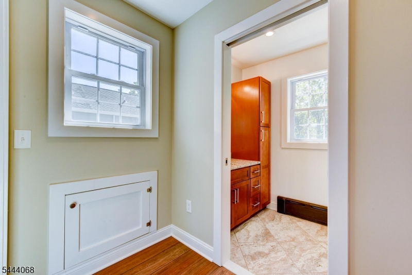
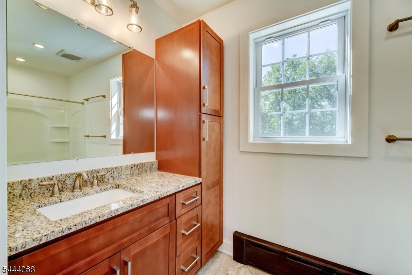
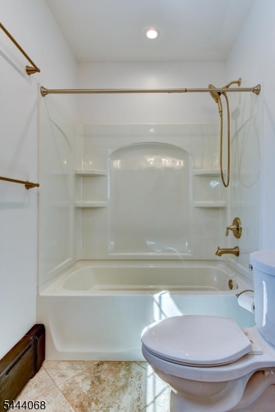
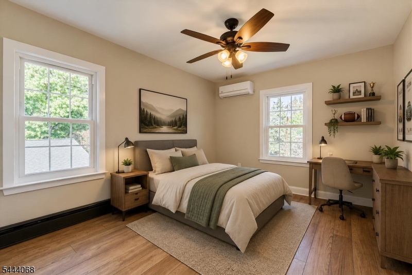
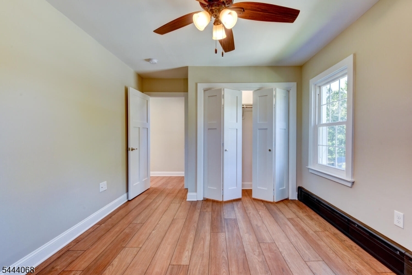
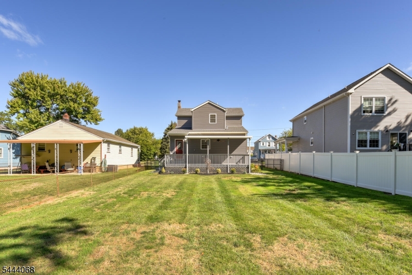
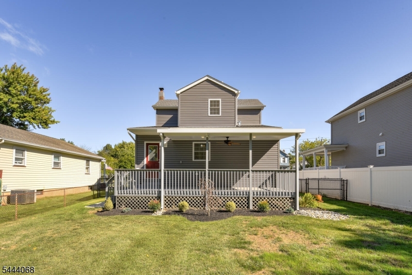
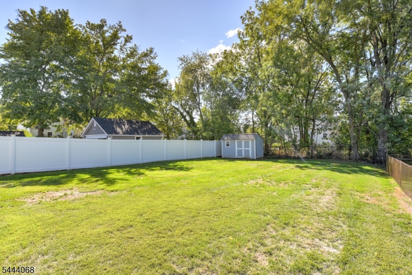
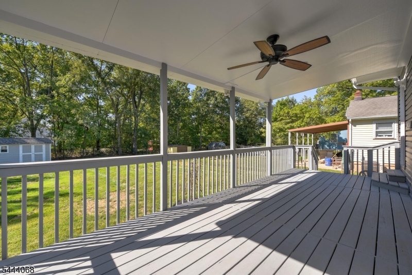
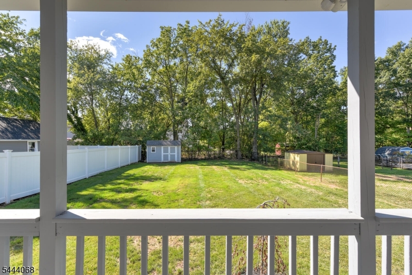
BREATHTAKING RENOVATION! COMPLETE REMODEL IN 2021! Beautifully reimagined, this move-in ready 3 BR, 2 BA Colonial blends timeless character with today's most sought-after finishes. The stunning Eat-in Kitchen showcases custom cabinetry, quartz countertops, a marble tile backsplash, stainless steel appliances, under-cabinet lighting, abundant storage, a pantry, recessed lighting, a seasonal ceiling fan & access to the expansive 24x10 covered deck. Designed for today's lifestyle, the flexible floor plan offers desirable first-floor living with a main-level bedroom, full bath, living room & laundry. Upstairs features 2 spacious bedrooms, a full bath & additional storage. Each bedroom includes lighted closets & ceiling fans. Luxury vinyl plank flooring, recessed lighting & crisp, neutral baths create a fresh, modern feel throughout. New roof, doors, energy-efficient windows & ductless A/C systems provide year-round comfort, while updated plumbing & electrical offer added peace of mind. Nestled on a quiet dead-end street in desirable Somerville, enjoy a fully fenced backyard, storage shed, covered deck ideal for relaxing or entertaining & basement storage. Convenient to vibrant downtown Somerville, restaurants, shopping, parks, major highways & NJ Transit for an easy commute. GSMLS 4038287

Directions to property: N.Gaston Ave. to Bartine. Follow to home on Left. Sign.

MLS Listing ID: 
GSMLS 4038287
Listing Category: 
Rent
Listing Status
Status of the Listing.
Listing Status: 
Active
Listing Status (Local): 
Active
Listing Pricing
Pricing information for this listing.
List Price: 
$3,500
Basic Property Information
Fields containing basic information about the property.
Property Type: 
Rental
Property Sub Type: 
Other
Primary Market Area: 
Somerville Boro
Address: 
118 BARTINE ST, Somerville Boro, NJ 08876-2402, U.S.A.
County: 
Somerset
Latitude: 
40.5713273
Longitude: 
-74.6054249
Directions: 
N.Gaston Ave. to Bartine. Follow to home on Left. Sign.

Public Remarks: 
BREATHTAKING RENOVATION! COMPLETE REMODEL IN 2021! Beautifully reimagined, this move-in ready 3 BR, 2 BA Colonial blends timeless character with today's most sought-after finishes. The stunning Eat-in Kitchen showcases custom cabinetry, quartz countertops, a marble tile backsplash, stainless steel appliances, under-cabinet lighting, abundant storage, a pantry, recessed lighting, a seasonal ceiling fan & access to the expansive 24x10 covered deck. Designed for today's lifestyle, the flexible floor plan offers desirable first-floor living with a main-level bedroom, full bath, living room & laundry. Upstairs features 2 spacious bedrooms, a full bath & additional storage. Each bedroom includes lighted closets & ceiling fans. Luxury vinyl plank flooring, recessed lighting & crisp, neutral baths create a fresh, modern feel throughout. New roof, doors, energy-efficient windows & ductless A/C systems provide year-round comfort, while updated plumbing & electrical offer added peace of mind. Nestled on a quiet dead-end street in desirable Somerville, enjoy a fully fenced backyard, storage shed, covered deck ideal for relaxing or entertaining & basement storage. Convenient to vibrant downtown Somerville, restaurants, shopping, parks, major highways & NJ Transit for an easy commute.
Building Details
Details about the building on a property.
Architectural Style: 
2 Stories
Year Built: 
1900
New Construction: 
0
Basement: 
Full, Unfinished
Interior: 
Carbon Monoxide Detector, Smoke Detector
Fireplaces: 
No
Construction
Exterior Features: 
Curbs, Deck, Metal Fence, Open Porch(es), Storage Shed, Storm Door(s), Thermal Windows/Doors
DisabilityFeatures: 
No
Energy Information: 
Electric, Gas-Natural
Porch: 
No
Deck: 
Yes
Room Details
Details about the rooms in the building.
Total Rooms: 
6
Total Bedrooms: 
3
Total Bathrooms: 
2
Total Full-Bathrooms: 
2
Total Half-Bathrooms: 
0
Master Bedroom 
Dimensions: 
15x11 
Level: 
First
Second Bedroom 
Dimensions: 
13x11 
Level: 
Second
Third Bedroom 
Dimensions: 
13x11 
Level: 
Second
Kitchen 
Dimensions: 
19x15 
Level: 
First
Living Room 
Dimensions: 
15x11 
Level: 
First
Utilities
Information about utilities available on the property.
Heating System: 
4+ Units, Baseboard - Hotwater
Heating System Fuel: 
Gas-Natural
Cooling System: 
4+ Units, Ceiling Fan, Central Air, Ductless Split AC, See Remarks
Water Source: 
Public Water
Sewer: 
Public Sewer
Lot/Land Details
Details about the lots and land features included on the property.
Acres: 
0.17
Waterfront: 
0
Lot Features
Driveway: 
1 Car Width, Blacktop, Driveway-Exclusive, Off-Street Parking
Parking Type: 
1 Car Width, Blacktop, Driveway-Exclusive, Off-Street Parking
Total Parking Spaces: 
4
Pool: 
No
Fence: 
No
Public Record
Parcel Number: 
2718-00075-0000-00022-0000-
Property Zoning: 
Residential
Contract Details
Details about the listing contract.
Possession: 
Immediate
Listing Participants
Participants (agents, offices, etc.) in the transaction.
Listing Office Name: 
WEICHERT REALTORS