
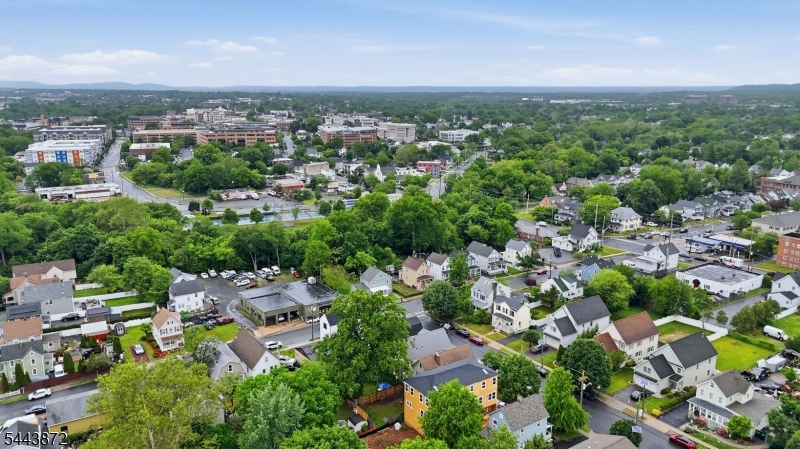
7 Fairview Ave | Somerville Boro

$3,595 | 3 Beds | 2 Baths (1 Full, 1 Half)

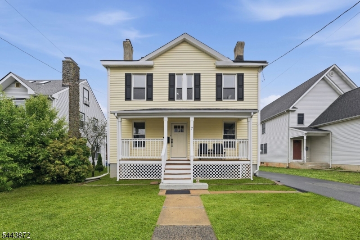
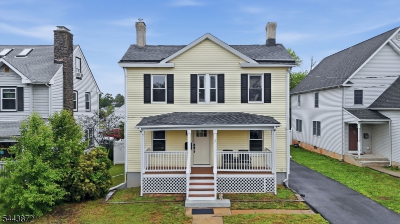
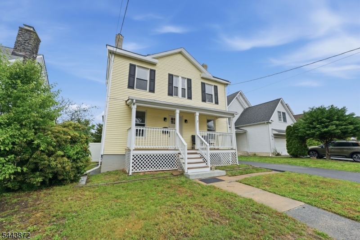
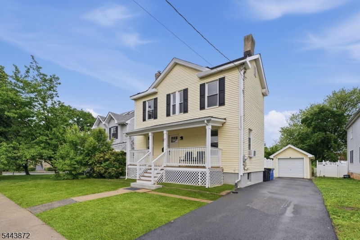
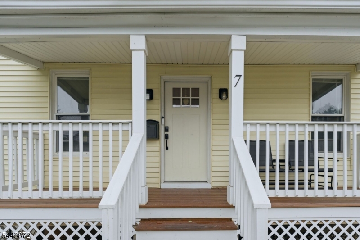
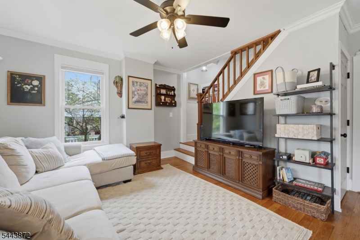
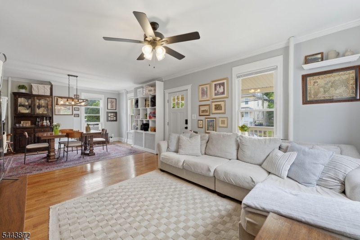
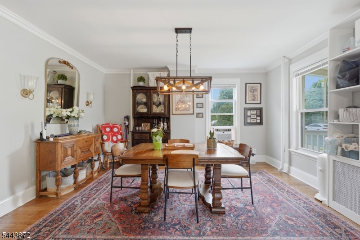
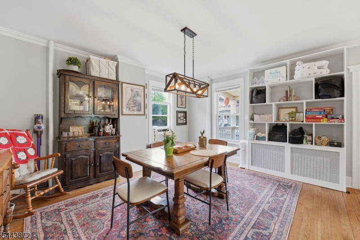
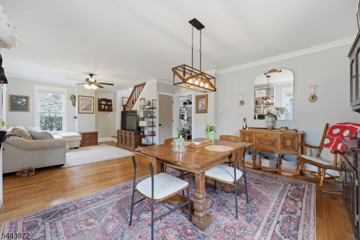
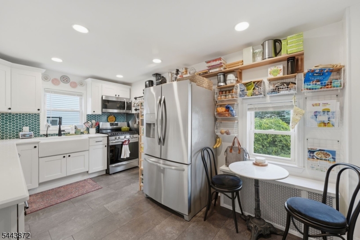
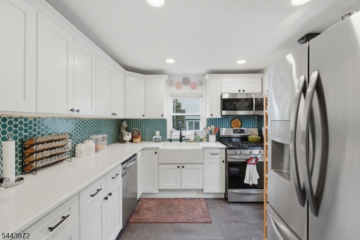
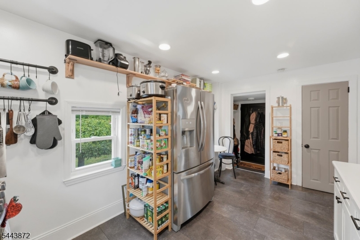
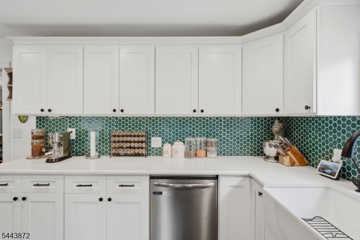
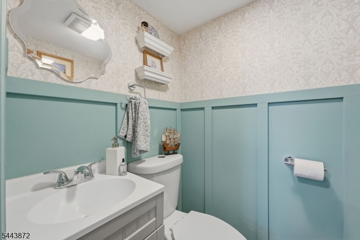
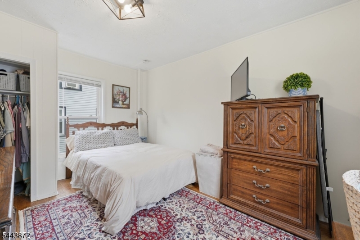
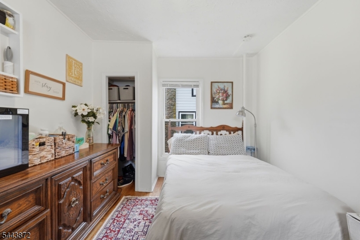
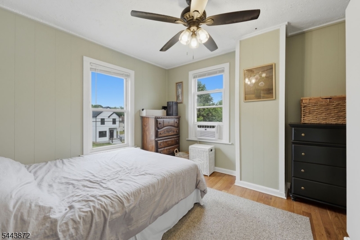
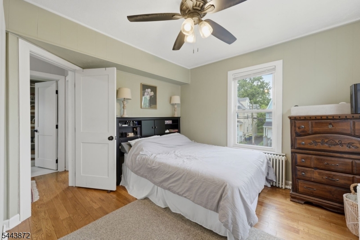
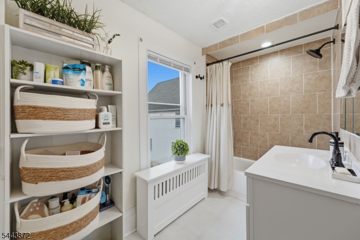
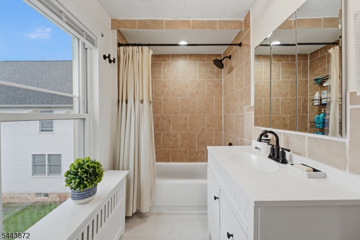
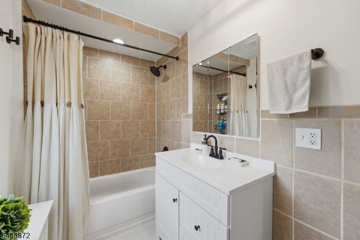
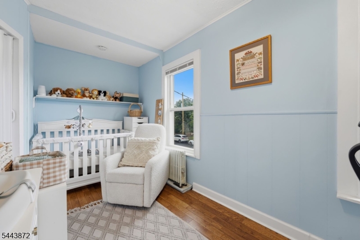
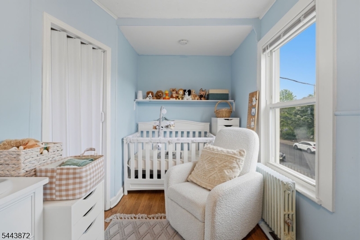
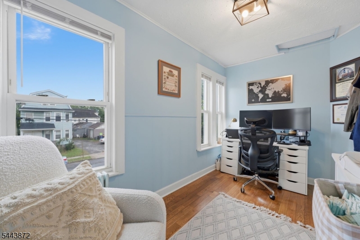
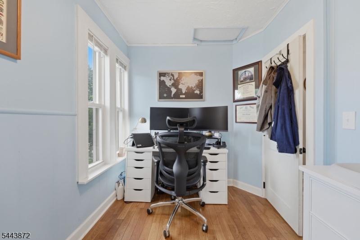
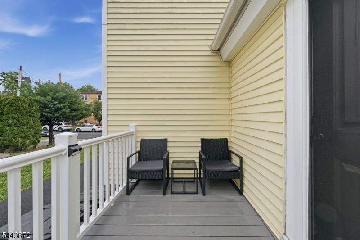
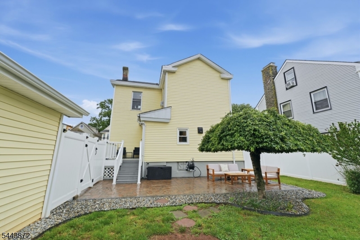
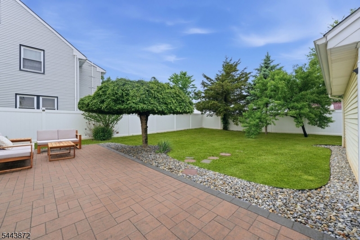
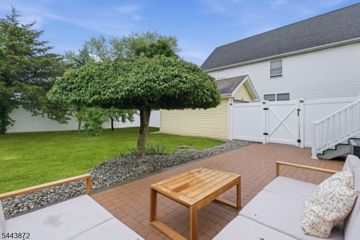
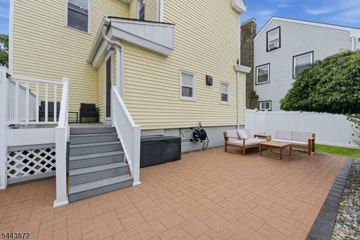
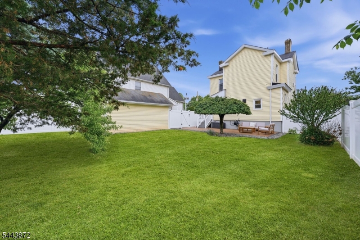
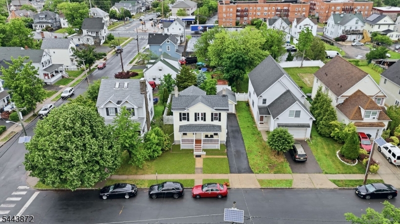
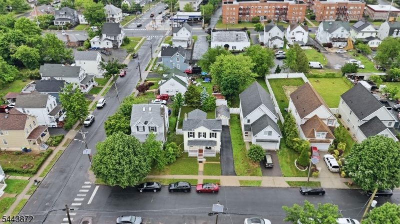
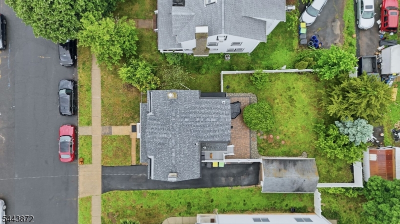
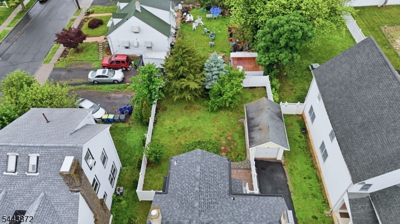
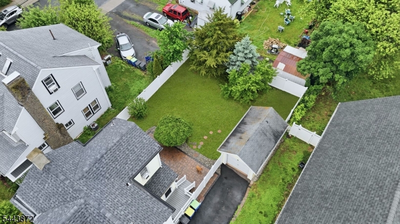
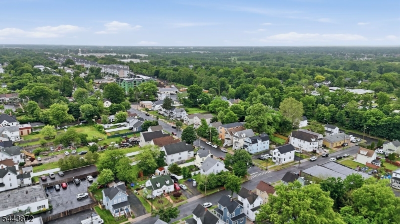
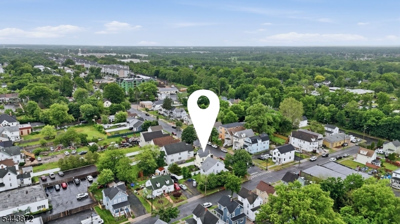
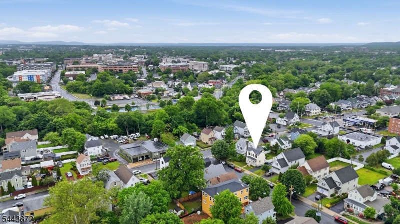
Welcome to this beautifully maintained 3 bedroom, 1.5 bath Colonial nestled on a quiet residential street just minutes from vibrant downtown Somerville. This inviting home offers a bright, sun filled open concept living and dining area, hardwood flooring throughout with durable luxury vinyl flooring in select areas, and a spacious eat-in kitchen featuring stainless steel appliances and ample cabinet space. A convenient powder room completes the first floor. The second level offers three bedrooms with plenty of closet space, and a full bathroom. The basement provides laundry and additional storage space. Enjoy your morning coffee on the covered front porch, plus the convenience of a long driveway with ample off street parking and a detached one car garage. The fully fenced backyard is perfect for relaxing or entertaining, complete with a deck, patio, and mature peach and cherry trees. Ideally located near shopping, restaurants, Robert Wood Johnson University Hospital Somerset, major highways, and the NJ Transit train station for an easy commute to New York City. An exceptional rental opportunity in one of Somerville's most desirable locations. Available for Occupancy in early August! GSMLS 4038294

Directions to property: S. Gaston to left on Fairview. Second home on left.

MLS Listing ID: 
GSMLS 4038294
Listing Category: 
Rent
Listing Status
Status of the Listing.
Listing Status: 
Active
Listing Status (Local): 
Active
Listing Pricing
Pricing information for this listing.
List Price: 
$3,595
Basic Property Information
Fields containing basic information about the property.
Property Type: 
Rental
Property Sub Type: 
Other
Primary Market Area: 
Somerville Boro
Address: 
7 Fairview Ave, Somerville Boro, NJ 08876-3011, U.S.A.
County: 
Somerset
Latitude: 
40.5649200
Longitude: 
-74.6033400
Directions: 
S. Gaston to left on Fairview. Second home on left.

Public Remarks: 
Welcome to this beautifully maintained 3 bedroom, 1.5 bath Colonial nestled on a quiet residential street just minutes from vibrant downtown Somerville. This inviting home offers a bright, sun filled open concept living and dining area, hardwood flooring throughout with durable luxury vinyl flooring in select areas, and a spacious eat-in kitchen featuring stainless steel appliances and ample cabinet space. A convenient powder room completes the first floor. The second level offers three bedrooms with plenty of closet space, and a full bathroom. The basement provides laundry and additional storage space. Enjoy your morning coffee on the covered front porch, plus the convenience of a long driveway with ample off street parking and a detached one car garage. The fully fenced backyard is perfect for relaxing or entertaining, complete with a deck, patio, and mature peach and cherry trees. Ideally located near shopping, restaurants, Robert Wood Johnson University Hospital Somerset, major highways, and the NJ Transit train station for an easy commute to New York City. An exceptional rental opportunity in one of Somerville's most desirable locations. Available for Occupancy in early August!
Community Information
Elementary: 
VAN DEVEER
Middle: 
SOMERVILLE
High: 
SOMERVILLE
Subdivision: 
East Somerville
Building Details
Details about the building on a property.
Architectural Style: 
2 Stories
Year Built: 
1925
New Construction: 
0
Basement: 
Full, Unfinished
Interior: 
Carbon Monoxide Detector, Fire Extinguisher, Smoke Detector
Fireplaces: 
No
Construction
Exterior Features: 
Deck, Open Porch(es), Patio, Privacy Fence, Sidewalk, Storm Door(s), Thermal Windows/Doors
DisabilityFeatures: 
No
Energy Information: 
Electric, Gas-Natural
Porch: 
No
Deck: 
Yes
Room Details
Details about the rooms in the building.
Total Rooms: 
6
Total Bedrooms: 
3
Total Bathrooms: 
2
Total Full-Bathrooms: 
1
Total Half-Bathrooms: 
1
Master Bedroom 
Dimensions: 
14x9 
Level: 
Second
Second Bedroom 
Dimensions: 
11x12 
Level: 
Second
Third Bedroom 
Dimensions: 
16x7 
Level: 
Second
Dining Room 
Dimensions: 
16x16 
Level: 
First
Kitchen 
Dimensions: 
15x9 
Level: 
First
Living Room 
Dimensions: 
11x12 
Level: 
First
Other One 
Dimensions: 
4x5 
Level: 
First
Other Two 
Dimensions: 
11x8 
Level: 
Second
Utilities
Information about utilities available on the property.
Heating System: 
1 Unit, Radiators - Steam
Heating System Fuel: 
Gas-Natural
Cooling System: 
3 Units, Window A/C(s)
Water Heating System: 
Gas
Water Source: 
Public Water, Water Charge Extra
Sewer: 
Public Sewer
Lot/Land Details
Details about the lots and land features included on the property.
Acres: 
0.11
Waterfront: 
0
Lot Features
Driveway: 
1 Car Width, Blacktop, Concrete, Driveway-Exclusive, Off-Street Parking
Parking Type: 
1 Car Width, Blacktop, Concrete, Driveway-Exclusive, Off-Street Parking
Total Parking Spaces: 
3
Garage: 
Detached Garage
Pool: 
No
Fence: 
Yes
Public Record
Parcel Number: 
2718-00047-0000-00002-0000-
Property Zoning: 
R-3
Contract Details
Details about the listing contract.
Possession: 
August
Listing Participants
Participants (agents, offices, etc.) in the transaction.
Listing Office Name: 
UNITED REAL ESTATE