
31 S Davenport St | Somerville Boro

$634,500 | 2 Beds | 3 Baths (2 Full, 1 Half) | 1,654 Sq. Ft.

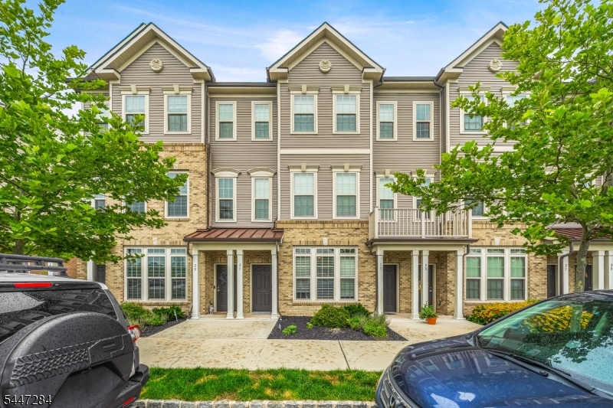
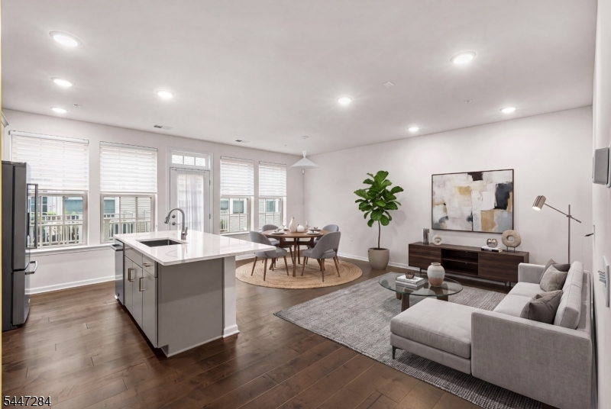
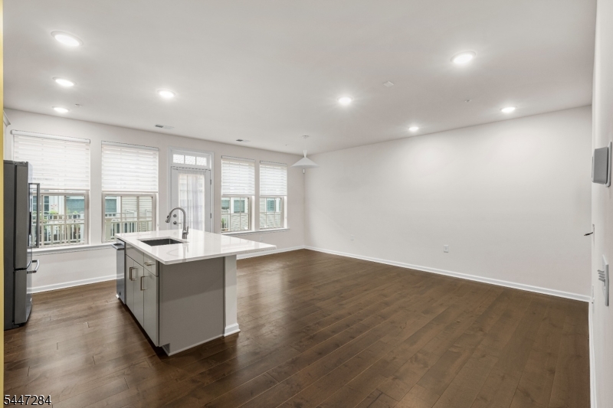
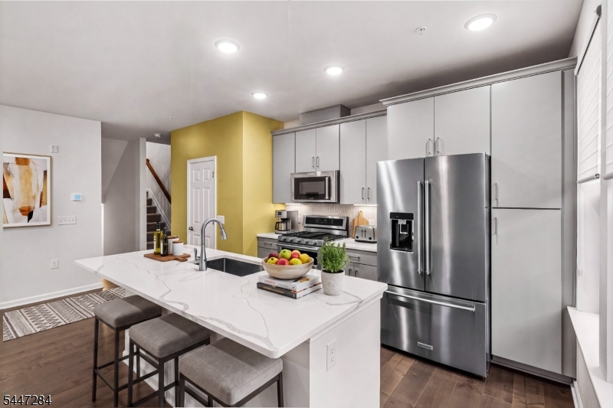
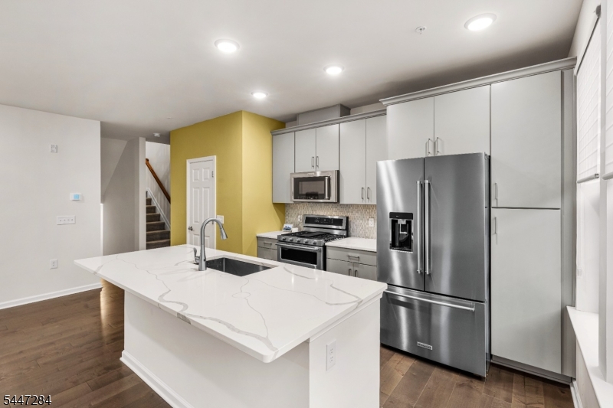
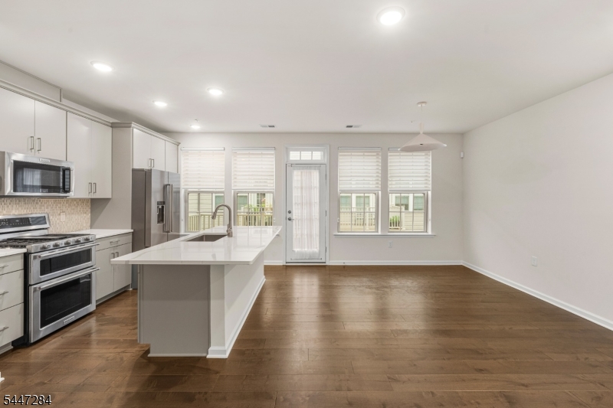
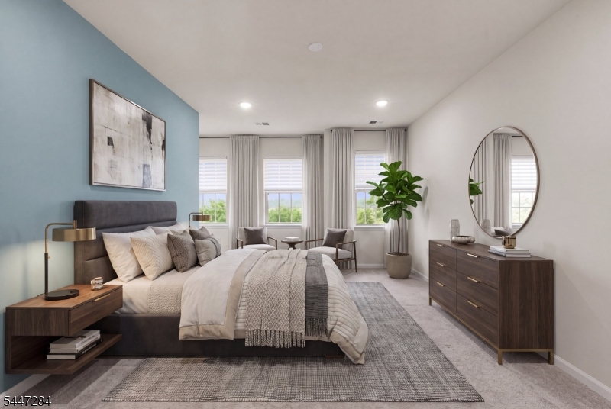
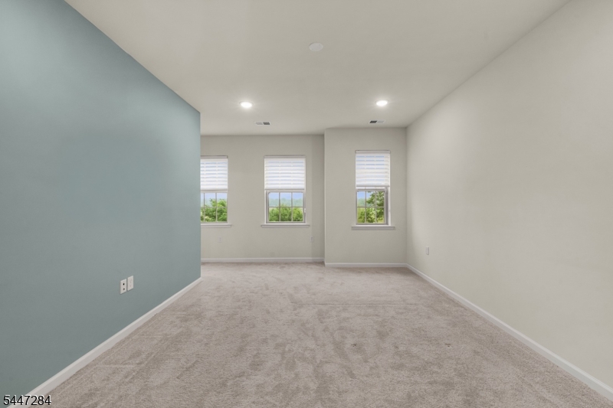
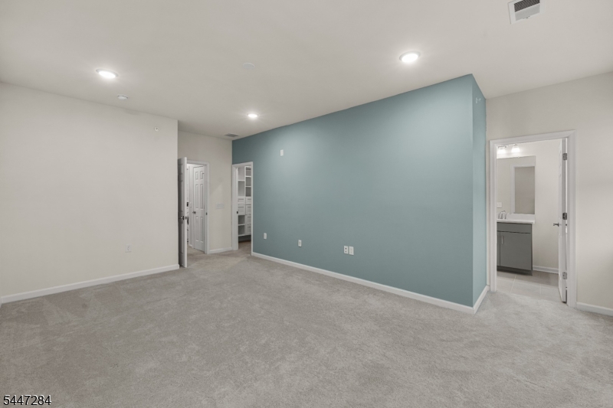
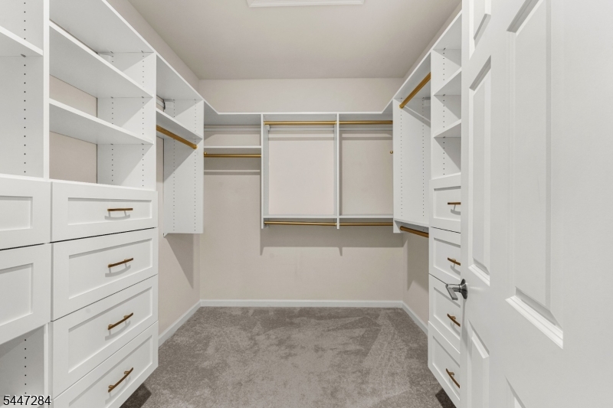
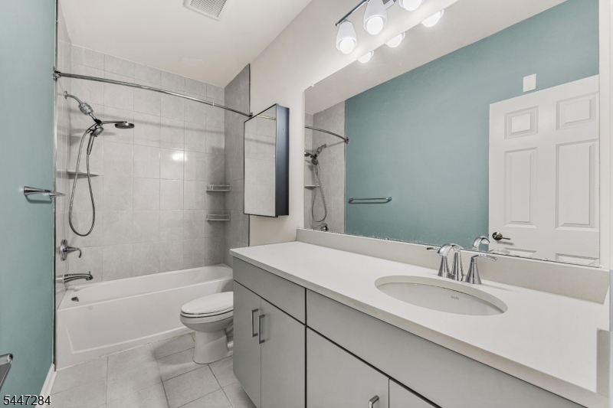
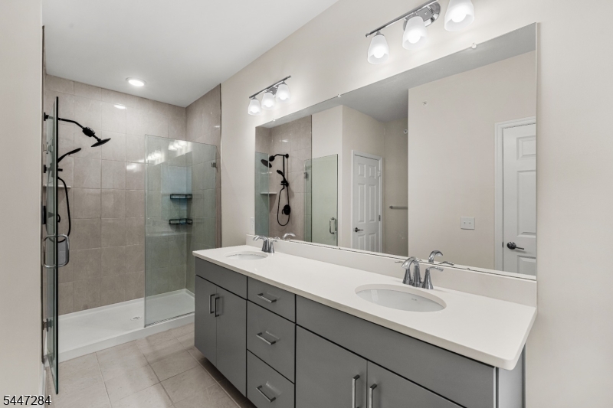
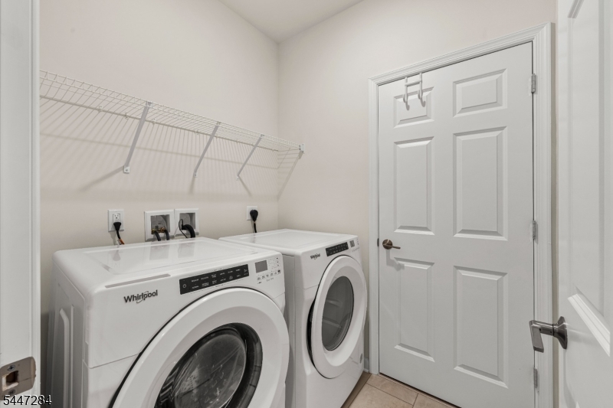
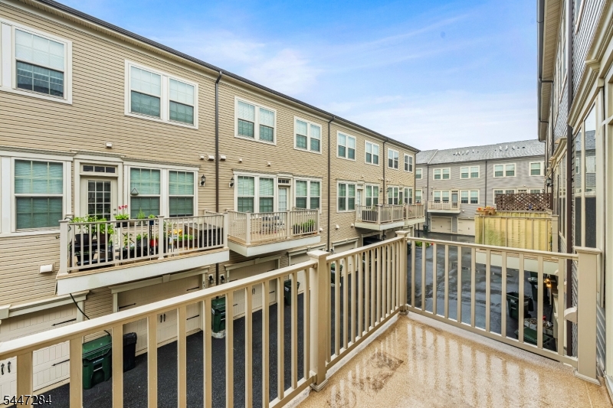
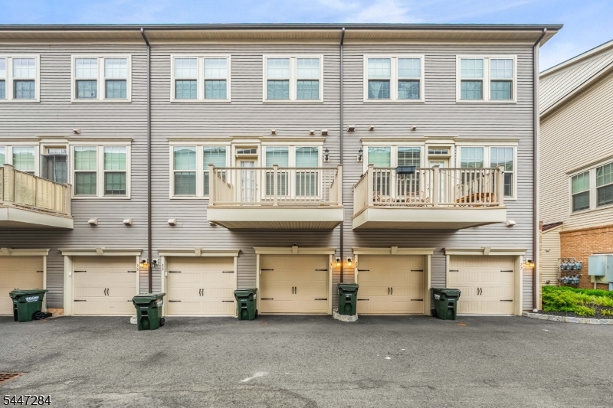
Beautifully upgraded Union model in the highly desirable Somerville Station community! Built in 2022, this move-in-ready 2-bedroom, 2.5-bath townhome with a spacious loft offers modern style, flexible living space, and low-maintenance living. The open-concept main level features hardwood floors and a chef's kitchen with quartz countertops, oversized island, stainless steel appliances, double-oven gas range, upgraded cabinetry, and breakfast bar. Upstairs, the primary suite boasts a custom walk-in closet and spa-inspired bath with dual vanities and a frameless glass shower. The versatile loft is perfect for a home office, gym, media room, or guest space. Enjoy a private patio, attached garage, second-floor laundry, and abundant natural light throughout. Just minutes from vibrant downtown Somerville, NJ Transit with direct service to NYC, major highways, shopping, and dining. Benefit from Somerville's valuable Tax Pilot (PILOT) program, offering reduced property taxes compared with many similar homes. Don't miss one of Somerville Station's most sought-after floor plans! GSMLS 4042071

Directions to property: Take Route 202/206 to West Main Street. Turn onto South Davenport Street. Property is located in Som


MLS Listing ID: 
GSMLS 4042071
Listing Category: 
Purchase
Listing Status
Status of the Listing.
Listing Status: 
Active
Listing Status (Local): 
Active
Listing Pricing
Pricing information for this listing.
List Price: 
$634,500
Basic Property Information
Fields containing basic information about the property.
Property Type: 
Residential
Property Sub Type: 
Condominium
Primary Market Area: 
Somerville Boro
Address: 
31 S Davenport St, Somerville Boro, NJ 08876-3950, U.S.A.
County: 
Somerset
Latitude: 
40.5657600
Longitude: 
-74.6164300
Directions: 
Take Route 202/206 to West Main Street. Turn onto South Davenport Street. Property is located in Som
Public Remarks: 
Beautifully upgraded Union model in the highly desirable Somerville Station community! Built in 2022, this move-in-ready 2-bedroom, 2.5-bath townhome with a spacious loft offers modern style, flexible living space, and low-maintenance living. The open-concept main level features hardwood floors and a chef's kitchen with quartz countertops, oversized island, stainless steel appliances, double-oven gas range, upgraded cabinetry, and breakfast bar. Upstairs, the primary suite boasts a custom walk-in closet and spa-inspired bath with dual vanities and a frameless glass shower. The versatile loft is perfect for a home office, gym, media room, or guest space. Enjoy a private patio, attached garage, second-floor laundry, and abundant natural light throughout. Just minutes from vibrant downtown Somerville, NJ Transit with direct service to NYC, major highways, shopping, and dining. Benefit from Somerville's valuable Tax Pilot (PILOT) program, offering reduced property taxes compared with many similar homes. Don't miss one of Somerville Station's most sought-after floor plans!
Community Information
Subdivision: 
Somerville Station
Association Fee: 
$298
Building Details
Details about the building on a property.
Architectural Style: 
Townhouse-Interior
Year Built: 
2022
New Construction: 
0
Living Area: 
1,654
Interior: 
Blinds, Carbon Monoxide Detector, Smoke Detector, Walk-In Closet
Fireplaces: 
No
Construction
Roof: 
Asphalt Shingle
Exterior: 
Vinyl Siding
Exterior Features: 
Curbs, Deck, Sidewalk, Thermal Windows/Doors
Energy Information: 
Gas-Natural
Porch: 
No
Deck: 
Yes
Room Details
Details about the rooms in the building.
Total Rooms: 
6
Total Bedrooms: 
2
Total Bathrooms: 
3
Total Full-Bathrooms: 
2
Total Half-Bathrooms: 
1
Master Bedroom 
Dimensions: 
15x20 
Level: 
Second
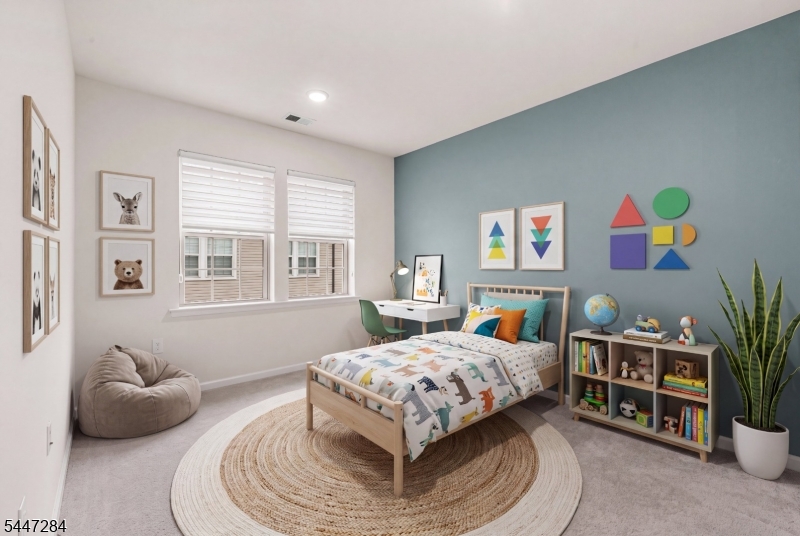
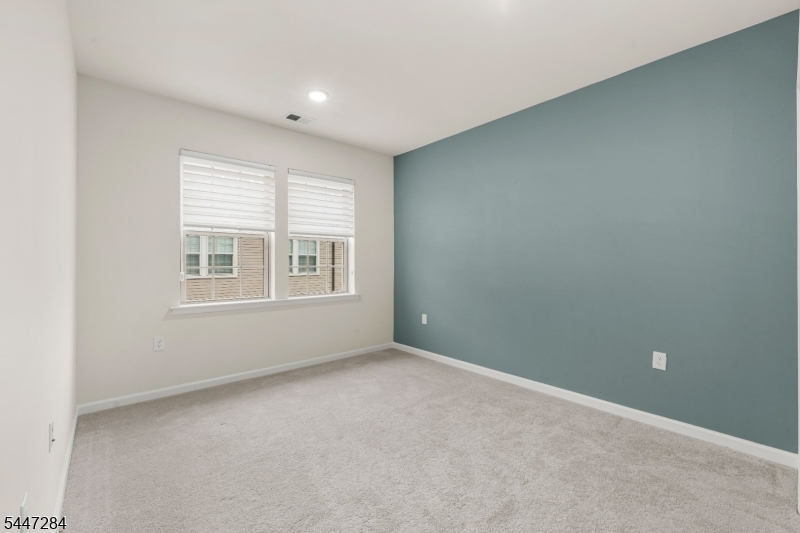
Second Bedroom 
Dimensions: 
10x14 
Level: 
Second
Dining Room 
Dimensions: 
12x11 
Level: 
First
Kitchen 
Dimensions: 
8x11 
Level: 
First
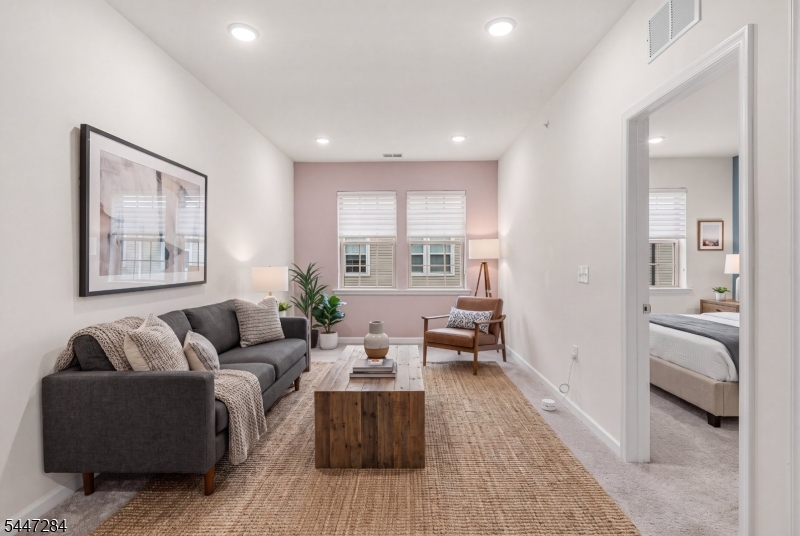
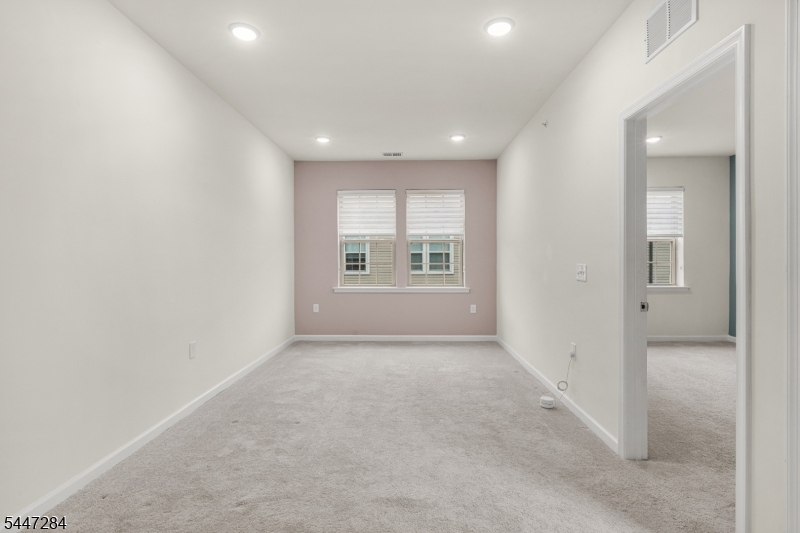
Living Room 
Dimensions: 
18x7 
Level: 
First
Other One 
Dimensions: 
10x22 
Level: 
Second
Master Bathroom 
Level: 
Second
Utilities
Information about utilities available on the property.
Heating System: 
1 Unit, Forced Hot Air
Heating System Fuel: 
Gas-Natural
Cooling System: 
1 Unit, Central Air
Water Source: 
Public Water
Sewer: 
Public Sewer
Lot/Land Details
Details about the lots and land features included on the property.
Acres: 
0.39
Lot Size (Dimensions): 
.39
Waterfront: 
0
Lot Features
Driveway: 
Common
Parking Type: 
Common
Total Parking Spaces: 
0
Garage: 
Built-In Garage
Pool: 
No
Fence: 
No
Public Record
Parcel Number: 
2718-00123-0004-00002-0006-C0603
Lot Number: 
2.06
Annual Tax: 
$11,403.00
Contract Details
Details about the listing contract.
Possession: 
POT
Listing Participants
Participants (agents, offices, etc.) in the transaction.
Listing Office Name: 
EXP REALTY, LLC