
59 Fairview Ave | Somerville Boro

$550,000 | 4 Beds | 2 Baths (1 Full, 1 Half)

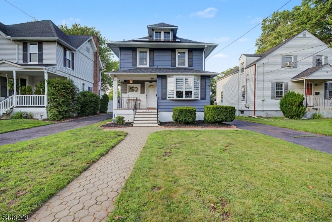
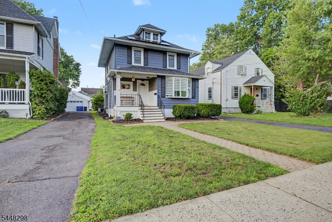
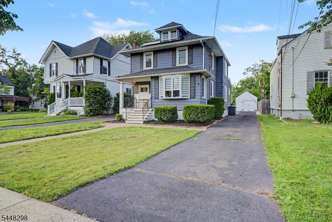
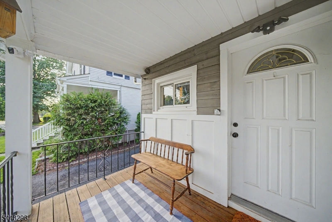
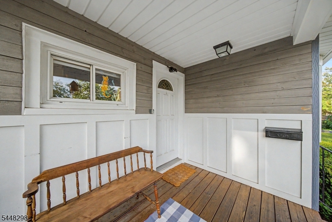
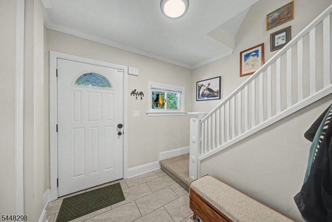
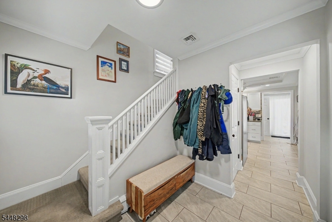
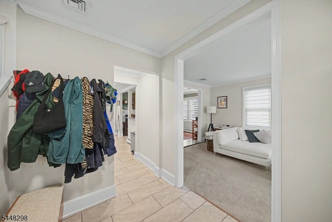
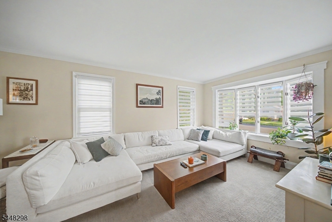
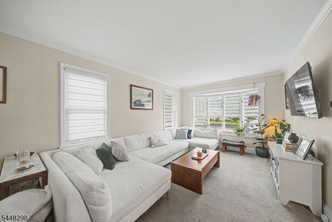
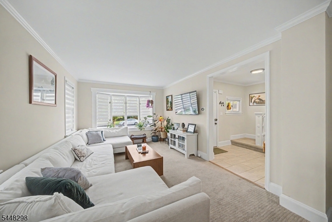
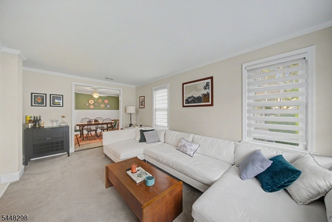
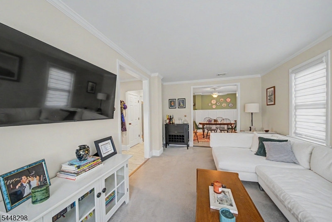
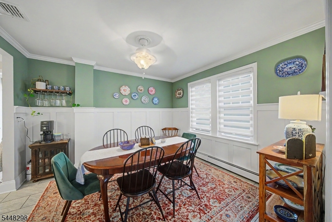
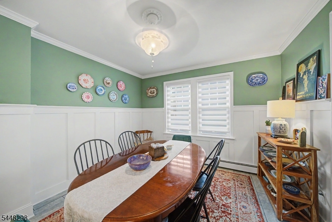
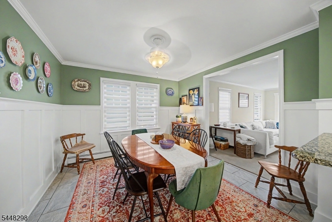
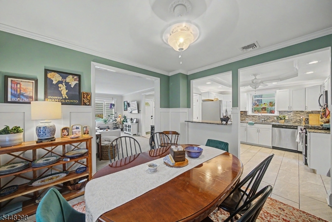
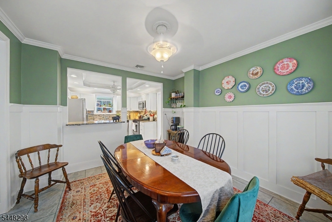
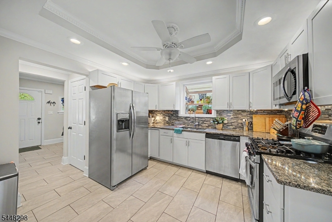
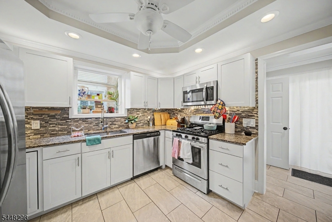
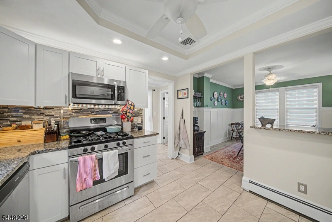
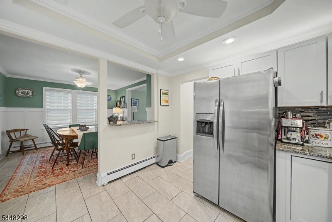
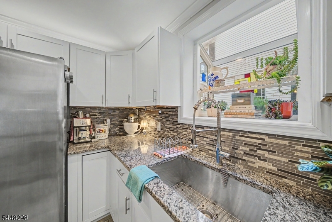
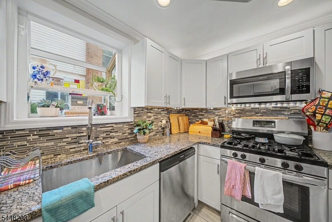
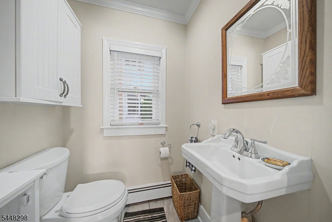
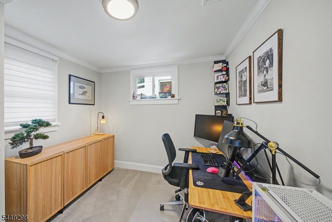
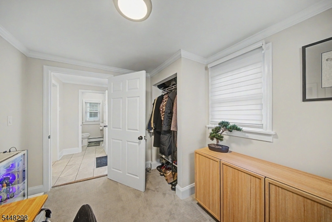
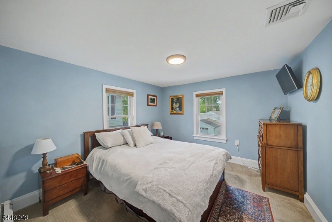
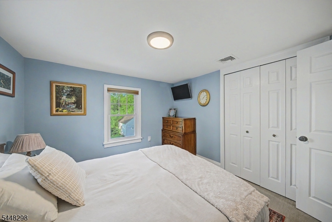
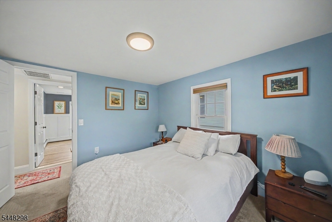
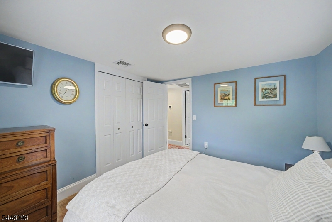
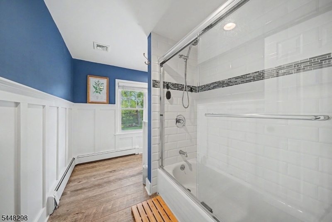
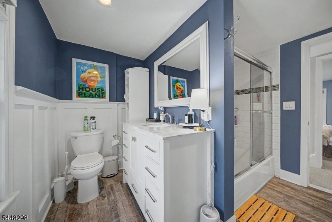
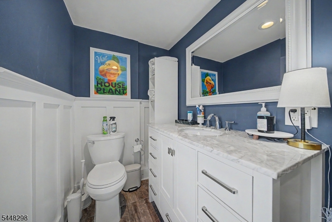
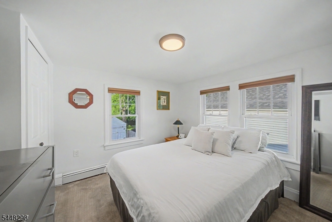
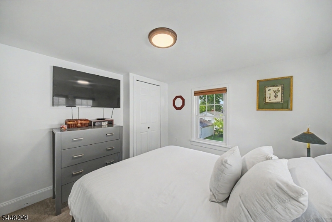
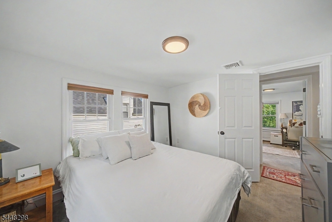
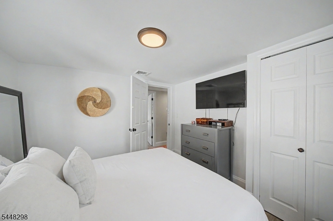
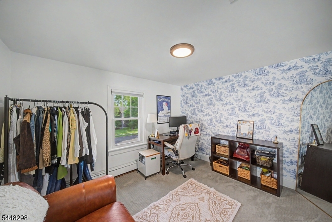
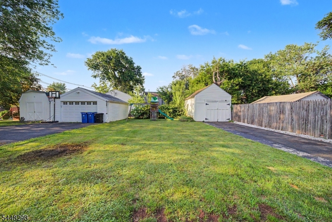
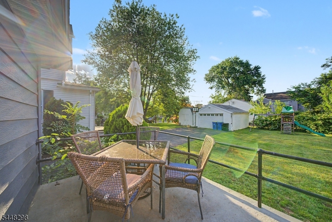
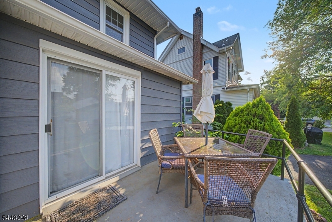
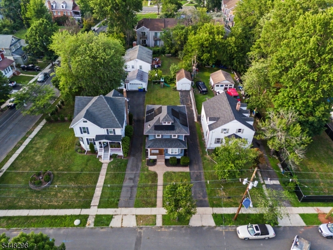
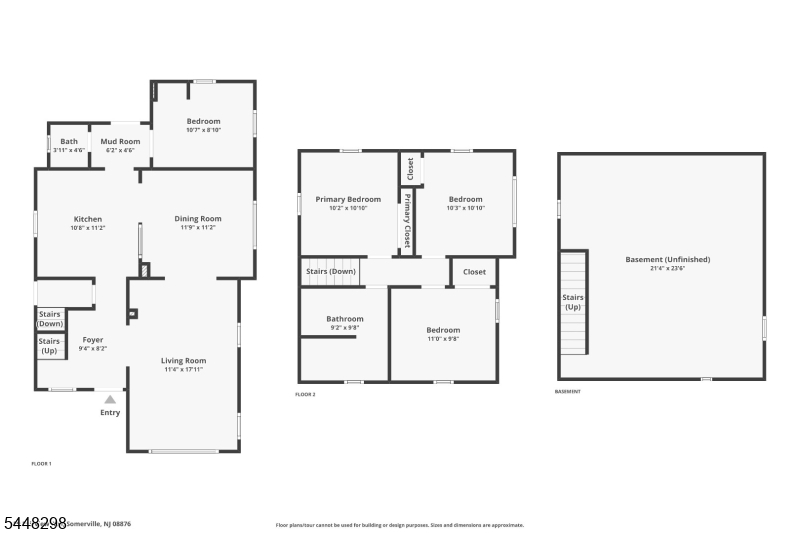
Must See! Stunning fully renovated 4 bedroom colonial. Step into this beautifully updated home, where timeless charm meets modern comfort. The welcoming front porch offers exceptional curb appeal and is the perfect spot for morning coffee or evening relaxation. The first floor features a gracious foyer, a fully renovated kitchen with breakfast bar, a versatile bedroom/bonus room/office, a spacious living room, formal dining room, and a convenient powder room. Just off the kitchen, sliding glass doors open to a generous patio overlooking a large, private backyard which is an ideal setting for summer barbecues and outdoor entertaining. Upstairs, you will discover three generously sized bedrooms and a beautifully updated full bathroom, plus an attic offering additional storage space. The full unfinished basement offers even more storage or can be finished for an additional recreation room/living space. Conveniently located just minutes from vibrant downtown Somerville, top restaurants, shopping, schools, and direct train/bus service to NYC. Don't miss your opportunity to own this move-in-ready dream home! Schedule your showing today! GSMLS 4042190

Directions to property: See Map

MLS Listing ID: 
GSMLS 4042190
Listing Category: 
Purchase
Listing Status
Status of the Listing.
Listing Status: 
Active
Listing Status (Local): 
Active
Listing Pricing
Pricing information for this listing.
List Price: 
$550,000
Basic Property Information
Fields containing basic information about the property.
Property Type: 
Residential
Property Sub Type: 
Single Family Detached
Primary Market Area: 
Somerville Boro
Address: 
59 Fairview Ave, Somerville Boro, NJ 08876-3001, U.S.A.
County: 
Somerset
Latitude: 
40.5645700
Longitude: 
-74.6008200
Directions: 
See Map
Public Remarks: 
Must See! Stunning fully renovated 4 bedroom colonial. Step into this beautifully updated home, where timeless charm meets modern comfort. The welcoming front porch offers exceptional curb appeal and is the perfect spot for morning coffee or evening relaxation. The first floor features a gracious foyer, a fully renovated kitchen with breakfast bar, a versatile bedroom/bonus room/office, a spacious living room, formal dining room, and a convenient powder room. Just off the kitchen, sliding glass doors open to a generous patio overlooking a large, private backyard which is an ideal setting for summer barbecues and outdoor entertaining. Upstairs, you will discover three generously sized bedrooms and a beautifully updated full bathroom, plus an attic offering additional storage space. The full unfinished basement offers even more storage or can be finished for an additional recreation room/living space. Conveniently located just minutes from vibrant downtown Somerville, top restaurants, shopping, schools, and direct train/bus service to NYC. Don't miss your opportunity to own this move-in-ready dream home! Schedule your showing today!
Community Information
Elementary: 
VAN DEVEER
Middle: 
SOMERVILLE
High: 
SOMERVILLE
Building Details
Details about the building on a property.
Architectural Style: 
Colonial
Year Built: 
1920
New Construction: 
0
Basement: 
Full, Unfinished
Fireplaces: 
No
Construction
Roof: 
Asphalt Shingle
Exterior: 
Vinyl Siding
Exterior Features: 
Patio
Energy Information: 
Electric, Gas-Natural
Porch: 
No
Deck: 
No
Room Details
Details about the rooms in the building.
Total Rooms: 
8
Total Bedrooms: 
4
Total Bathrooms: 
2
Total Full-Bathrooms: 
1
Total Half-Bathrooms: 
1
Master Bedroom 
Dimensions: 
11x11 
Level: 
Second
Second Bedroom 
Dimensions: 
11x11 
Level: 
Second
Third Bedroom 
Dimensions: 
11x10 
Level: 
Second
Fourth Bedroom 
Dimensions: 
11x9 
Level: 
First
Dining Room 
Dimensions: 
12x11 
Level: 
First
Kitchen 
Dimensions: 
11x11 
Level: 
First
Living Room 
Dimensions: 
18x11 
Level: 
First
Other One 
Dimensions: 
8x7 
Level: 
First
Utilities
Information about utilities available on the property.
Heating System: 
1 Unit, Baseboard - Hotwater
Heating System Fuel: 
Gas-Natural
Cooling System: 
1 Unit, Central Air
Water Heating System: 
Gas
Water Source: 
Public Water
Sewer: 
Public Sewer
Lot/Land Details
Details about the lots and land features included on the property.
Acres: 
0.13
Lot Size (Dimensions): 
39X142
Waterfront: 
0
Lot Features
Driveway: 
1 Car Width
Parking Type: 
1 Car Width
Total Parking Spaces: 
5
Garage: 
Detached Garage
Fence: 
No
Public Record
Parcel Number: 
2718-00048-0002-00003-0000-
Lot Number: 
3
Annual Tax: 
$9,679.00
Contract Details
Details about the listing contract.
Exclusions: 
Washer and Dryer
Possession: 
TBD
Listing Participants
Participants (agents, offices, etc.) in the transaction.
Listing Office Name: 
RE/MAX SELECT
