
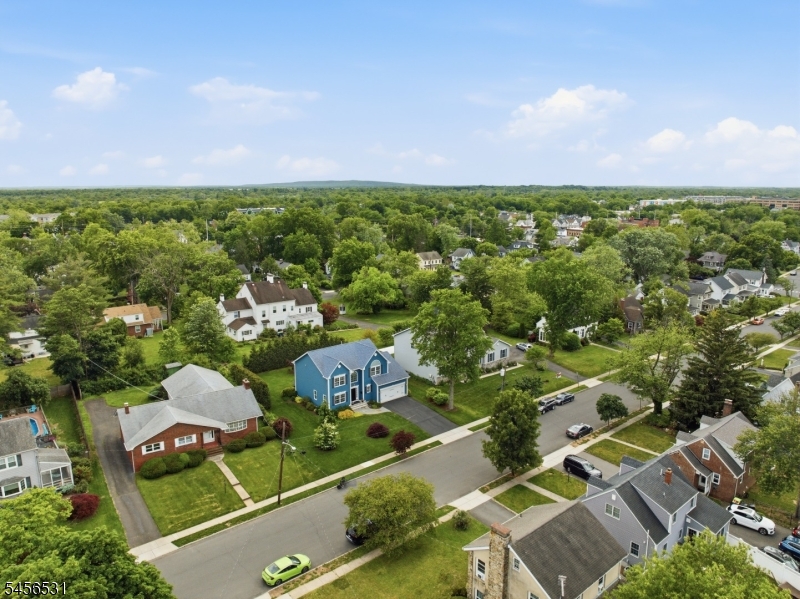
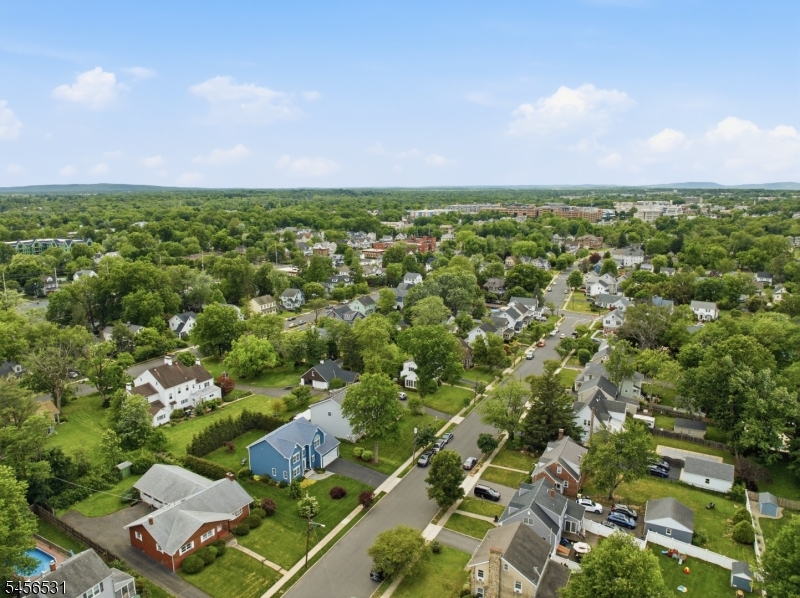
50 Fairmont Ave | Somerville Boro

$815,000 | 4 Beds | 3 Baths (2 Full, 1 Half) | 2,198 Sq. Ft.

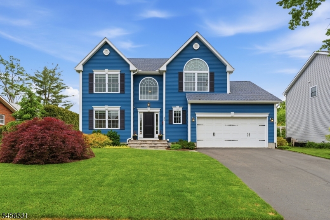
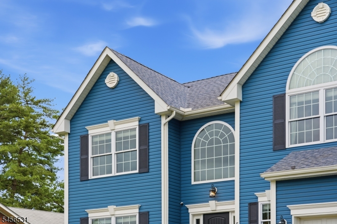
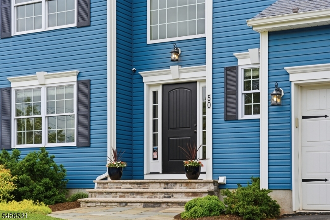
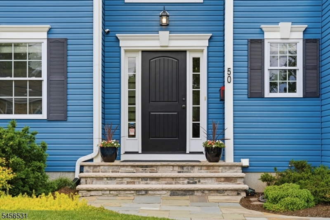
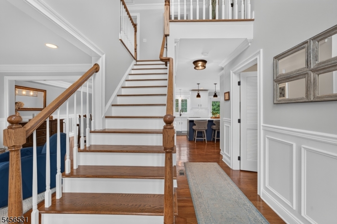
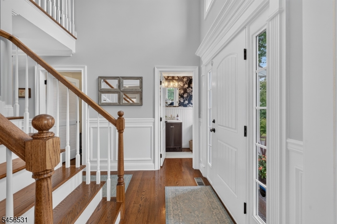
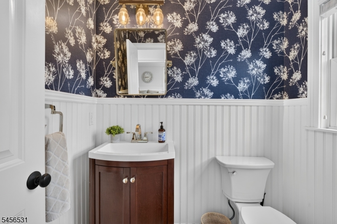
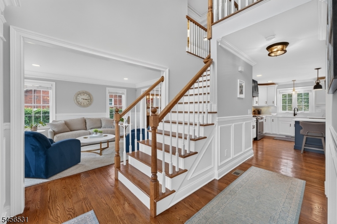
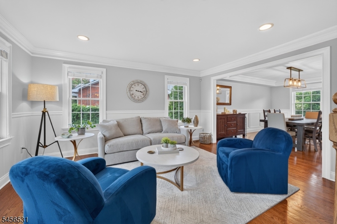
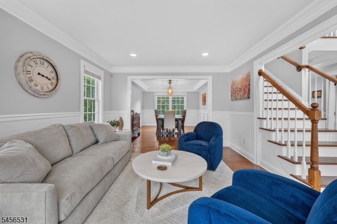
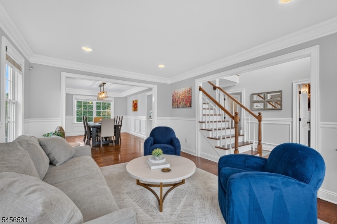
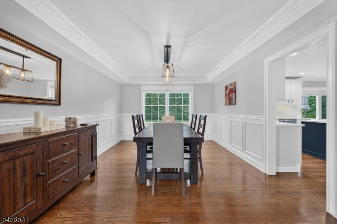
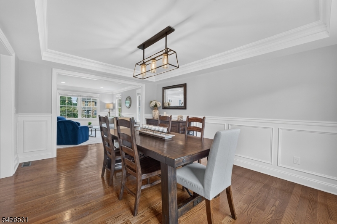
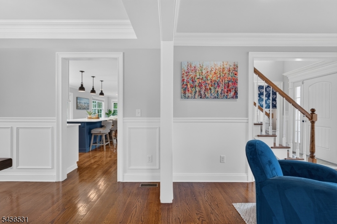
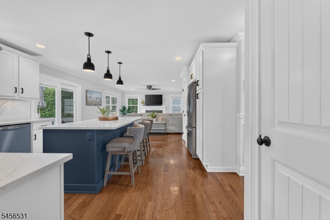
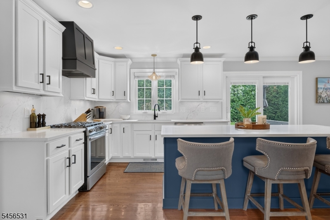
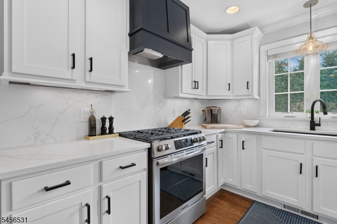
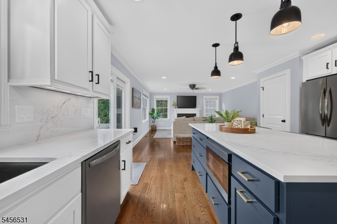
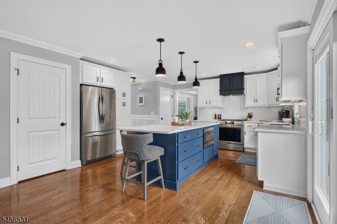
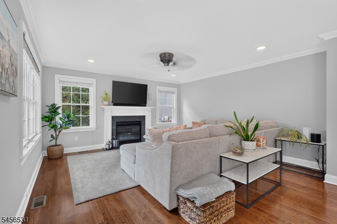
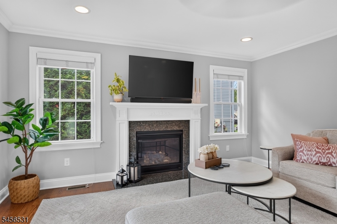
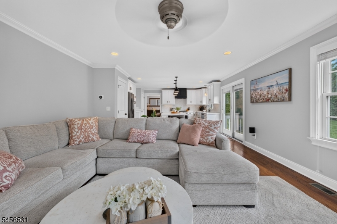
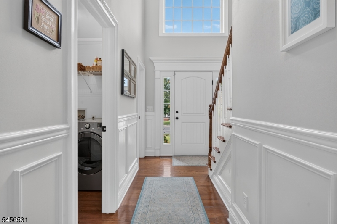
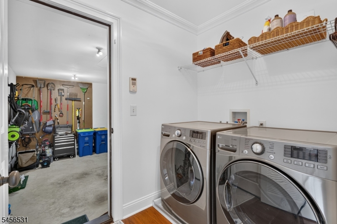
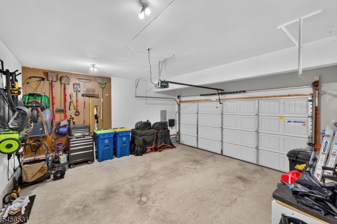
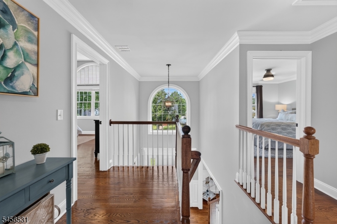
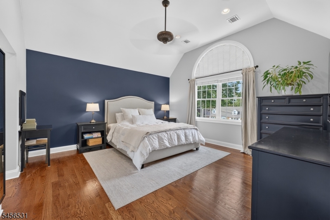
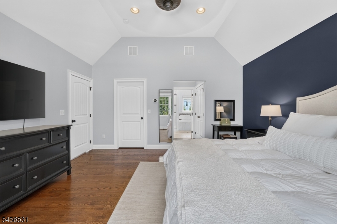
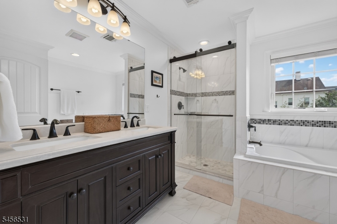
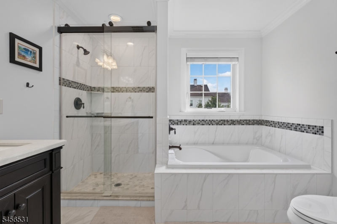
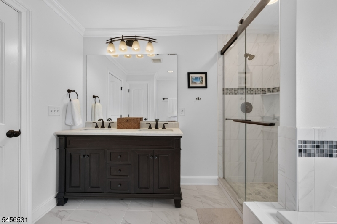
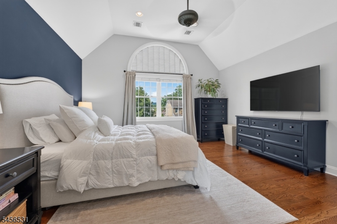
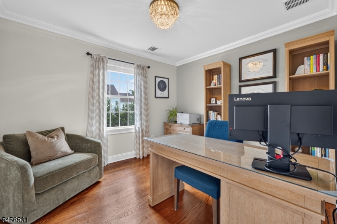
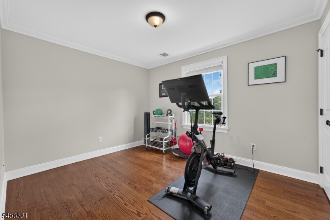
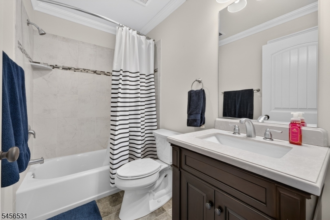
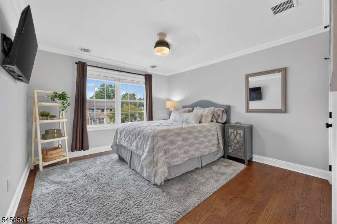
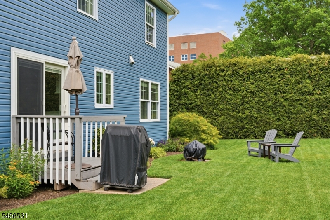
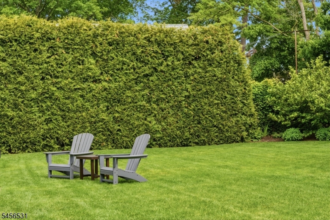
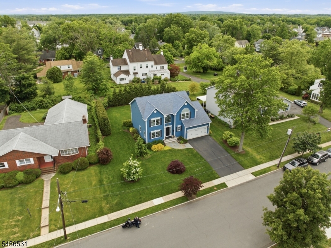
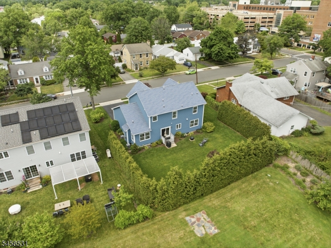
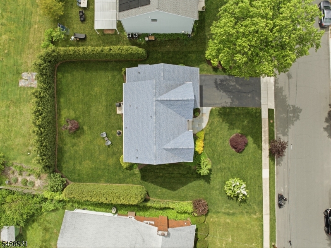
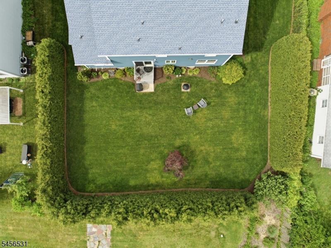
Welcome to 50 Fairmont Avenue, a beautifully maintained 2017-built home offering approximately 2,198 SF of finished living space, 4 bedrooms, 2.5 baths, a 2-car garage, and a 0.24-acre lot. Thoughtfully upgraded and truly move-in ready, this home blends newer construction with stylish, functional improvements throughout. The inviting foyer opens to spacious living and dining areas featuring hardwood flooring, crown moulding, and custom millwork throughout the home. The kitchen was upgraded in 2024 with Calacatta Capri quartz countertops and backsplash, Dura Supreme cabinetry, a Kohler sink, and updated lighting, switches, and dimmers. The spacious primary suite features an upgraded en-suite shower with floor-to-ceiling tile, custom penny round mosaic flooring, and a newer glass shower door. The first-floor powder room has also been refreshed with beadboard, wallpaper, modern lighting, mirror, and hardware. Additional upgrades include Hunter ceiling fans, smart thermostats, upgraded lighting, blinds, and comfort-height toilets. Outside, enjoy professionally maintained landscaping, landscape lighting, a bluestone walkway, Andersen sliding door, French drain system, gutter guards, water softener, and whole-house filtration.Located about a 10-minute walk from Downtown Somerville and near Robert Wood Johnson University Hospital, with convenient access to NYC, Newark Airport, and the Jersey Shore.Beautifully upgraded, exceptionally maintained, and ready to move right in. GSMLS 4049145

Directions to property: Off of Main St.

MLS Listing ID: 
GSMLS 4049145
Listing Category: 
Purchase
Listing Status
Status of the Listing.
Listing Status: 
Active
Listing Status (Local): 
Active
Listing Pricing
Pricing information for this listing.
List Price: 
$815,000
Basic Property Information
Fields containing basic information about the property.
Property Type: 
Residential
Property Sub Type: 
Single Family Detached
Primary Market Area: 
Somerville Boro
Address: 
50 Fairmont Ave, Somerville Boro, NJ 08876-2509, U.S.A.
County: 
Somerset
Latitude: 
40.5675400
Longitude: 
-74.5972500
Directions: 
Off of Main St.
Public Remarks: 
Welcome to 50 Fairmont Avenue, a beautifully maintained 2017-built home offering approximately 2,198 SF of finished living space, 4 bedrooms, 2.5 baths, a 2-car garage, and a 0.24-acre lot. Thoughtfully upgraded and truly move-in ready, this home blends newer construction with stylish, functional improvements throughout. The inviting foyer opens to spacious living and dining areas featuring hardwood flooring, crown moulding, and custom millwork throughout the home. The kitchen was upgraded in 2024 with Calacatta Capri quartz countertops and backsplash, Dura Supreme cabinetry, a Kohler sink, and updated lighting, switches, and dimmers. The spacious primary suite features an upgraded en-suite shower with floor-to-ceiling tile, custom penny round mosaic flooring, and a newer glass shower door. The first-floor powder room has also been refreshed with beadboard, wallpaper, modern lighting, mirror, and hardware. Additional upgrades include Hunter ceiling fans, smart thermostats, upgraded lighting, blinds, and comfort-height toilets. Outside, enjoy professionally maintained landscaping, landscape lighting, a bluestone walkway, Andersen sliding door, French drain system, gutter guards, water softener, and whole-house filtration.Located about a 10-minute walk from Downtown Somerville and near Robert Wood Johnson University Hospital, with convenient access to NYC, Newark Airport, and the Jersey Shore.Beautifully upgraded, exceptionally maintained, and ready to move right in.
Building Details
Details about the building on a property.
Architectural Style: 
See Remarks
Year Built: 
2017
New Construction: 
0
Living Area: 
2,198
Basement: 
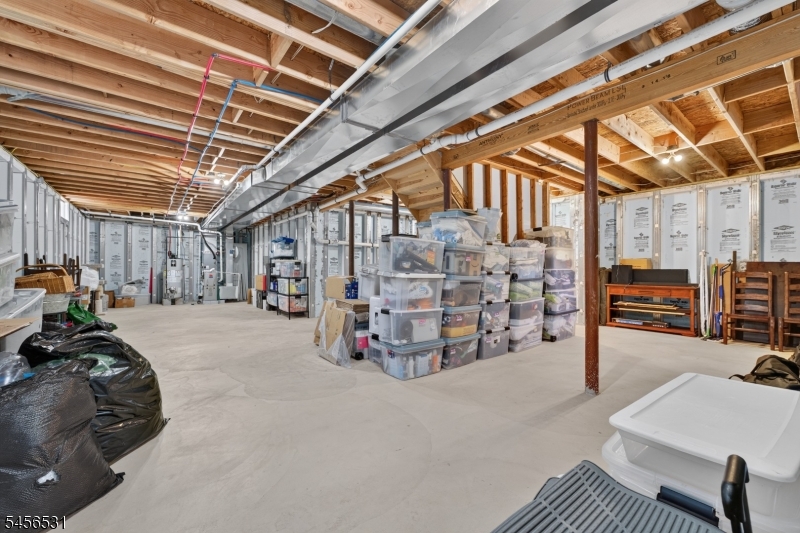
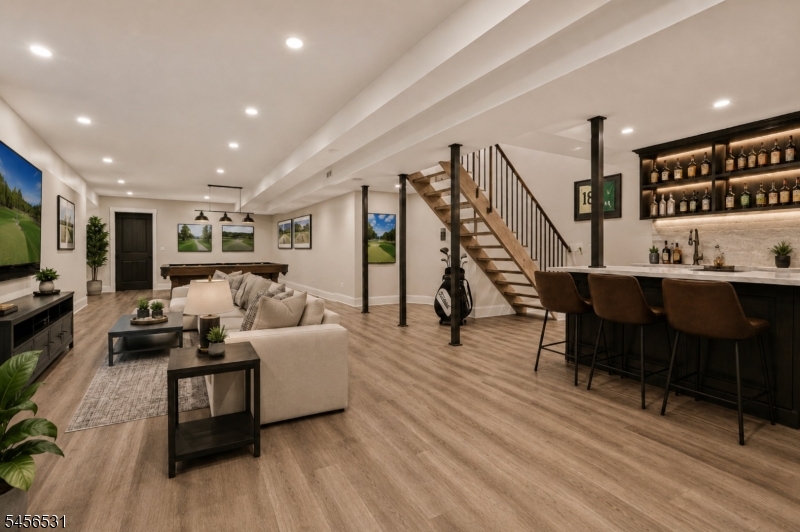
Full, Unfinished
Fireplaces: 
Yes
Construction
Roof: 
Asphalt Shingle, See Remarks
Exterior: 
See Remarks, Vinyl Siding
Energy Information: 
All Underground, Gas-Natural
Porch: 
No
Deck: 
No
Room Details
Details about the rooms in the building.
Total Rooms: 
8
Total Bedrooms: 
4
Total Bathrooms: 
3
Total Full-Bathrooms: 
2
Total Half-Bathrooms: 
1
Utilities
Information about utilities available on the property.
Heating System: 
Forced Hot Air, See Remarks
Heating System Fuel: 
Gas-Natural, See Remarks
Cooling System: 
Central Air, See Remarks
Water Source: 
Public Water, See Remarks
Sewer: 
Public Sewer, See Remarks
Lot/Land Details
Details about the lots and land features included on the property.
Acres: 
0.24
Lot Size (Dimensions): 
.236 ACRES
Waterfront: 
0
Lot Features
Driveway: 
2 Car Width, See Remarks
Parking Type: 
2 Car Width, See Remarks
Total Parking Spaces: 
0
Garage: 
Attached Garage, Garage Parking, On-Street Parking, See Remarks
Pool: 
No
Fence: 
No
Public Record
Parcel Number: 
2718-00038-0000-00006-0003-
Lot Number: 
6.03
Annual Tax: 
$19,024.00
Contract Details
Details about the listing contract.
Possession: 
at closing
Listing Participants
Participants (agents, offices, etc.) in the transaction.
Listing Office Name: 
REAL
