
69 Vanderveer Ave | Somerville Boro

$849,000 | 4 Beds | 4 Baths (3 Full, 1 Half)

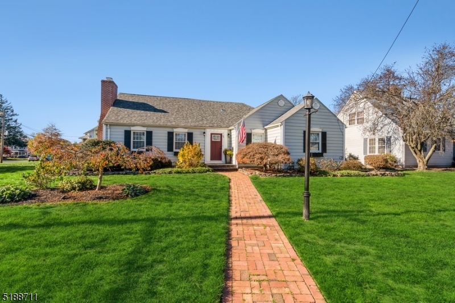
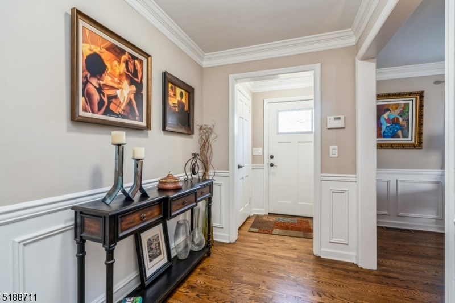
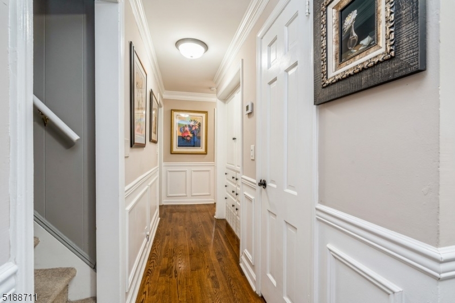
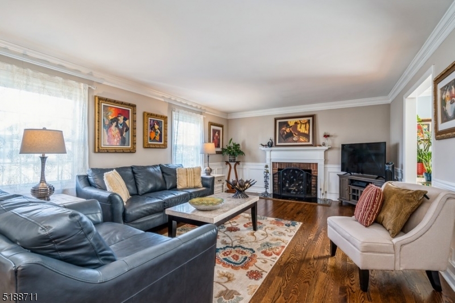
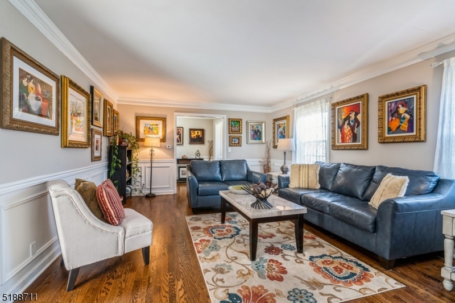
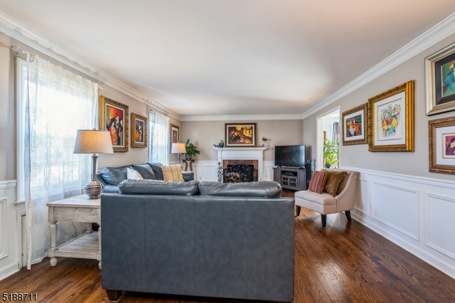
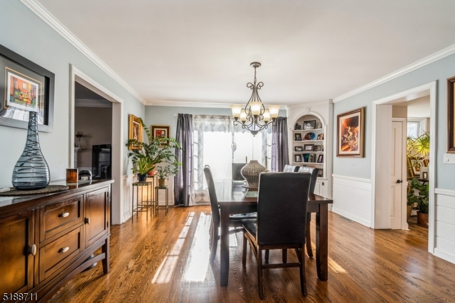
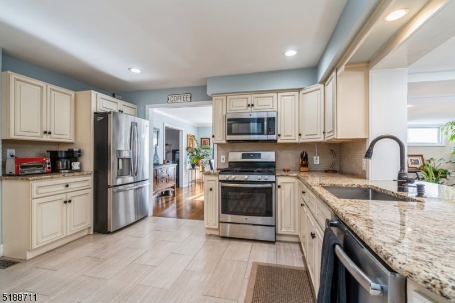
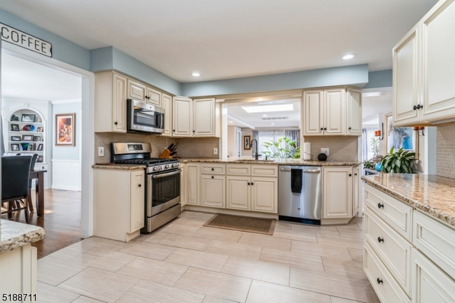
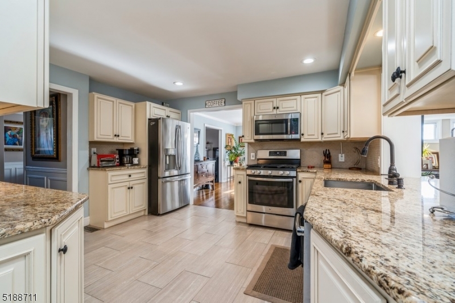
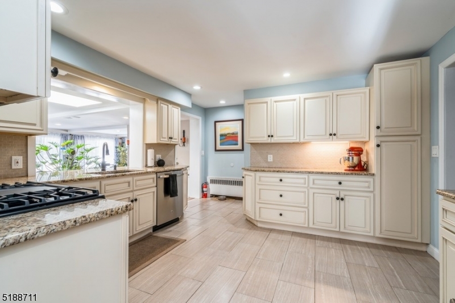
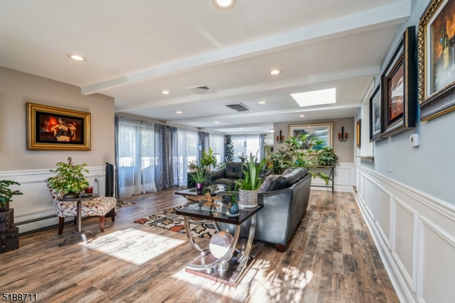
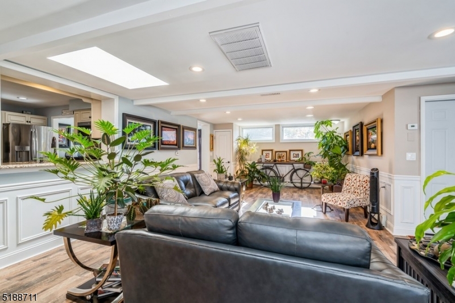
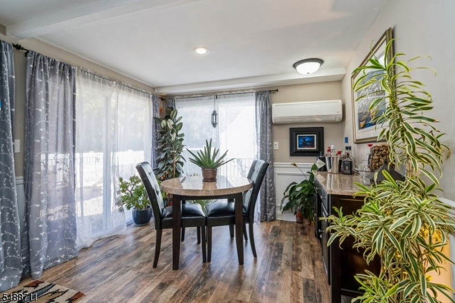
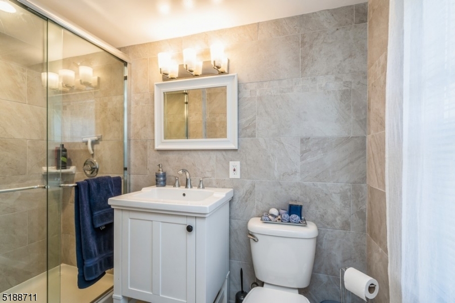
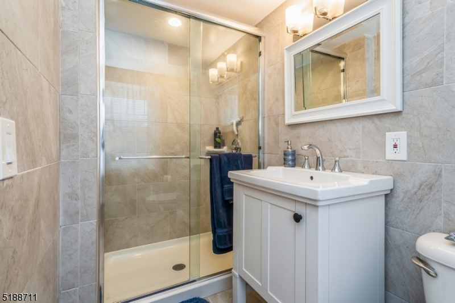
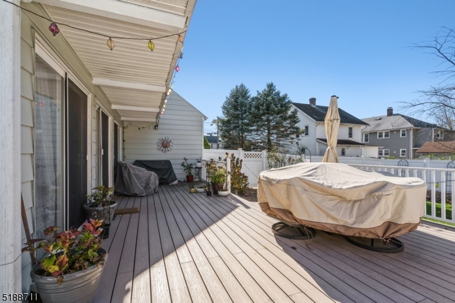
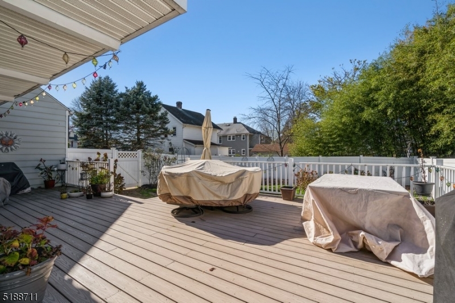
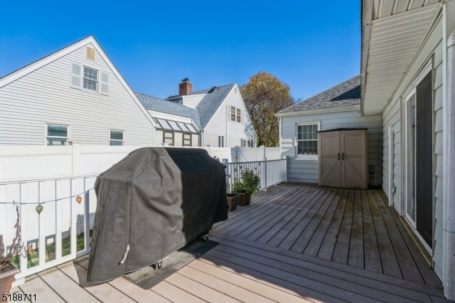
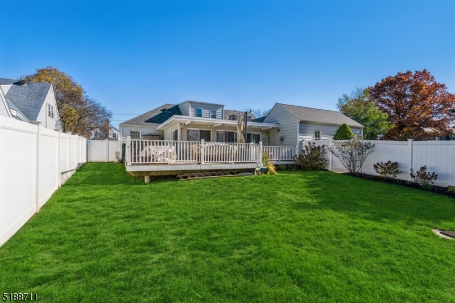
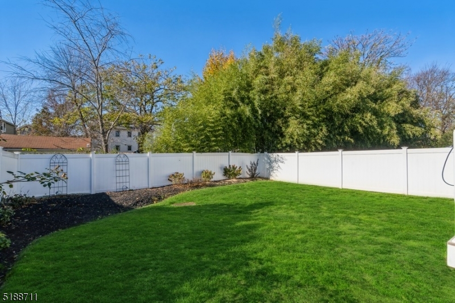
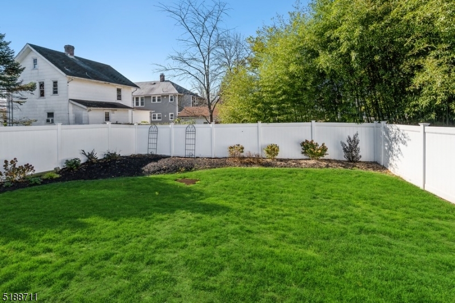
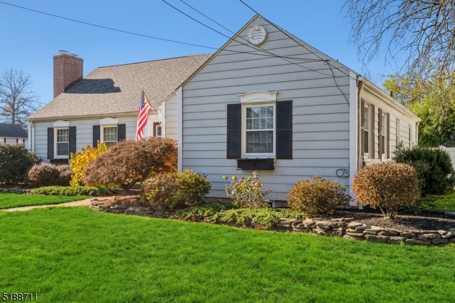
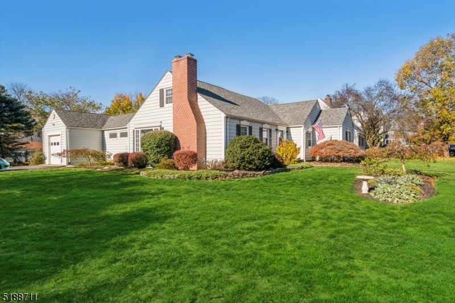
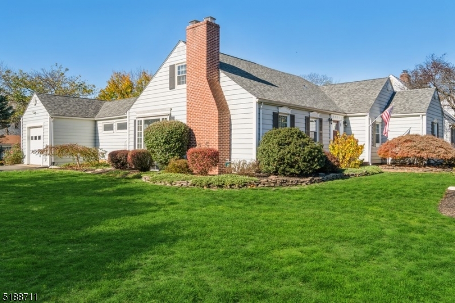
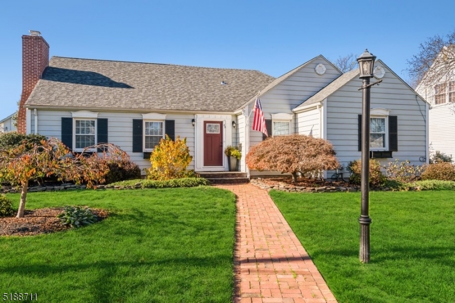
Welcome to this beautiful 4-bedroom, 3.5 bath expanded ranch, ideally situated on a desirable corner lot in Somerville's sought-after Hospital section. This stunning home offers a warm and inviting layout, beginning with a formal living room and dining room featuring beautiful oak hardwood floors.The chef's kitchen is designed for those who love to cook, offering an abundance of counter space and functionality. The expansive family room provides the perfect space for relaxing or entertaining, with sliding doors leading to a beautiful deck overlooking the pristinely landscaped, fenced-in yard. Additional highlights include a full basement with excellent potential to be finished for additional living space, as well as a convenient one-car attached garage. The home is ideally located close to major roadways and offers easy access to all that vibrant downtown Somerville has to offer, including shopping, dining, and entertainment.Beautifully updated and truly move-in ready, there is nothing left to do but unpack and enjoy! GSMLS 4050060

Directions to property: Main St to Vanderveer

MLS Listing ID: 
GSMLS 4050060
Listing Category: 
Purchase
Listing Status
Status of the Listing.
Listing Status: 
Active
Listing Status (Local): 
Active
Listing Pricing
Pricing information for this listing.
List Price: 
$849,000
Basic Property Information
Fields containing basic information about the property.
Property Type: 
Residential
Property Sub Type: 
Single Family Detached
Primary Market Area: 
Somerville Boro
Address: 
69 Vanderveer Ave, Somerville Boro, NJ 08876-2540, U.S.A.
County: 
Somerset
Latitude: 
40.5678000
Longitude: 
-74.5994200
Directions: 
Main St to Vanderveer
Public Remarks: 
Welcome to this beautiful 4-bedroom, 3.5 bath expanded ranch, ideally situated on a desirable corner lot in Somerville's sought-after Hospital section. This stunning home offers a warm and inviting layout, beginning with a formal living room and dining room featuring beautiful oak hardwood floors.The chef's kitchen is designed for those who love to cook, offering an abundance of counter space and functionality. The expansive family room provides the perfect space for relaxing or entertaining, with sliding doors leading to a beautiful deck overlooking the pristinely landscaped, fenced-in yard. Additional highlights include a full basement with excellent potential to be finished for additional living space, as well as a convenient one-car attached garage. The home is ideally located close to major roadways and offers easy access to all that vibrant downtown Somerville has to offer, including shopping, dining, and entertainment.Beautifully updated and truly move-in ready, there is nothing left to do but unpack and enjoy!
Community Information
Middle: 
VAN DEVEER
High: 
SOMERVILLE
Building Details
Details about the building on a property.
Architectural Style: 
Expanded Ranch
Year Built: 
0
New Construction: 
0
Basement: 
Full, Unfinished
Interior: 
Blinds, Carbon Monoxide Detector, Fire Extinguisher, Smoke Detector, Window Treatments
Fireplaces: 
Yes
Construction
Roof: 
Asphalt Shingle
Exterior: 
See Remarks
Exterior Features: 
Deck
DisabilityFeatures: 
No
Energy Information: 
Electric, Gas-Natural
Porch: 
No
Deck: 
Yes
Room Details
Details about the rooms in the building.
Total Rooms: 
8
Total Bedrooms: 
4
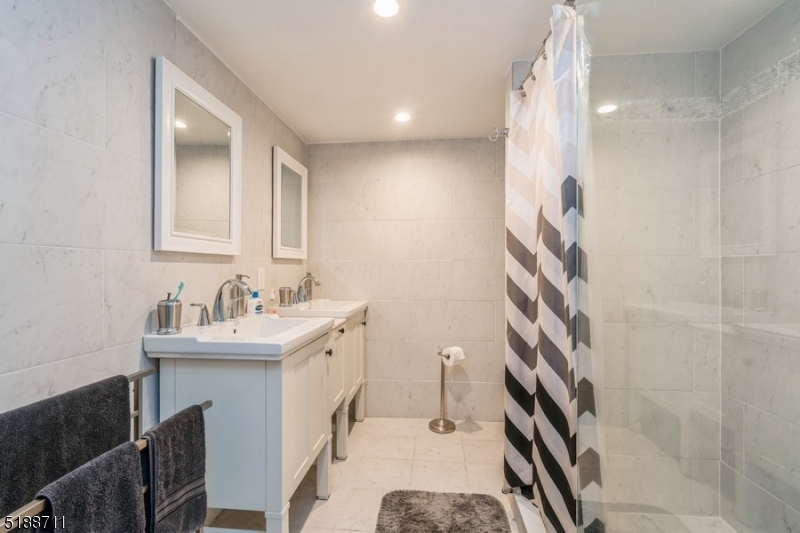
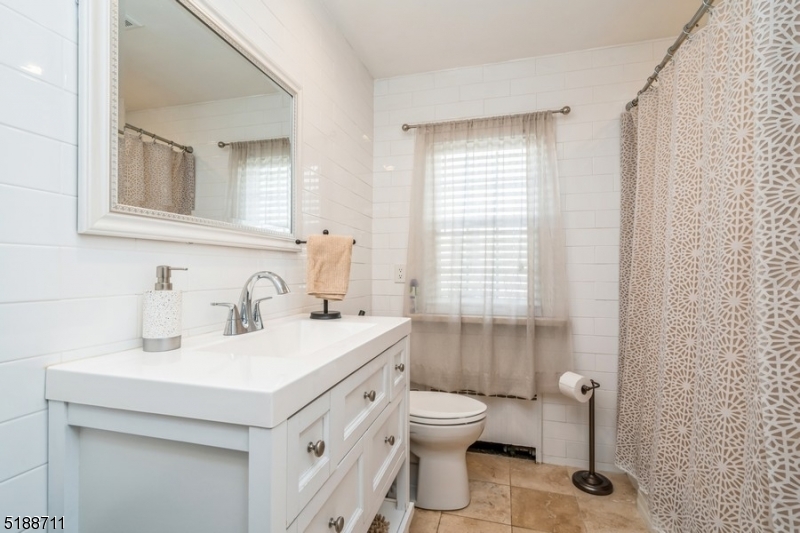
Total Bathrooms: 
4
Total Full-Bathrooms: 
3
Total Half-Bathrooms: 
1
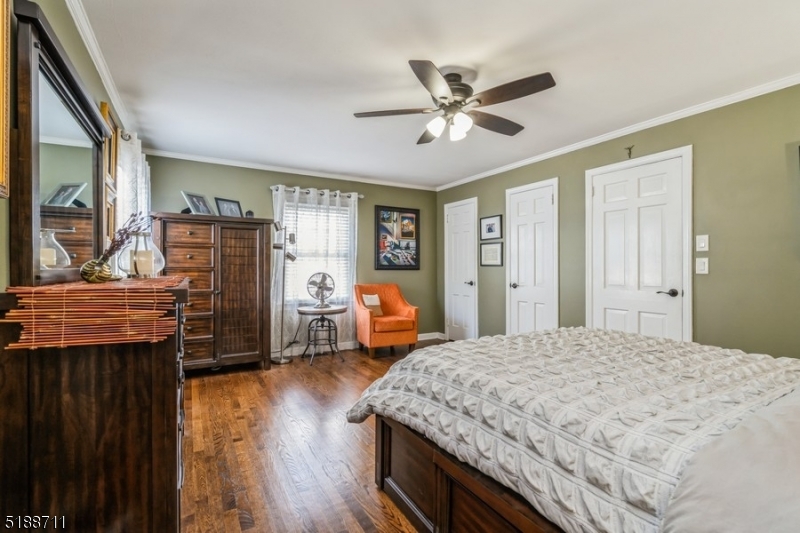
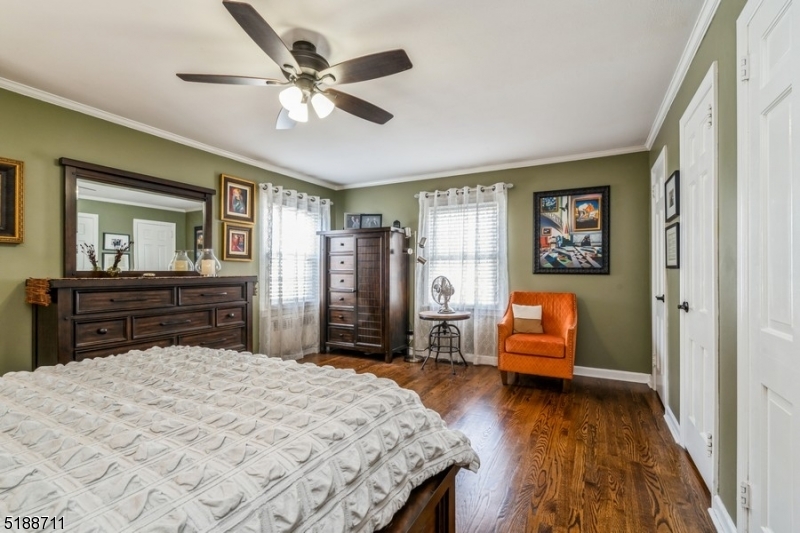
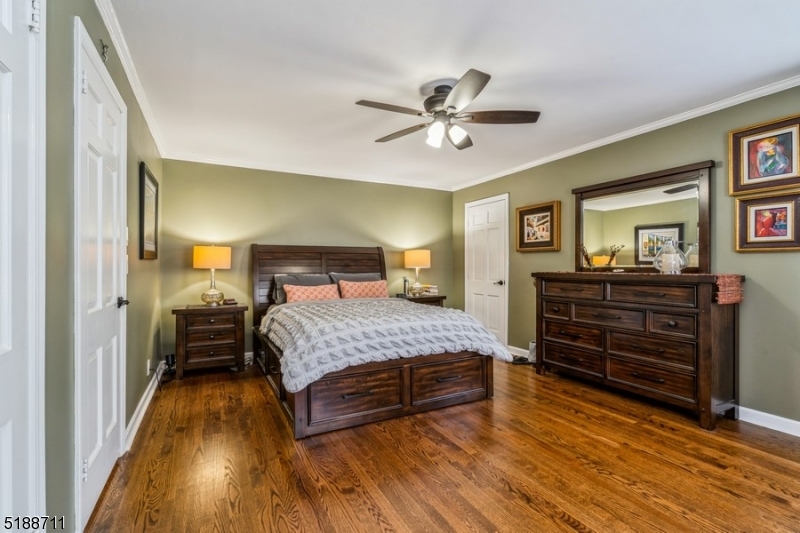
Master Bedroom 
Dimensions: 
18x13 
Level: 
First
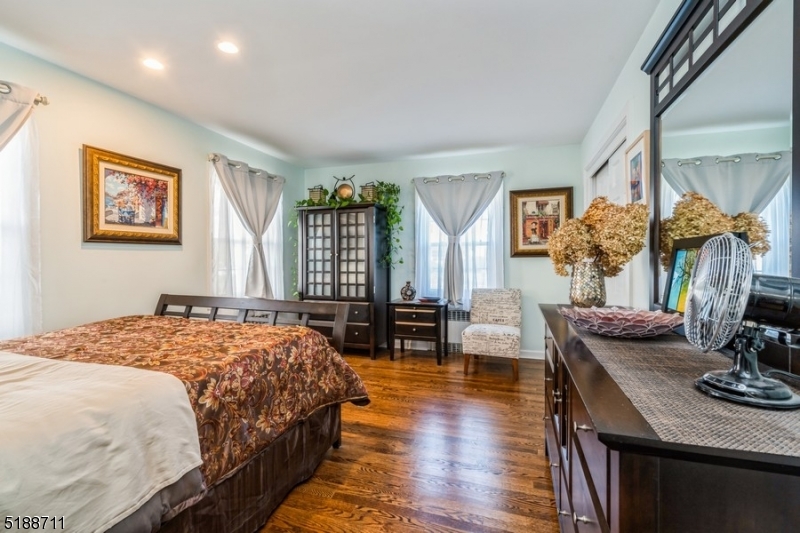
Second Bedroom 
Dimensions: 
14x12 
Level: 
First
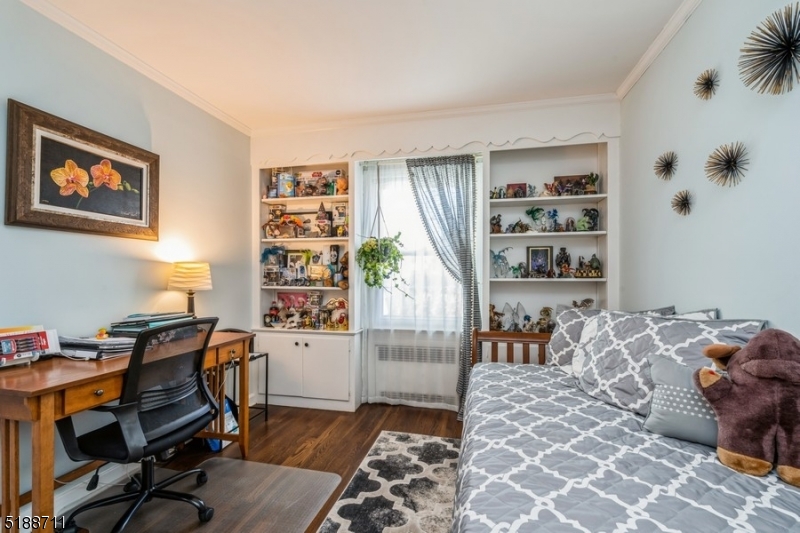
Third Bedroom 
Dimensions: 
12x10 
Level: 
First
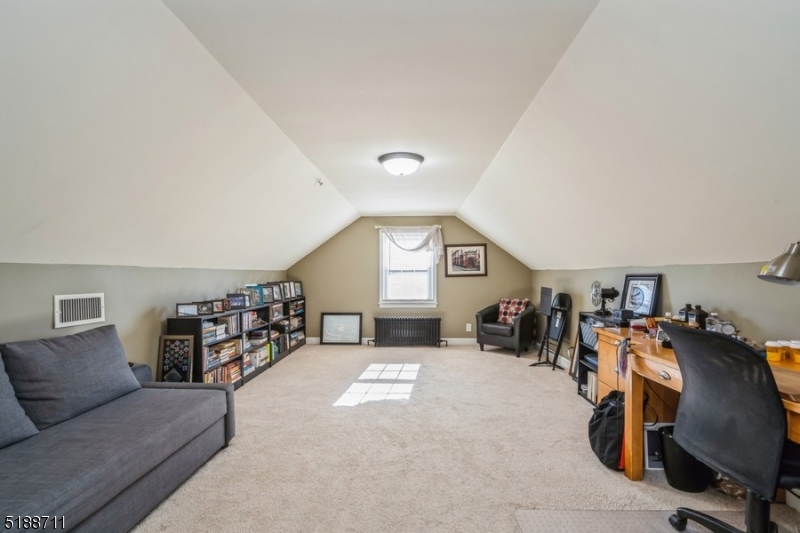
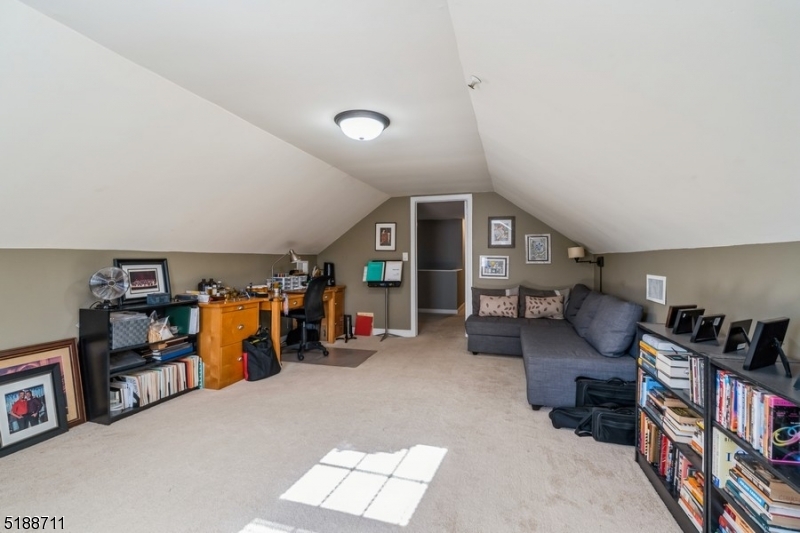
Fourth Bedroom 
Dimensions: 
20x13 
Level: 
Second
Dining Room 
Dimensions: 
15x14 
Level: 
First
Family Room 
Dimensions: 
36x19 
Level: 
First
Living Room 
Dimensions: 
22x14 
Level: 
First
Utilities
Information about utilities available on the property.
Heating System: 
1 Unit, Baseboard - Hotwater, Radiators - Hot Water
Heating System Fuel: 
Gas-Natural
Cooling System: 
2 Units, Central Air
Water Heating System: 
Gas
Water Source: 
Public Water
Sewer: 
Public Sewer
Lot/Land Details
Details about the lots and land features included on the property.
Acres: 
0.4
Lot Size (Dimensions): 
116X149
Waterfront: 
0
Lot Features
Driveway: 
Blacktop
Parking Type: 
Blacktop
Total Parking Spaces: 
0
Garage: 
Attached Garage
Pool: 
No
Fence: 
Yes
Public Record
Parcel Number: 
2718-00041-0000-00023-0000-
Lot Number: 
23
Annual Tax: 
$17,592.00
Contract Details
Details about the listing contract.
Possession: 
closing
Listing Participants
Participants (agents, offices, etc.) in the transaction.
Listing Office Name: 
RE/MAX ACHIEVERS