
879 Upper Main Street | South Amboy

$1,500,000 | 3 Baths (1 Full, 2 Half) | 2,700 Sq. Ft.

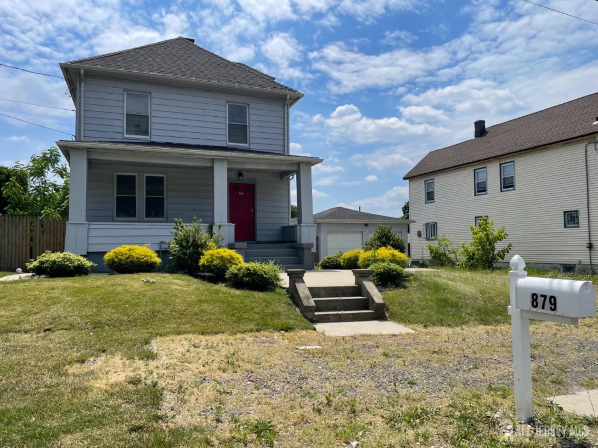
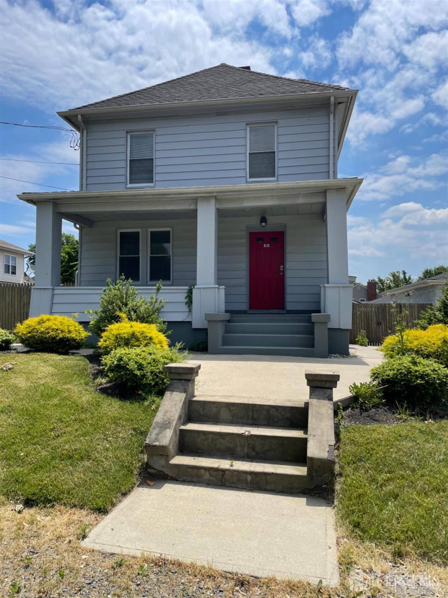
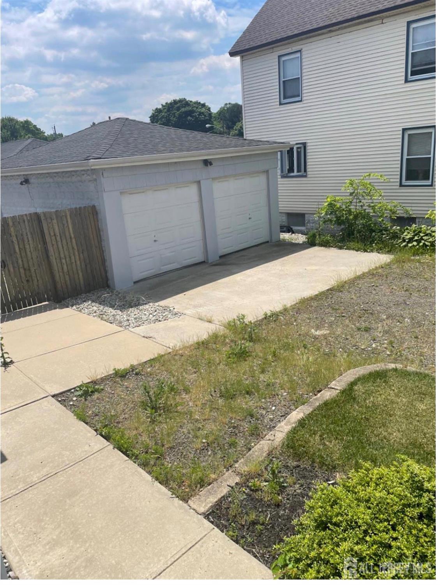
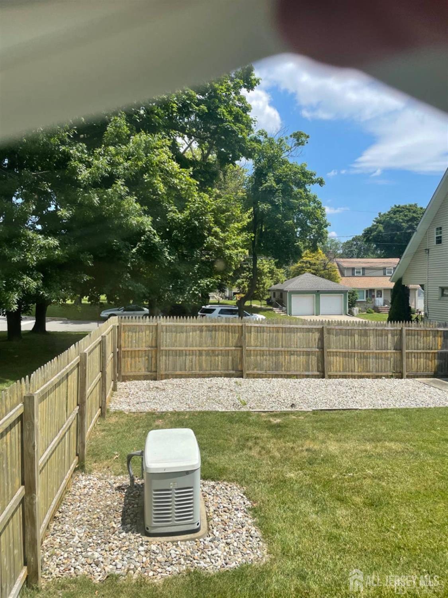
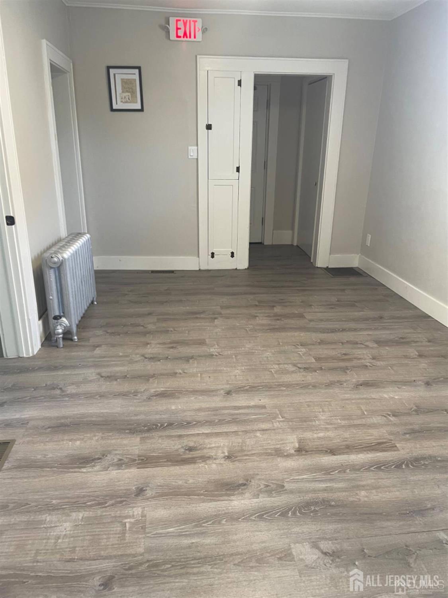
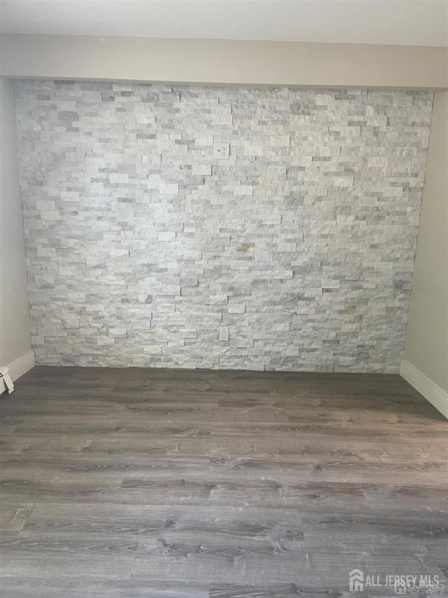
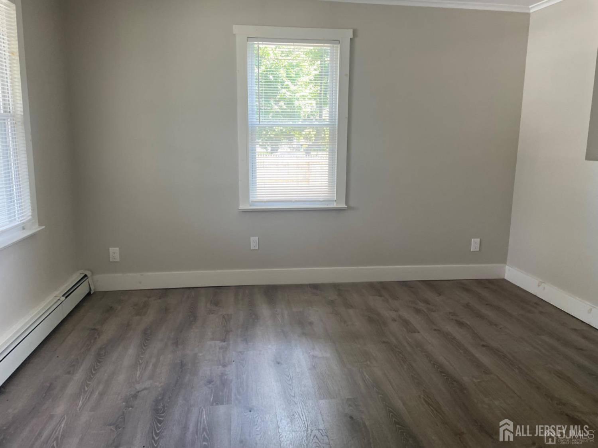
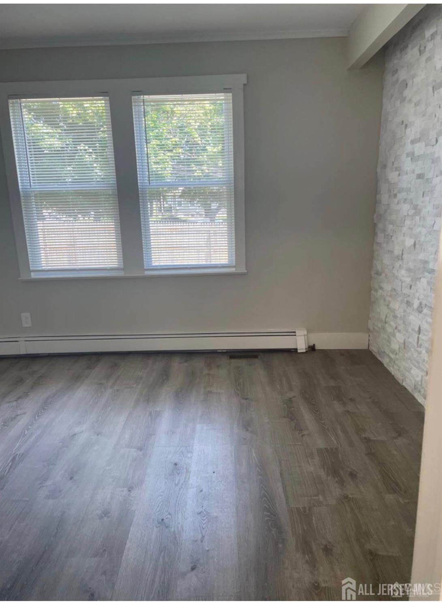
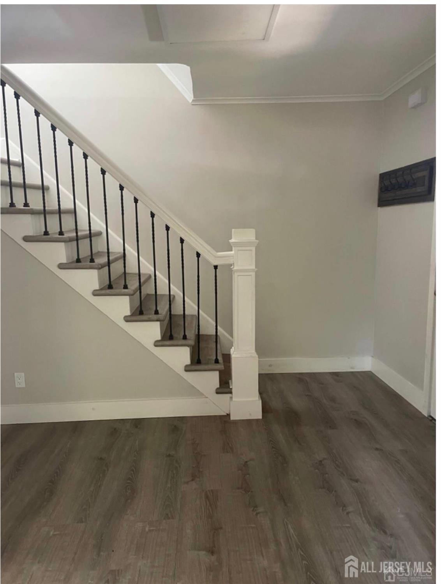
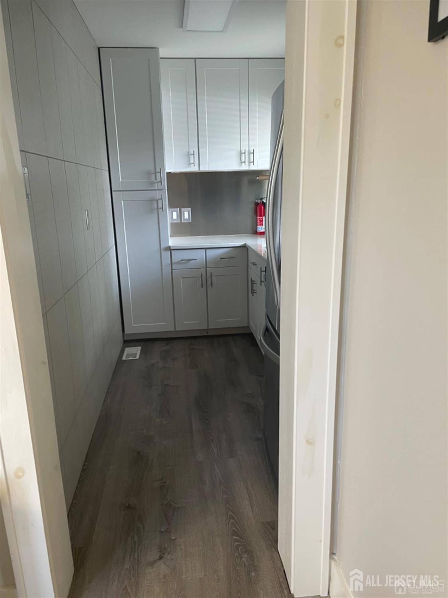
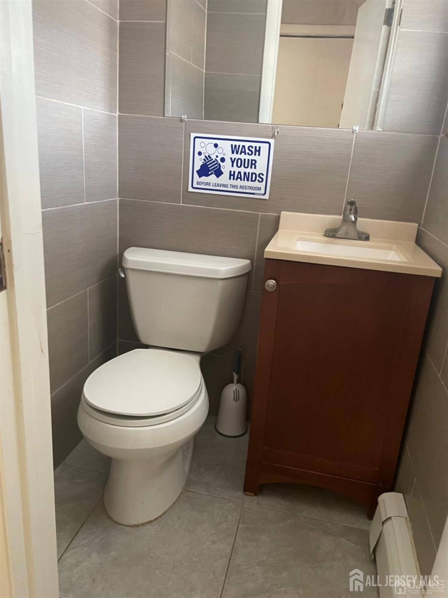
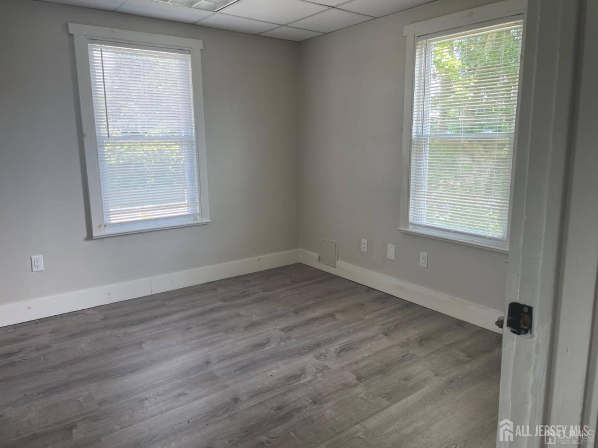
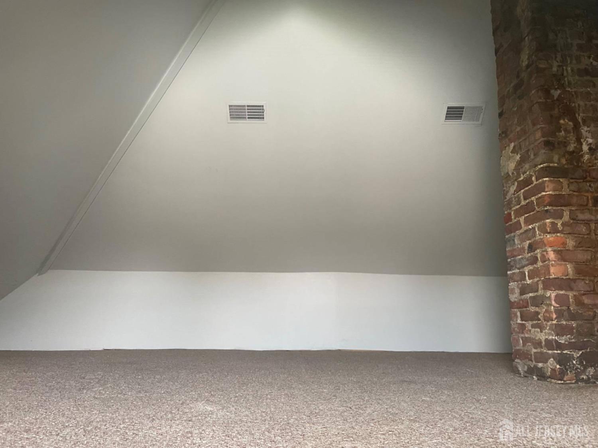
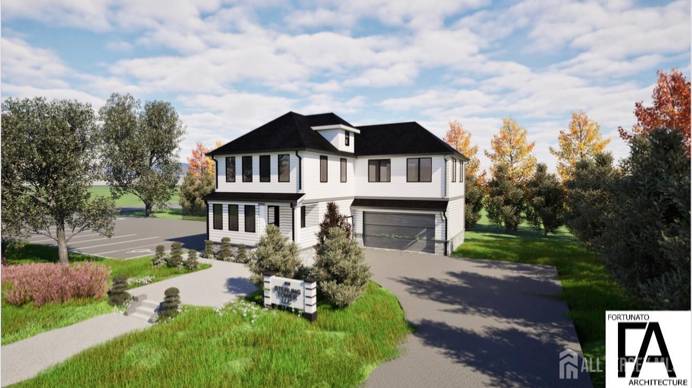
Medical/Office Building for Sale or Lease in South Amboy, conveniently located just off Route 9 with easy access to the Garden State Parkway, Routes 1 & 9, NJ Turnpike, Route 34, Route 35, and Route 36. This well-maintained 2,700 SF professional office building offers 3-4 private offices, conference room, reception area, full kitchen, 3 bathrooms, partially finished basement, finished attic for storage, fenced yard, and detached 2-car garage. Excellent visibility and accessibility make it an ideal location for medical practices, attorneys, accountants, contractors, and other professional users. A unique value-add opportunity, the property includes approved plans and permits for expansion to approximately 3,450 SF of modern office space featuring 8+ offices, 11 dedicated parking spaces, garage storage, kitchen, 3 bathrooms, ADA accessibility, and an electric vehicle charging station. Sale includes approved plans and permits. Seller financing may be available for qualified buyers. Owners can also complete the approved construction, providing a turnkey build-to-suit opportunity for owner-users or investors. Contact listing agent for pricing and additional details. CJMLS 2617329R


MLS Listing ID: 
CJMLS 2617329R
Listing Status
Status of the Listing.
Listing Status: 
Active
Listing Status (Local): 
Active
Listing Pricing
Pricing information for this listing.
List Price: 
$1,500,000
Basic Property Information
Fields containing basic information about the property.
Property Type: 
Commercial
Property Sub Type: 
Commercial
Primary Market Area: 
South Amboy
Address: 
879 Upper Main Street, South Amboy, NJ 08879, U.S.A.
County: 
Middlesex
Latitude: 
40.4736103
Longitude: 
-74.2937372
Public Remarks: 
Medical/Office Building for Sale or Lease in South Amboy, conveniently located just off Route 9 with easy access to the Garden State Parkway, Routes 1 & 9, NJ Turnpike, Route 34, Route 35, and Route 36. This well-maintained 2,700 SF professional office building offers 3-4 private offices, conference room, reception area, full kitchen, 3 bathrooms, partially finished basement, finished attic for storage, fenced yard, and detached 2-car garage. Excellent visibility and accessibility make it an ideal location for medical practices, attorneys, accountants, contractors, and other professional users. A unique value-add opportunity, the property includes approved plans and permits for expansion to approximately 3,450 SF of modern office space featuring 8+ offices, 11 dedicated parking spaces, garage storage, kitchen, 3 bathrooms, ADA accessibility, and an electric vehicle charging station. Sale includes approved plans and permits. Seller financing may be available for qualified buyers. Owners can also complete the approved construction, providing a turnkey build-to-suit opportunity for owner-users or investors. Contact listing agent for pricing and additional details.
Building Details
Details about the building on a property.
Stories: 
3
Year Built: 
1917
Age: 
0
Living Area: 
2,700
Interior: 
Storage, See Remarks
Construction
Roof: 
Composition
Room Details
Details about the rooms in the building.
Total Bedrooms: 
0
Total Bathrooms: 
3
Total Full-Bathrooms: 
1
Total Half-Bathrooms: 
2
Utilities
Information about utilities available on the property.
Heating System: 
Baseboard, Radiant
Cooling System: 
Central Air
Water Source: 
Public
Sewer: 
Public Sewer
Lot/Land Details
Details about the lots and land features included on the property.
Acres: 
0.24
Lot Size (Area): 
0.24
Lot Size (Dimensions): 
0.00 x 0.00
Public Record
Parcel Number: 
121940637
Annual Tax: 
$7,179.00
Listing Participants
Participants (agents, offices, etc.) in the transaction.
Listing Office Name: 
REAL