
207 Beck Ave | South Bound Brook Boro

$514,900 | 3 Beds | 2 Baths (1 Full, 1 Half)

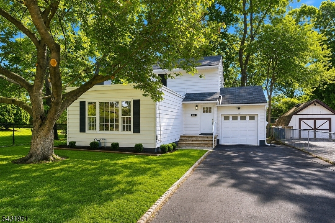
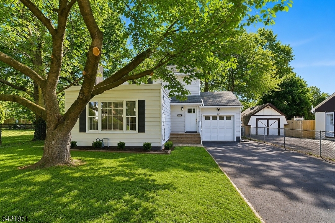
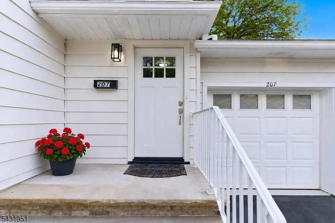
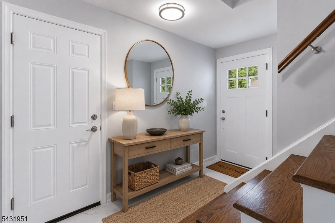
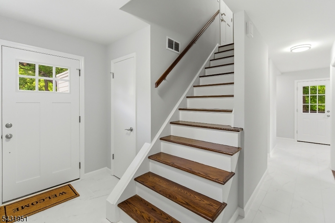
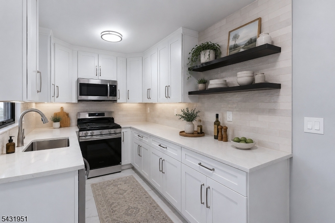
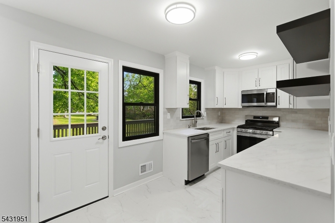
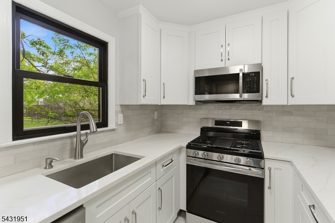
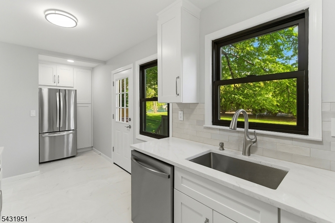
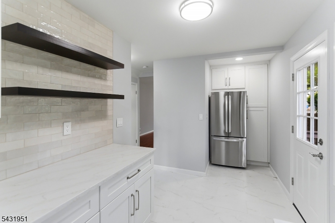
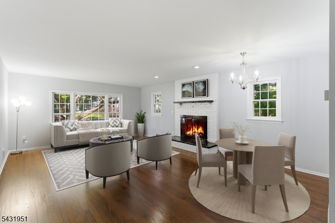
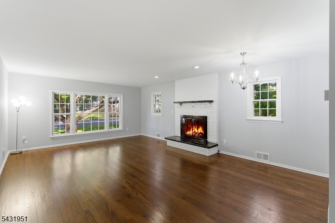
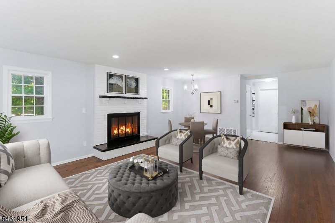
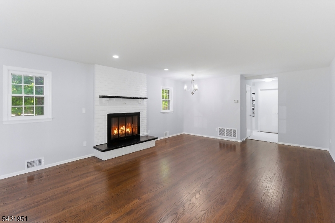
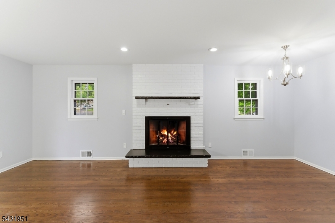
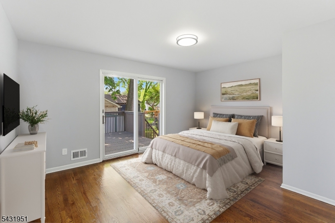
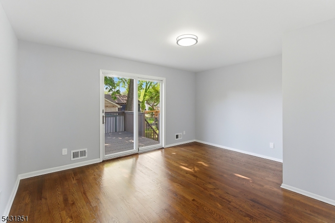
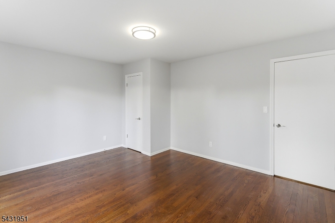
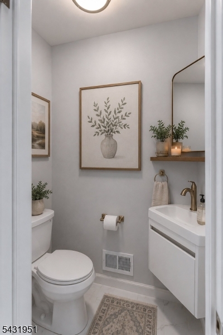
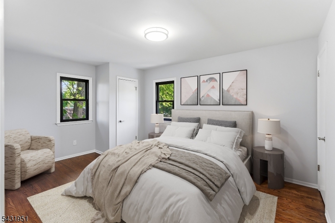
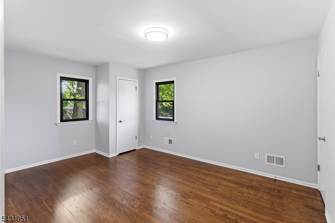
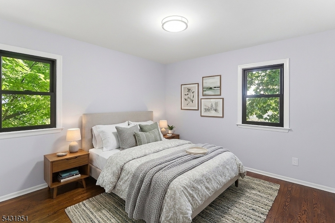
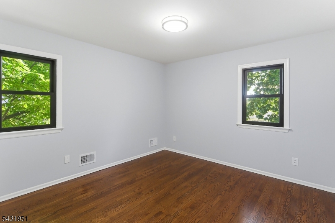
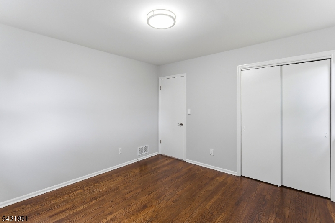
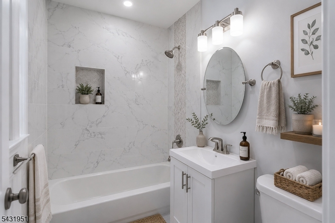
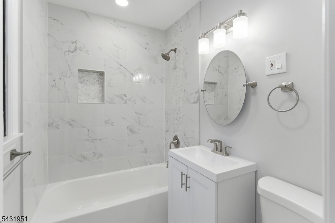
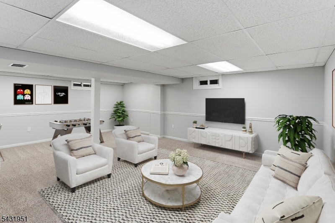
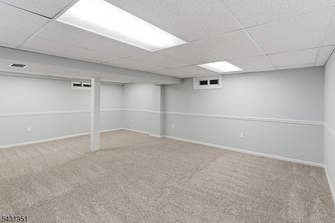
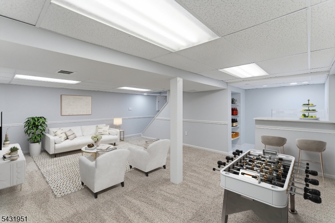
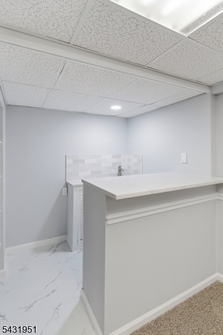
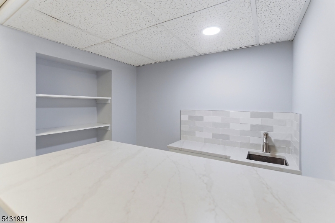
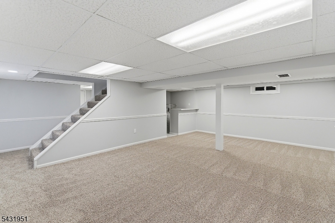
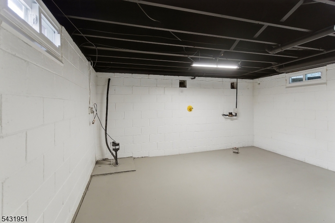
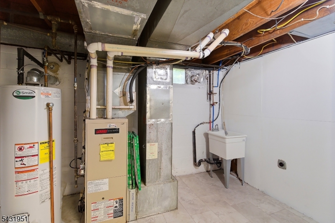
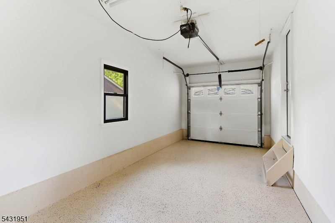
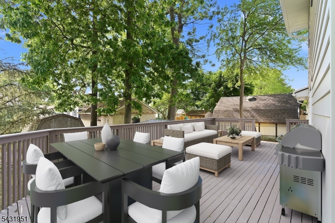
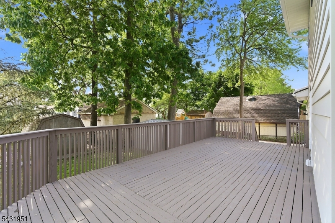
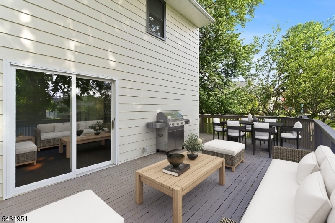
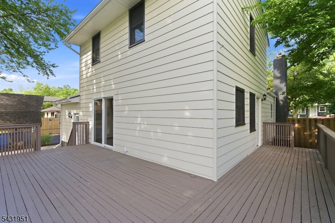
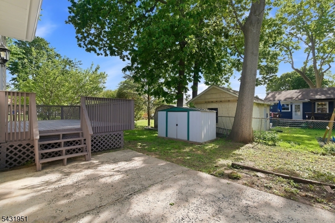
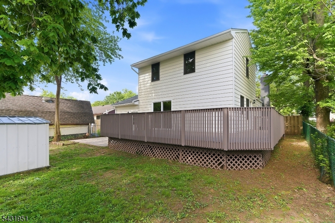
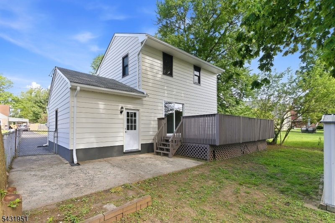
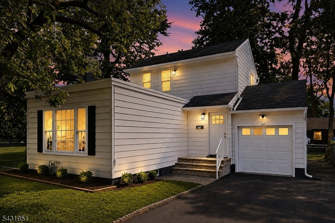
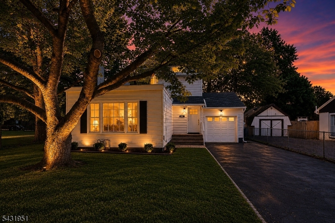
Welcome to the Beautifully Renovated 3BR Colonial Home Located on a Quiet Dead-End Street in the Desirable Edgewood Terr Section Right off Canal Rd & 2 Min to I-287, You Will Love the Gorgeous Brand-New Quartz Kitchen Featuring Top-of-the-Line Shaker Cabinets w/Soft-Close/Dove-Tail Construction, Brand-New Stainless-Steel Appliances w/Built-in-Microwave, Gas Stove, Extra Quiet Dishwasher + New Fridge, There is a Convenient Side-Door w/Access to a Large Private Rear Deck, Great for Summer Gatherings, Also Brand-New Bathrooms w/Upscale Large Ceramic Tiles, Enjoy the Large Living Rm & Dining Rm w/Fireplace + Beautiful Refinished Oak Floors Thru-Out Home, Great Floor-Plan Featuring 1st Level Bedroom, 2 Spacious Bedrooms Rms on the 2nd Level, Great Full Finished Basement w/Wet-Bar, Large Storage Rm & Separate Laundry Rm, Efficient Gas Heat & Central Air, Over-Sized Attached Garage w/Direct Entry to Home, All this + Freshly Painted Thru-Out, Custom New Lighting, Roof Approx 12 Years Old, Mostly Newer Anderson Windows, City Water/Sewer/Natural Gas, Great Area Not in a Flood-Zone-No Flooding, This Home is Move in Ready- Must See ! GSMLS 4028226

Directions to property: I-287 to Canal Rd Right on Edgewood Ter Right on Beck Ave or Main St to Edgewood Terr Cross Over Eli


MLS Listing ID: 
GSMLS 4028226
Listing Category: 
Purchase
Listing Status
Status of the Listing.
Listing Status: 
Active
Listing Status (Local): 
Active
Listing Pricing
Pricing information for this listing.
List Price: 
$514,900
Basic Property Information
Fields containing basic information about the property.
Property Type: 
Residential
Property Sub Type: 
Single Family Detached
Primary Market Area: 
South Bound Brook Boro
Address: 
207 Beck Ave, South Bound Brook Boro, NJ 08880-1204, U.S.A.
County: 
Somerset
Latitude: 
40.5529700
Longitude: 
-74.5348100
Directions: 
I-287 to Canal Rd Right on Edgewood Ter Right on Beck Ave or Main St to Edgewood Terr Cross Over Eli
Public Remarks: 
Welcome to the Beautifully Renovated 3BR Colonial Home Located on a Quiet Dead-End Street in the Desirable Edgewood Terr Section Right off Canal Rd & 2 Min to I-287, You Will Love the Gorgeous Brand-New Quartz Kitchen Featuring Top-of-the-Line Shaker Cabinets w/Soft-Close/Dove-Tail Construction, Brand-New Stainless-Steel Appliances w/Built-in-Microwave, Gas Stove, Extra Quiet Dishwasher + New Fridge, There is a Convenient Side-Door w/Access to a Large Private Rear Deck, Great for Summer Gatherings, Also Brand-New Bathrooms w/Upscale Large Ceramic Tiles, Enjoy the Large Living Rm & Dining Rm w/Fireplace + Beautiful Refinished Oak Floors Thru-Out Home, Great Floor-Plan Featuring 1st Level Bedroom, 2 Spacious Bedrooms Rms on the 2nd Level, Great Full Finished Basement w/Wet-Bar, Large Storage Rm & Separate Laundry Rm, Efficient Gas Heat & Central Air, Over-Sized Attached Garage w/Direct Entry to Home, All this + Freshly Painted Thru-Out, Custom New Lighting, Roof Approx 12 Years Old, Mostly Newer Anderson Windows, City Water/Sewer/Natural Gas, Great Area Not in a Flood-Zone-No Flooding, This Home is Move in Ready- Must See !
Community Information
Subdivision: 
Edgewood Terr
Building Details
Details about the building on a property.
Architectural Style: 
Colonial
Year Built: 
1972
New Construction: 
0
Basement: 
Finished, Full
Fireplaces: 
Yes
Construction
Roof: 
Asphalt Shingle
Exterior: 
Aluminum Siding
Exterior Features: 
Deck
Energy Information: 
Gas-Natural
Porch: 
No
Deck: 
Yes
Room Details
Details about the rooms in the building.
Total Rooms: 
7
Total Bedrooms: 
3
Total Bathrooms: 
2
Total Full-Bathrooms: 
1
Total Half-Bathrooms: 
1
Master Bedroom 
Dimensions: 
15x12 
Level: 
Second
Second Bedroom 
Dimensions: 
11x11 
Level: 
Second
Third Bedroom 
Dimensions: 
15x12 
Level: 
First
Dining Room 
Dimensions: 
15x10 
Level: 
First
Kitchen 
Dimensions: 
15x8 
Level: 
First
Living Room 
Dimensions: 
15x12 
Level: 
First
Other One 
Dimensions: 
21x15 
Level: 
Basement
Other Two 
Dimensions: 
11x10 
Level: 
Basement
Other Three 
Dimensions: 
10x8 
Level: 
Basement
In-Law Suite 
Utilities
Information about utilities available on the property.
Heating System: 
Forced Hot Air
Heating System Fuel: 
Gas-Natural
Cooling System: 
Central Air
Water Heating System: 
Gas
Water Source: 
Public Water
Sewer: 
Public Sewer
Lot/Land Details
Details about the lots and land features included on the property.
Acres: 
0.11
Lot Size (Dimensions): 
50X100
Waterfront: 
0
Lot Features
Driveway: 
Blacktop, Off-Street Parking
Parking Type: 
Blacktop, Off-Street Parking
Total Parking Spaces: 
0
Garage: 
Attached Garage, Garage Door Opener, Oversize Garage
Fence: 
No
Public Record
Parcel Number: 
2719-00018-0000-00025-0000-
Lot Number: 
25
Annual Tax: 
$10,139.00
Property Zoning: 
Residential
Contract Details
Details about the listing contract.
Possession: 
Vacant
Listing Participants
Participants (agents, offices, etc.) in the transaction.
Listing Office Name: 
BHHS FOX & ROACH