
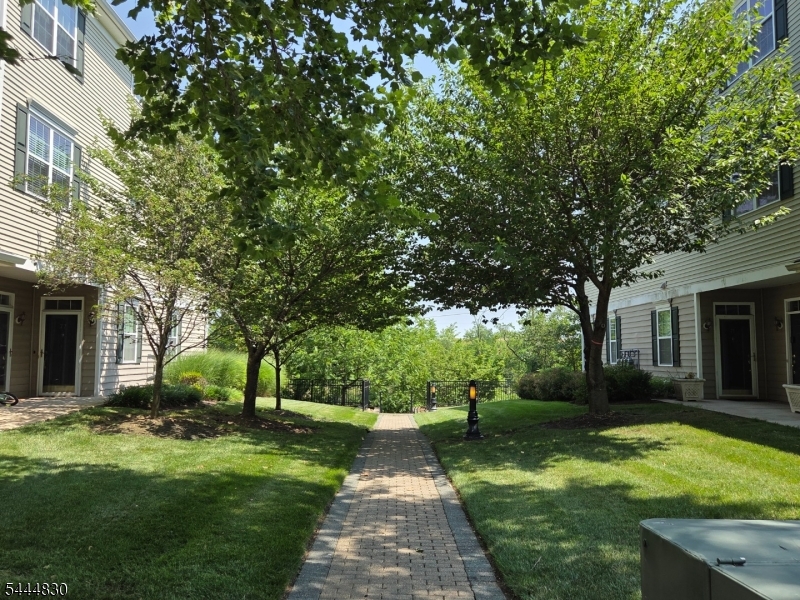
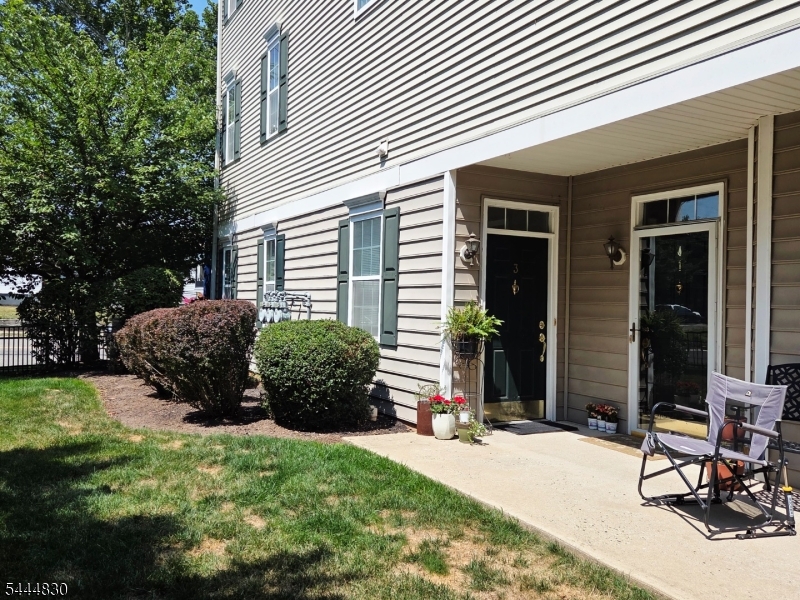
3 Liberty Way | South Bound Brook Boro

$3,000 | 2 Beds | 3 Baths (3 Full)

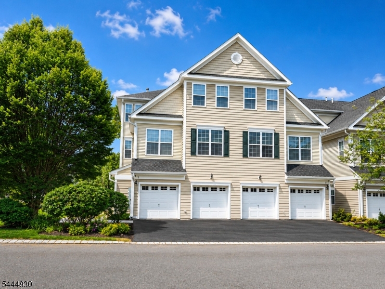
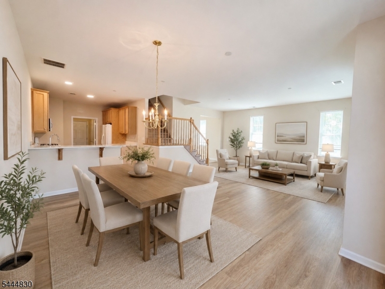
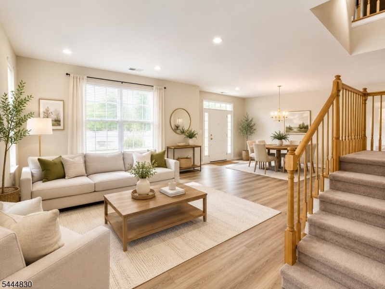
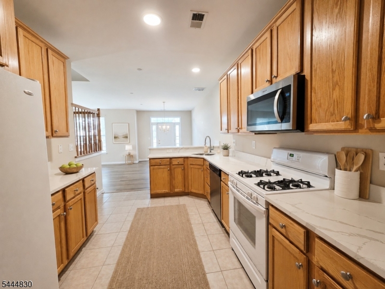
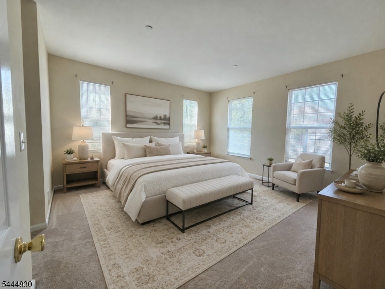
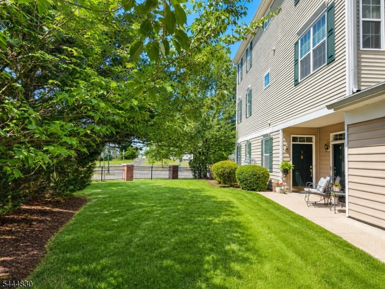
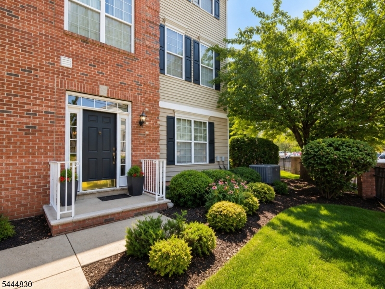
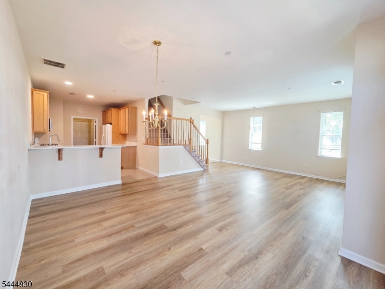
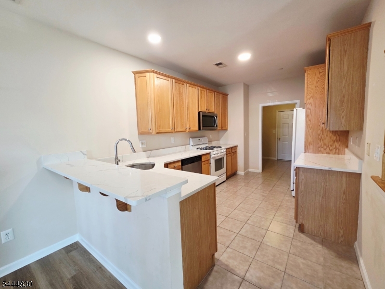
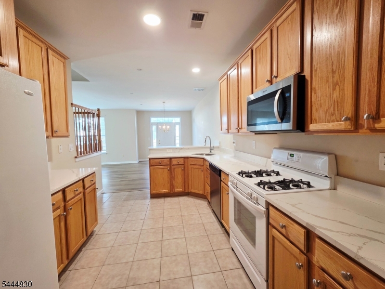
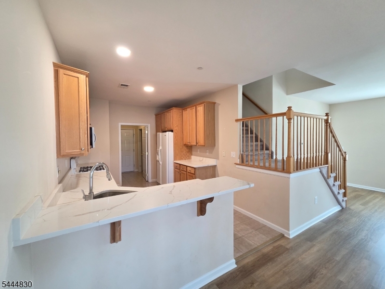
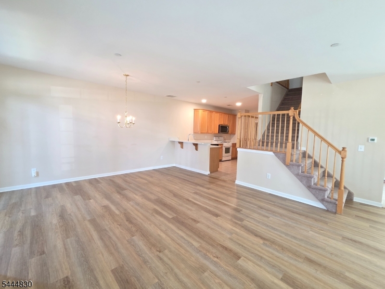
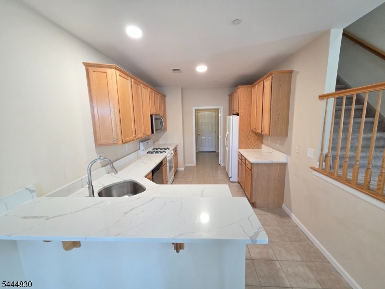
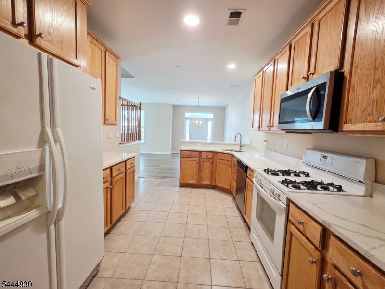
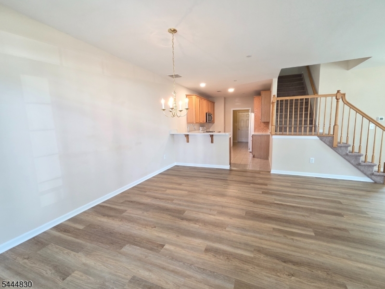
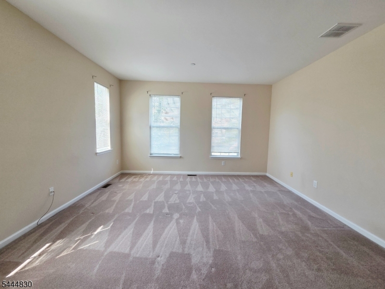
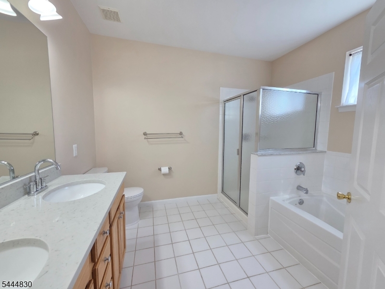
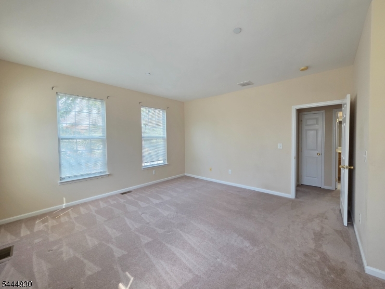
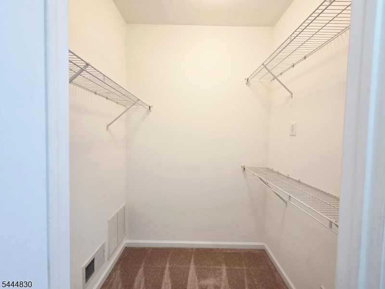
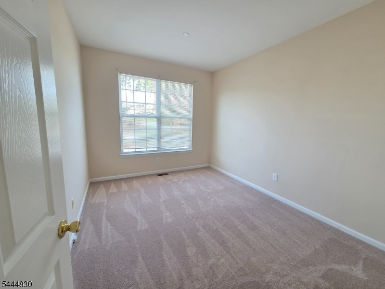
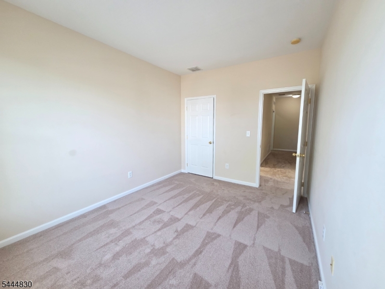
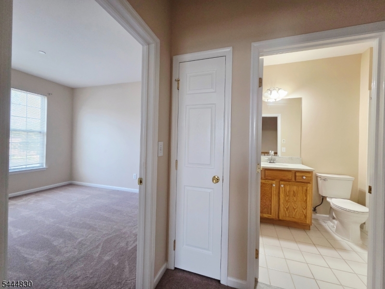
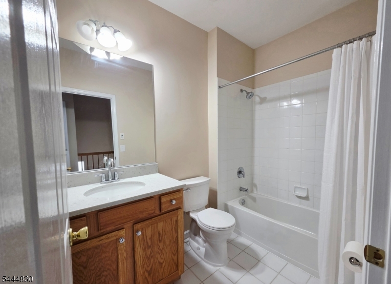
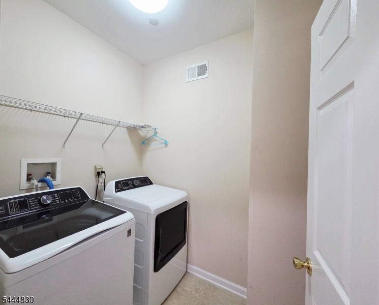
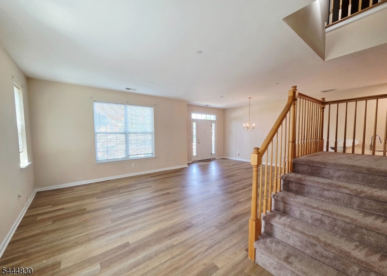
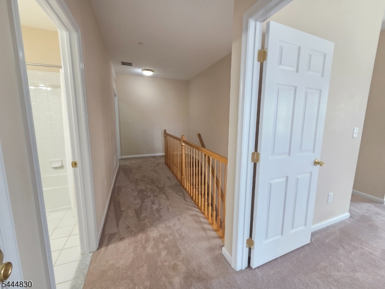
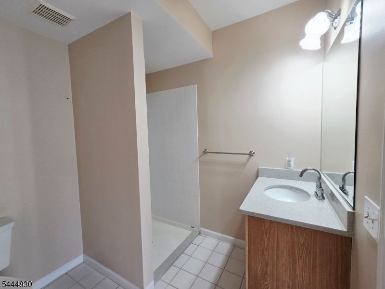
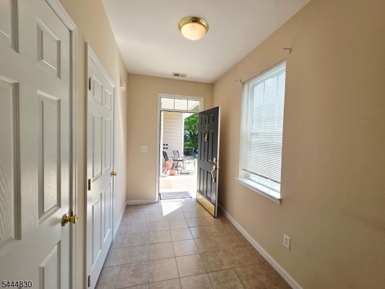
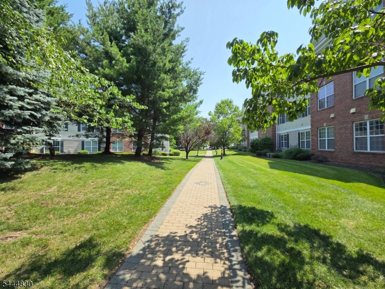
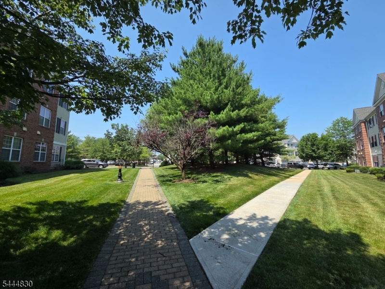
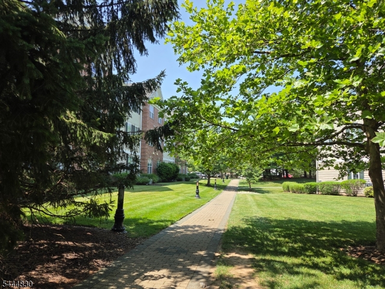
Welcome to this premium End Unit townhome in Canal Crossing, showcasing a spacious open floor plan with 9-foot ceilings. This delightful residence boasts 2 bedrooms and 3 full baths, along with a one-car garage. The lower level features a grand foyer that leads you to an open, spacious living room and a dining room with flawless newer floors. The kitchen, with quartz countertops, a breakfast bar, and 42" cabinets with plenty of storage shelves, leads to a utility room and garage. The Upper level features a primary suite with a walk-in closet, a spacious bathroom with dual sinks and quartz countertops, a soaking tub, and a stall shower. A second bedroom with a tub shower, and a laundry room with storage space. You will enjoy this clean and newly polished home. Conveniently located for train, bus, Route 287/22, downtown, shopping, and jogging/bike trails - all just around the corner. It is such a convenient setting to enjoy your lifestyle in the heart of the town. It is NOT in a flood zone! GSMLS 4039294

Directions to property: Main St. To Clinton St. Turn Left To Liberty Way.

MLS Listing ID: 
GSMLS 4039294
Listing Category: 
Rent
Listing Status
Status of the Listing.
Listing Status: 
Active
Listing Status (Local): 
Active
Listing Pricing
Pricing information for this listing.
List Price: 
$3,000
Basic Property Information
Fields containing basic information about the property.
Property Type: 
Rental
Property Sub Type: 
Other
Primary Market Area: 
South Bound Brook Boro
Address: 
3 Liberty Way, South Bound Brook Boro, NJ 08880-1494, U.S.A.
County: 
Somerset
Latitude: 
40.5573100
Longitude: 
-74.5266800
Directions: 
Main St. To Clinton St. Turn Left To Liberty Way.

Public Remarks: 
Welcome to this premium End Unit townhome in Canal Crossing, showcasing a spacious open floor plan with 9-foot ceilings. This delightful residence boasts 2 bedrooms and 3 full baths, along with a one-car garage. The lower level features a grand foyer that leads you to an open, spacious living room and a dining room with flawless newer floors. The kitchen, with quartz countertops, a breakfast bar, and 42" cabinets with plenty of storage shelves, leads to a utility room and garage. The Upper level features a primary suite with a walk-in closet, a spacious bathroom with dual sinks and quartz countertops, a soaking tub, and a stall shower. A second bedroom with a tub shower, and a laundry room with storage space. You will enjoy this clean and newly polished home. Conveniently located for train, bus, Route 287/22, downtown, shopping, and jogging/bike trails - all just around the corner. It is such a convenient setting to enjoy your lifestyle in the heart of the town. It is NOT in a flood zone!
Building Details
Details about the building on a property.
Architectural Style: 
Multi Floor Unit
Year Built: 
2006
New Construction: 
0
Basement: 
Slab
Interior: 
Blinds, Carbon Monoxide Detector, High Ceilings, Smoke Detector, Walk-In Closet
Fireplaces: 
No
Construction
Exterior Features: 
Metal Fence, Sidewalk
DisabilityFeatures: 
No
Energy Information: 
All Underground, Electric, Gas-Natural
Porch: 
No
Deck: 
No
Room Details
Details about the rooms in the building.
Total Rooms: 
6
Total Bedrooms: 
2
Total Bathrooms: 
3
Total Full-Bathrooms: 
3
Total Half-Bathrooms: 
0
Master Bedroom 
Dimensions: 
15x15 
Level: 
Second
Second Bedroom 
Dimensions: 
13x10 
Level: 
Second
Dining Room 
Dimensions: 
17x10 
Level: 
First
Kitchen 
Dimensions: 
15x10 
Level: 
First
Living Room 
Dimensions: 
17x15 
Level: 
First
Other One 
Dimensions: 
7x6 
Level: 
Second
Other Two 
Dimensions: 
8x8 
Level: 
First
Utilities
Information about utilities available on the property.
Heating System: 
1 Unit, Forced Hot Air
Heating System Fuel: 
Gas-Natural
Cooling System: 
1 Unit, Central Air
Water Heating System: 
Gas
Water Source: 
Public Water
Sewer: 
Public Sewer
Lot/Land Details
Details about the lots and land features included on the property.
Waterfront: 
0
Lot Features
Driveway: 
1 Car Width, Blacktop
Parking Type: 
1 Car Width, Blacktop
Garage: 
Attached Garage, Garage Door Opener
Pool: 
No
Fence: 
No
Public Record
Parcel Number: 
2719-00057-0001-00004-0002-C0402
Contract Details
Details about the listing contract.
Possession: 
Immediately
Listing Participants
Participants (agents, offices, etc.) in the transaction.
Listing Office Name: 
EXP REALTY, LLC