
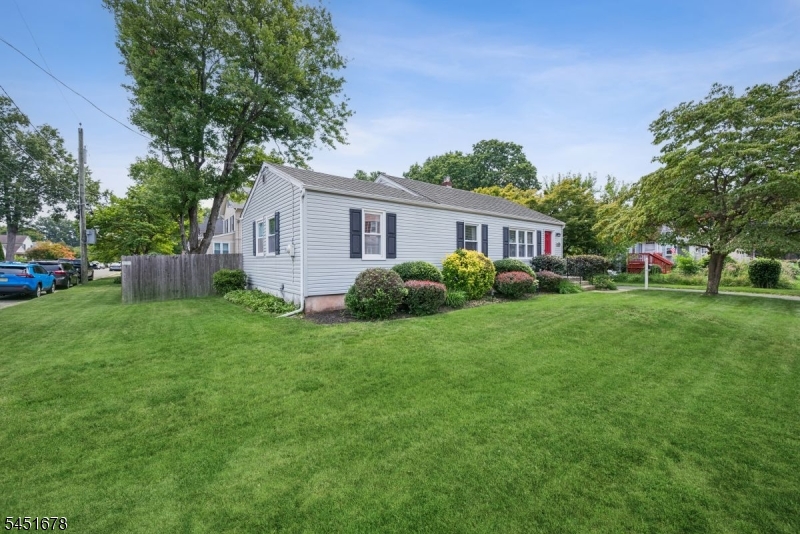
135 Cedar St | South Bound Brook Boro

$475,000 | 3 Beds | 1 Baths (1 Full)

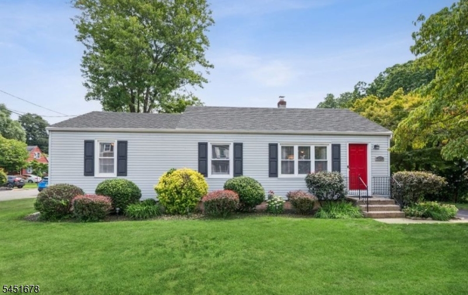
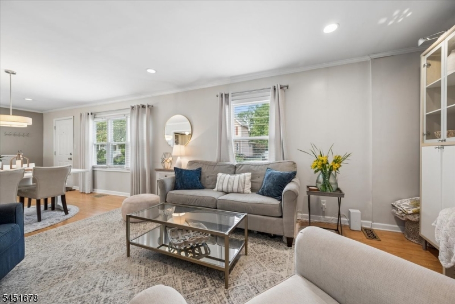
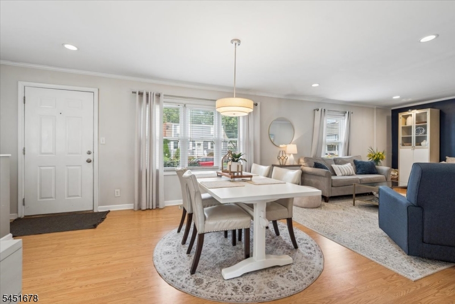
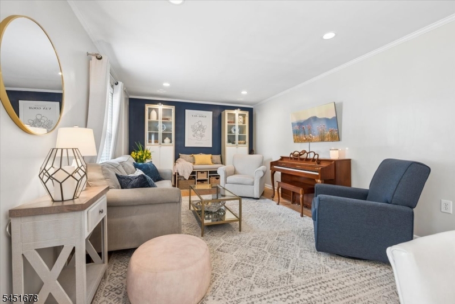
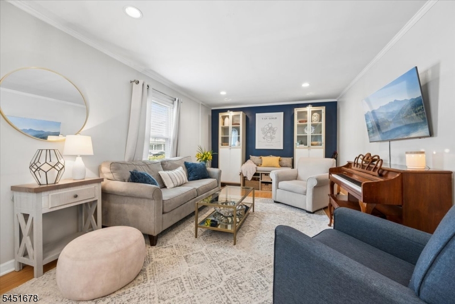
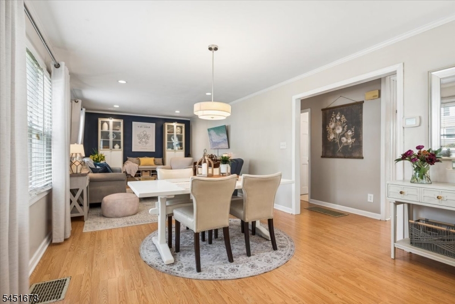
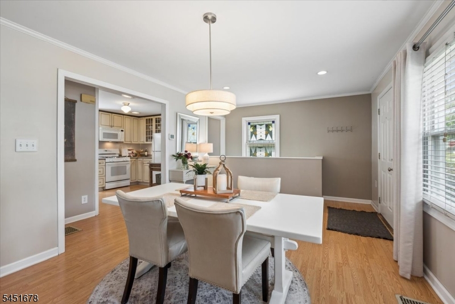
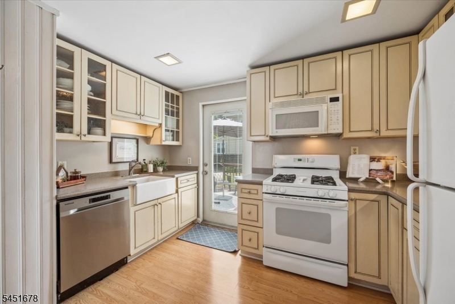
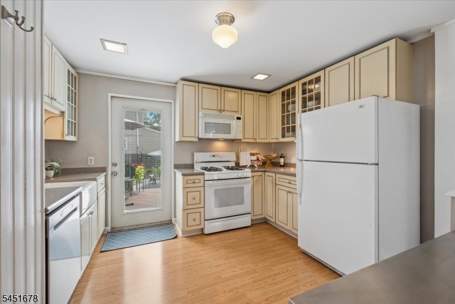
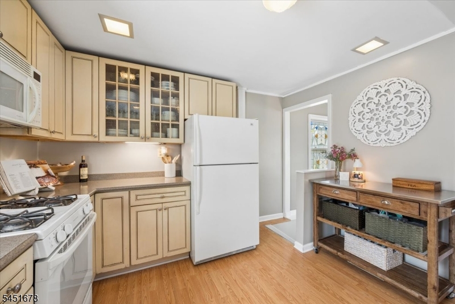
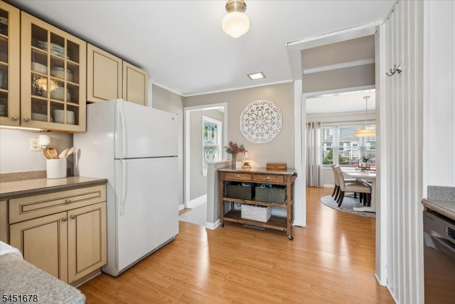
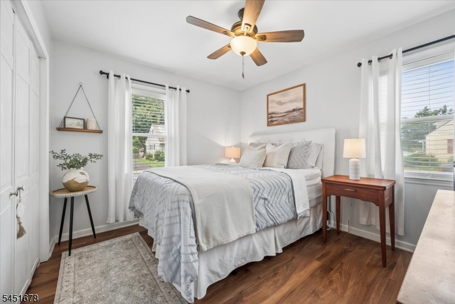
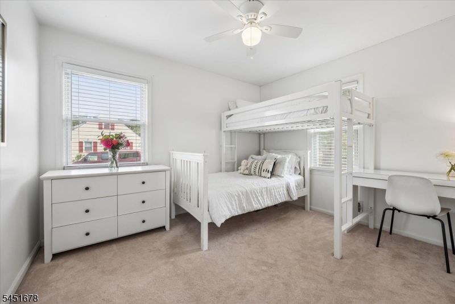
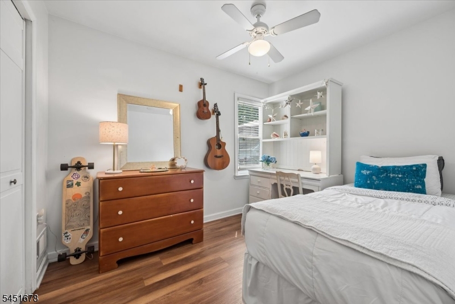
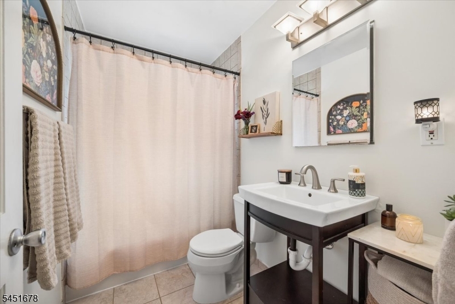
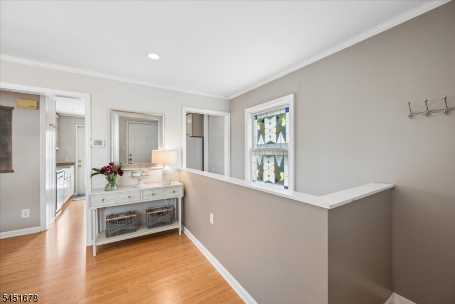
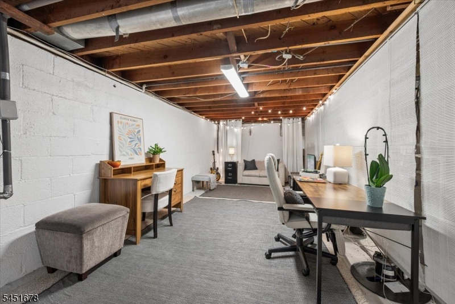
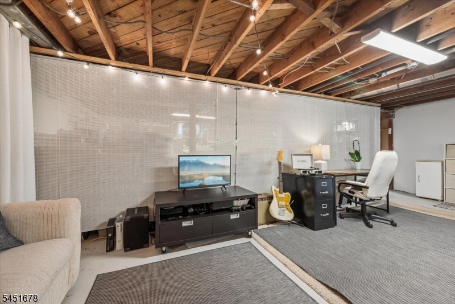
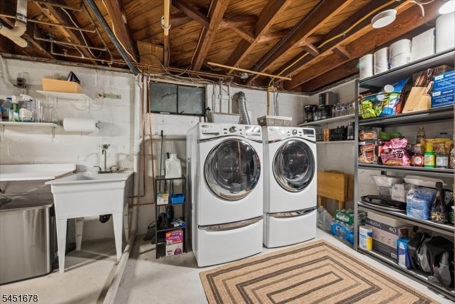
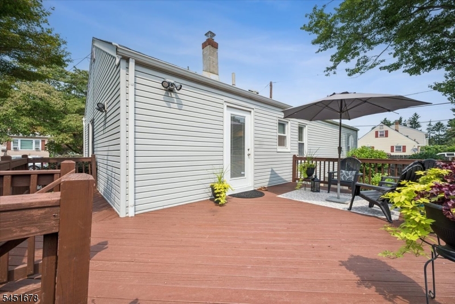
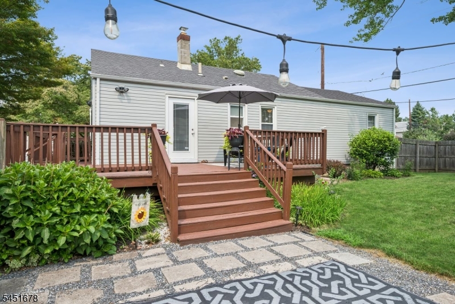
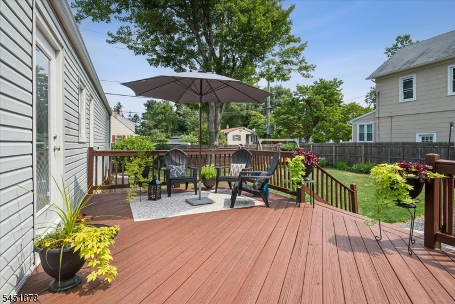
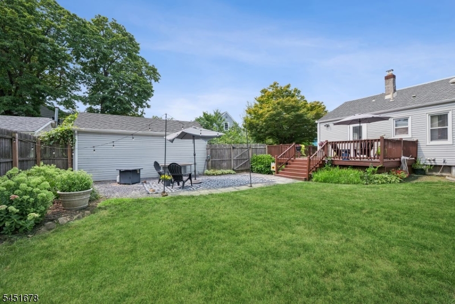
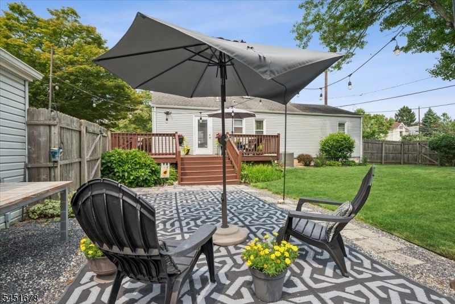
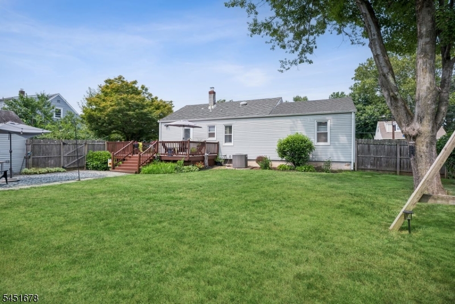
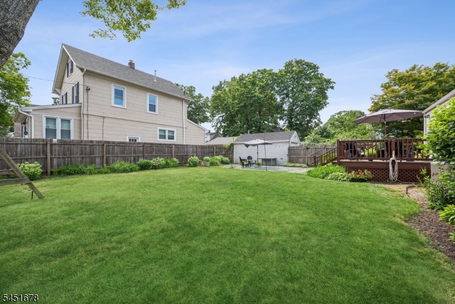
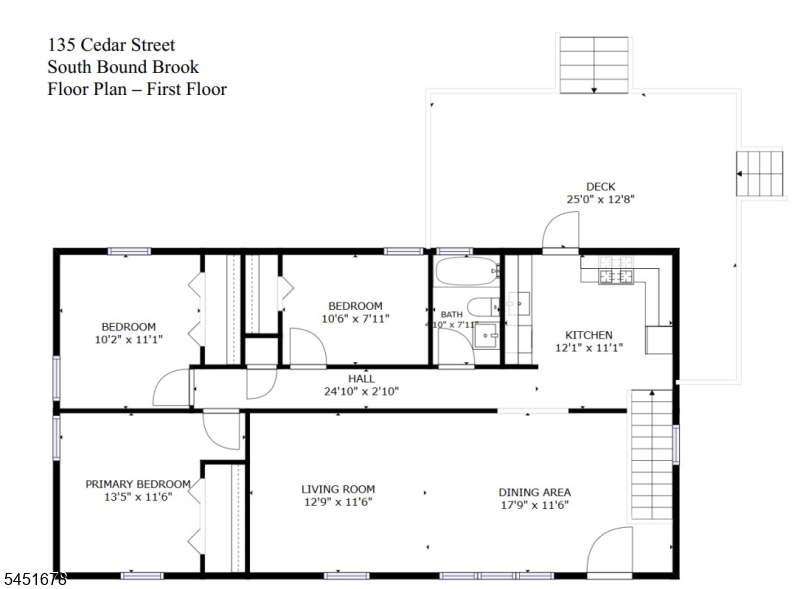
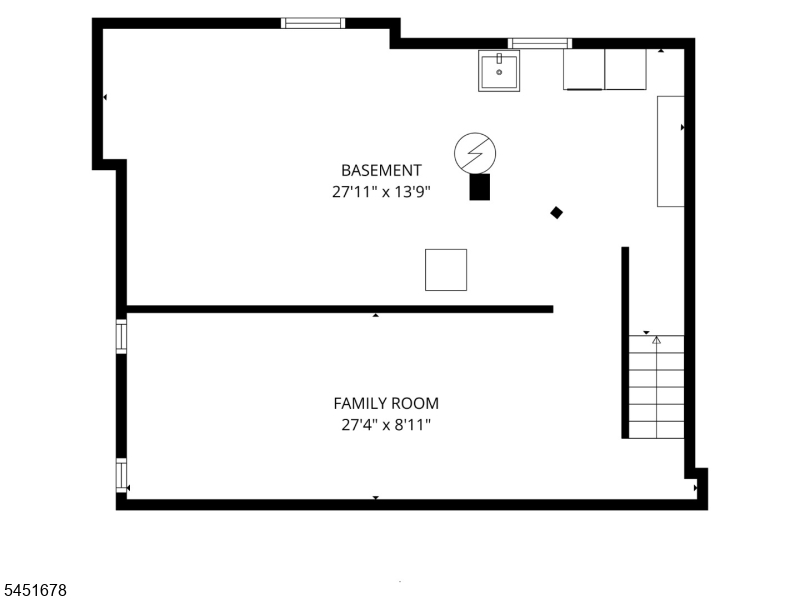
Beautifully maintained and move-in ready, this charming 3-bedroom ranch offers comfortable one-level living in a convenient location. Step inside to a bright and inviting living room/dining room combination featuring crown moldings, recessed lighting, and large windows that fill the space with natural light. Easy-care laminate wood flooring flows throughout. The kitchen features a newer stainless steel dishwasher, farmhouse sink, glass-front cabinetry, under-cabinet lighting, and direct access to the rear deck. Three well-appointed bedrooms offer ample closet space, while an updated full bath completes the main level. Situated on a corner lot, the large, fenced backyard offers exceptional privacy and is perfect for entertaining or simply relaxing. Enjoy outdoor living on the freshly painted deck or the adjoining patio. A detached one-car garage provides convenient parking and additional space. A spacious unfinished basement offers abundant storage and potential for future living space. Enjoy a convenient location just minutes from shopping, entertainment and dining, with easy access to Route 287, Rutgers University campuses, and Robert Wood Johnson University Hospital in New Brunswick. GSMLS 4050551

Directions to property: Route 287 to Weston Canal Road to Right on Edgewood to Left on Cedar to #135 Cedar Street.

MLS Listing ID: 
GSMLS 4050551
Listing Category: 
Purchase
Listing Status
Status of the Listing.
Listing Status: 
Active
Listing Status (Local): 
Active
Listing Pricing
Pricing information for this listing.
List Price: 
$475,000
Basic Property Information
Fields containing basic information about the property.
Property Type: 
Residential
Property Sub Type: 
Single Family Detached
Primary Market Area: 
South Bound Brook Boro
Address: 
135 Cedar St, South Bound Brook Boro, NJ 08880-1349, U.S.A.
County: 
Somerset
Latitude: 
40.5527200
Longitude: 
-74.5285500
Directions: 
Route 287 to Weston Canal Road to Right on Edgewood to Left on Cedar to #135 Cedar Street.
Public Remarks: 
Beautifully maintained and move-in ready, this charming 3-bedroom ranch offers comfortable one-level living in a convenient location. Step inside to a bright and inviting living room/dining room combination featuring crown moldings, recessed lighting, and large windows that fill the space with natural light. Easy-care laminate wood flooring flows throughout. The kitchen features a newer stainless steel dishwasher, farmhouse sink, glass-front cabinetry, under-cabinet lighting, and direct access to the rear deck. Three well-appointed bedrooms offer ample closet space, while an updated full bath completes the main level. Situated on a corner lot, the large, fenced backyard offers exceptional privacy and is perfect for entertaining or simply relaxing. Enjoy outdoor living on the freshly painted deck or the adjoining patio. A detached one-car garage provides convenient parking and additional space. A spacious unfinished basement offers abundant storage and potential for future living space. Enjoy a convenient location just minutes from shopping, entertainment and dining, with easy access to Route 287, Rutgers University campuses, and Robert Wood Johnson University Hospital in New Brunswick.
Community Information
Elementary: 
R MORRIS
Middle: 
R MORRIS
High: 
BOUNDBROOK
Building Details
Details about the building on a property.
Architectural Style: 
Ranch
Year Built: 
1949
New Construction: 
0
Basement: 
Full, Unfinished
Interior: 
Blinds, Carbon Monoxide Detector, Fire Extinguisher, Smoke Detector
Fireplaces: 
No
Construction
Roof: 
Asphalt Shingle
Exterior: 
Vinyl Siding
Exterior Features: 
Deck, Patio, Wood Fence
DisabilityFeatures: 
No
Energy Information: 
Electric, Gas-Natural
Porch: 
No
Deck: 
Yes
Room Details
Details about the rooms in the building.
Total Rooms: 
6
Total Bedrooms: 
3
Total Bathrooms: 
1
Total Full-Bathrooms: 
1
Total Half-Bathrooms: 
0
Master Bedroom 
Dimensions: 
13x12 
Level: 
First
Second Bedroom 
Dimensions: 
11x10 
Level: 
First
Third Bedroom 
Dimensions: 
11x4 
Level: 
First
Dining Room 
Dimensions: 
18x12 
Level: 
First
Kitchen 
Dimensions: 
12x11 
Level: 
First
Living Room 
Dimensions: 
13x12 
Level: 
First
Utilities
Information about utilities available on the property.
Heating System: 
Forced Hot Air
Heating System Fuel: 
Gas-Natural
Cooling System: 
Ceiling Fan
Water Heating System: 
Gas
Water Source: 
Public Water
Sewer: 
Public Sewer
Lot/Land Details
Details about the lots and land features included on the property.
Acres: 
0.18
Lot Size (Dimensions): 
80X100
Waterfront: 
0
Lot Features
Driveway: 
1 Car Width, Blacktop
Parking Type: 
1 Car Width, Blacktop
Total Parking Spaces: 
3
Garage: 
Detached Garage, Garage Door Opener
Pool: 
No
Fence: 
Yes
Public Record
Parcel Number: 
2719-00043-0000-00004-0000-
Lot Number: 
4
Annual Tax: 
$9,541.00
Property Zoning: 
Residential
Contract Details
Details about the listing contract.
Possession: 
POT
Listing Participants
Participants (agents, offices, etc.) in the transaction.
Listing Office Name: 
COLDWELL BANKER REALTY