

29 Morris Lane | South Brunswick

$825,000 | 3 Beds | 4 Baths (2 Full, 2 Half) | 2,428 Sq. Ft.

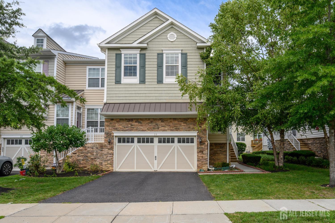
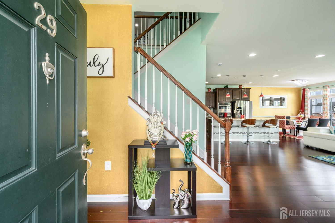
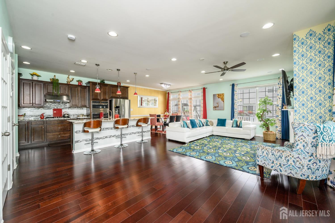
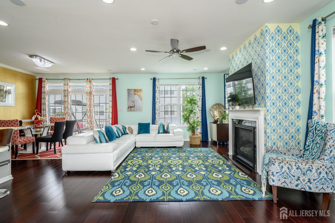
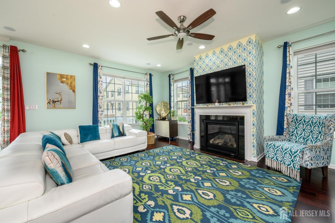
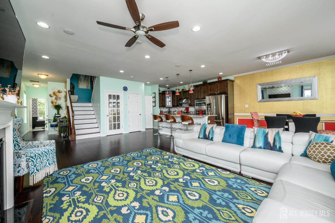
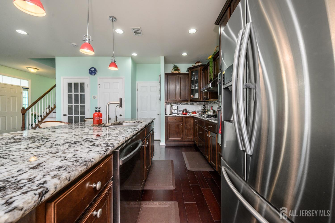
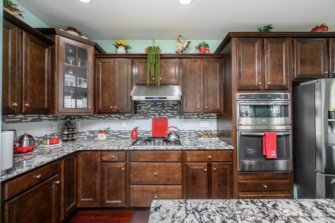
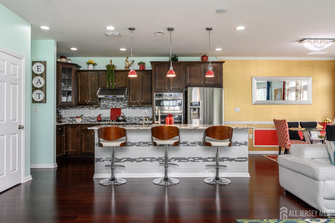
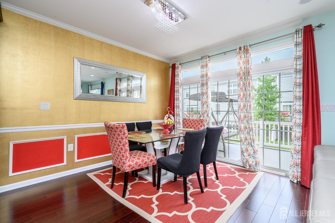
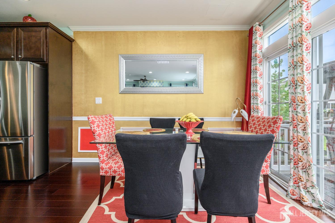
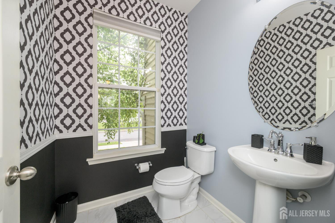
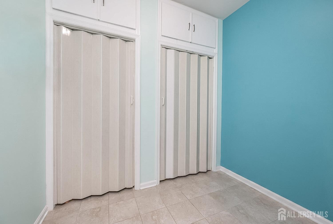
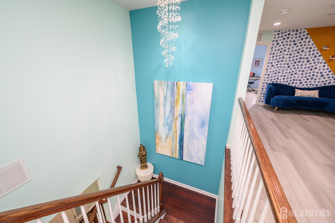
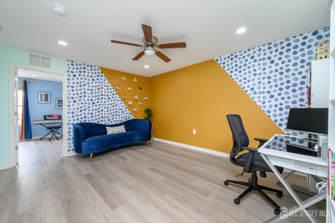
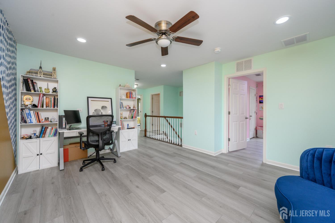
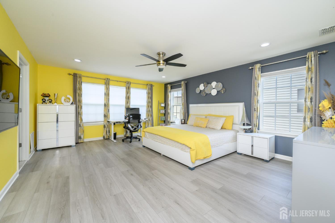
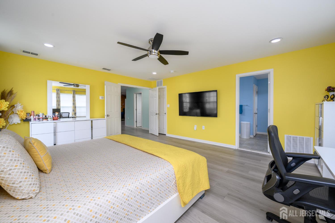
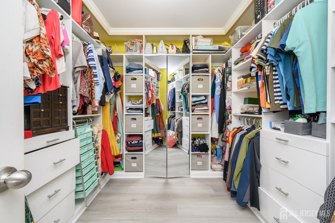
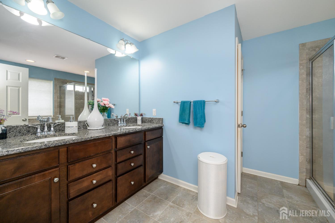
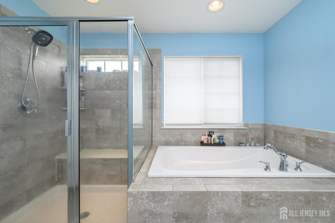
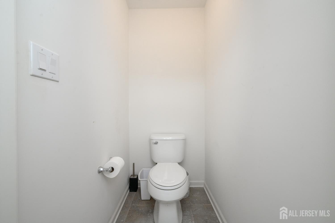
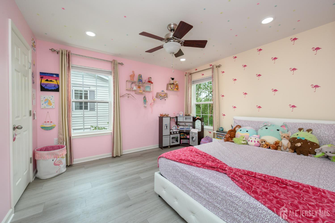
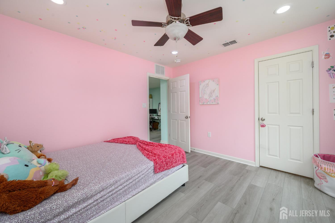
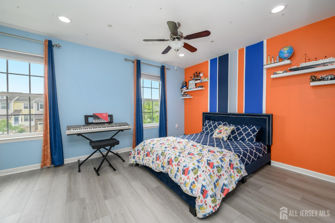
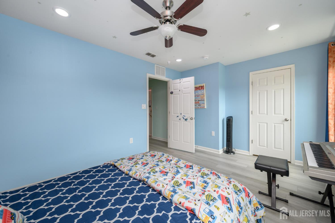
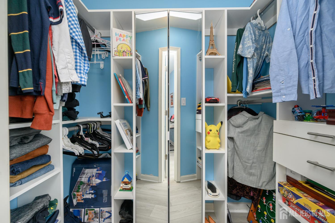
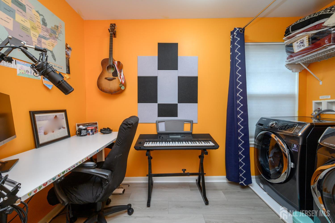
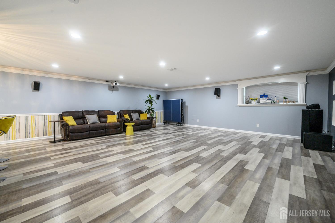
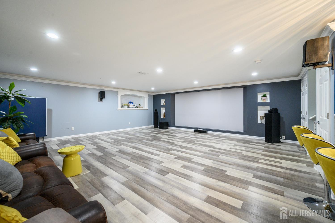
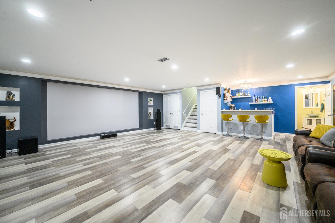
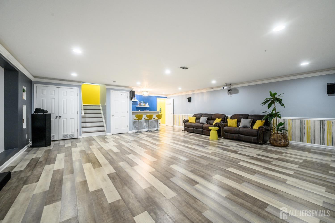
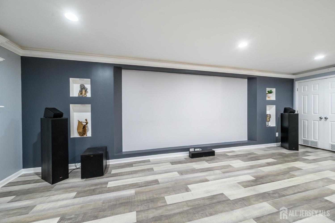
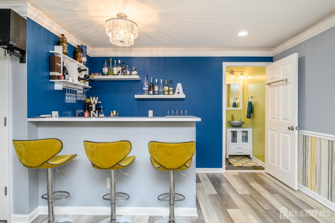
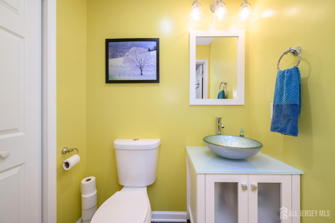
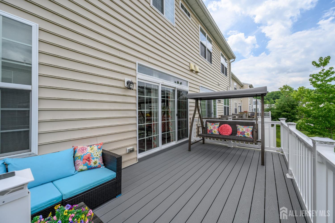
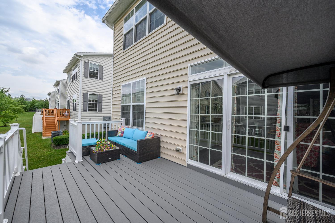
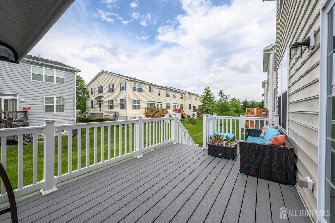
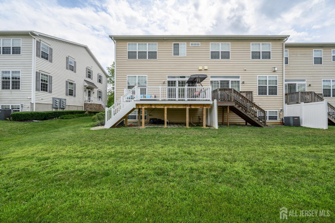
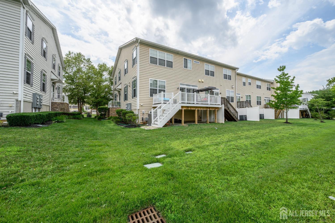
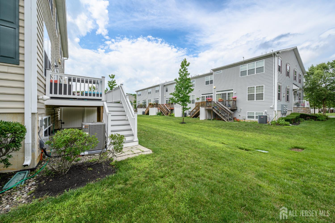
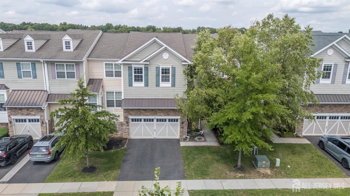
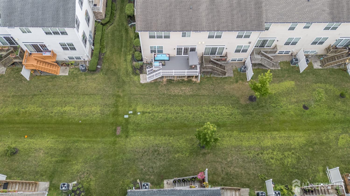
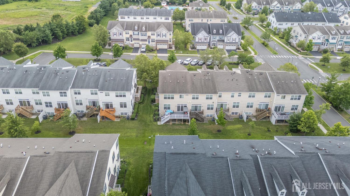
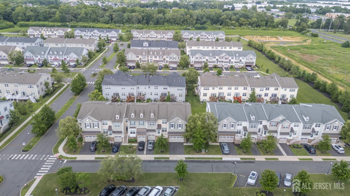
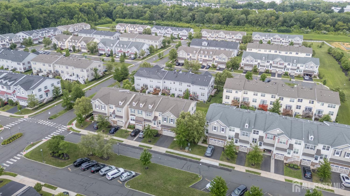
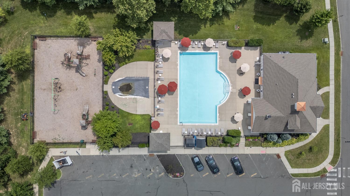
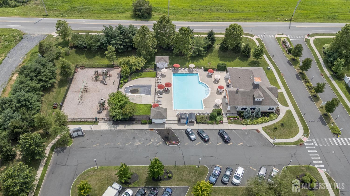
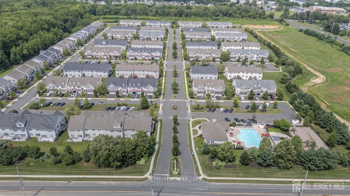
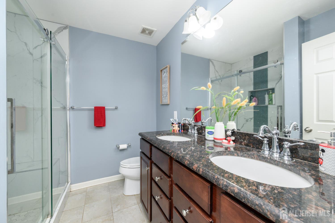
Welcome to this stunning end-unit townhome in the highly sought-after Oaks at Cranbury community, offering 3 bedrooms, 2 full & 2 half baths, finished basement, 2 car garage & a blend of space, style, & modern upgrades. The sun-filled main lvl features beautiful hardwood flrs, crown molding, recessed lights, & an open-concept layout designed for both everyday living & entertaining. The inviting living rm holds a gas fireplace, while the formal dining rm opens to the rear deck through sliding glass doors. The spacious eat-in kitchen is a chef's delight, complete w/SS appliances, granite counters, center island w/seating, mosaic tile backsplash, premium cabinetry, & a large walk-in pantry. Convenient 1/2 Bath completes this lvl. Upstairs, luxury vinyl plank floors flow throughout, complemented by a versatile loft & home office. Two secondary bedrooms feature custom closets & share an updated full bath w/a dual-sink vanity & walk-in shower w/built-in bench. The spacious primary suite offers a walk-in closet & a private ensuite bath w/dual sinks, walk-in shower, & a tranquil soaking tub. The finished basement expands your living space w/a home theater, wet bar, & half bath perfect for entertaining or relaxing. Additional highlights include upgraded LVP floors on 2nd level, upgraded closets throughout, new A/C installed in May 2026, & a low-maintenance composite deck. This home combines comfort, elegance, & thoughtful upgrades. Enjoy all this along w/the many amenities the Oaks at Cranbury offers. Come & see! CJMLS 2701247R


MLS Listing ID: 
CJMLS 2701247R
Listing Status
Status of the Listing.
Listing Status: 
Active
Listing Status (Local): 
Active
Listing Pricing
Pricing information for this listing.
List Price: 
$825,000
Basic Property Information
Fields containing basic information about the property.
Property Type: 
Residential
Property Sub Type: 
Townhouse,Condo/TH
Primary Market Area: 
South Brunswick
Address: 
29 Morris Lane, South Brunswick, NJ 08512, U.S.A.
County: 
Middlesex
Latitude: 
40.3532644
Longitude: 
-74.4983435
Public Remarks: 
Welcome to this stunning end-unit townhome in the highly sought-after Oaks at Cranbury community, offering 3 bedrooms, 2 full & 2 half baths, finished basement, 2 car garage & a blend of space, style, & modern upgrades. The sun-filled main lvl features beautiful hardwood flrs, crown molding, recessed lights, & an open-concept layout designed for both everyday living & entertaining. The inviting living rm holds a gas fireplace, while the formal dining rm opens to the rear deck through sliding glass doors. The spacious eat-in kitchen is a chef's delight, complete w/SS appliances, granite counters, center island w/seating, mosaic tile backsplash, premium cabinetry, & a large walk-in pantry. Convenient 1/2 Bath completes this lvl. Upstairs, luxury vinyl plank floors flow throughout, complemented by a versatile loft & home office. Two secondary bedrooms feature custom closets & share an updated full bath w/a dual-sink vanity & walk-in shower w/built-in bench. The spacious primary suite offers a walk-in closet & a private ensuite bath w/dual sinks, walk-in shower, & a tranquil soaking tub. The finished basement expands your living space w/a home theater, wet bar, & half bath perfect for entertaining or relaxing. Additional highlights include upgraded LVP floors on 2nd level, upgraded closets throughout, new A/C installed in May 2026, & a low-maintenance composite deck. This home combines comfort, elegance, & thoughtful upgrades. Enjoy all this along w/the many amenities the Oaks at Cranbury offers. Come & see!
Community Information
Association Fee: 
$0
Building Details
Details about the building on a property.
Stories: 
2
Year Built: 
2015
Age: 
0
Living Area: 
2,428
Basement: 
Full, Finished, Bath Half, Recreation Room, Interior Entry, Utility Room
Interior: 
Wet Bar, Kitchen, Bath Half, Living Room, Dining Room, 3 Bedrooms, Library/Office, Loft, Bath Main, Bath Other, Attic
Construction
Roof: 
Asphalt
Room Details
Details about the rooms in the building.
Total Rooms: 
9
Total Bedrooms: 
3
Total Bathrooms: 
4
Total Full-Bathrooms: 
2
Total Half-Bathrooms: 
2
Utilities
Information about utilities available on the property.
Heating System: 
Zoned, Forced Air
Cooling System: 
Central Air, Ceiling Fan(s), Zoned, Attic Fan
Water Source: 
Public
Sewer: 
Public Sewer
Lot/Land Details
Details about the lots and land features included on the property.
Acres: 
0.03
Lot Size (Area): 
0.03
Lot Size (Dimensions): 
56.00 x 26.00
Public Record
Parcel Number: 
2100011000000221
Annual Tax: 
$13,832.00
Listing Participants
Participants (agents, offices, etc.) in the transaction.
Listing Office Name: 
RE/MAX 1st ADVANTAGE