
74 Kelly Way | South Brunswick

$1,235,000 | 4 Beds | 3 Baths (2 Full, 1 Half) | 3,354 Sq. Ft.

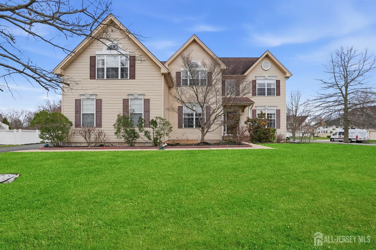
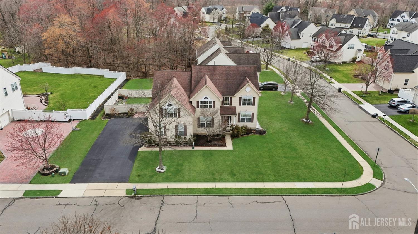
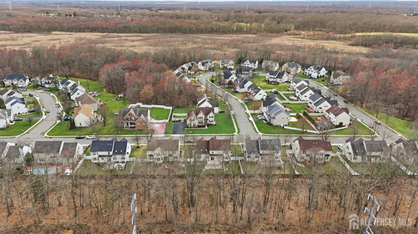
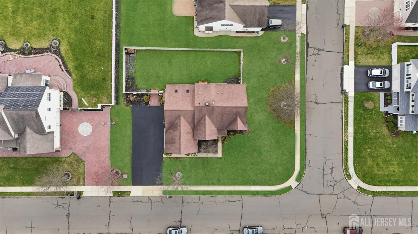

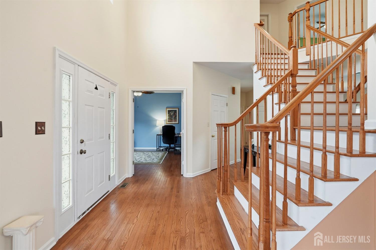
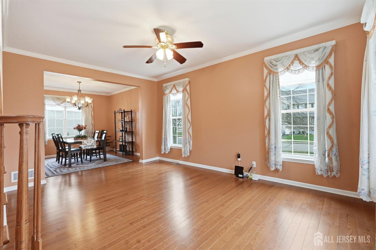
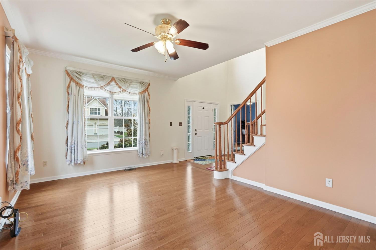
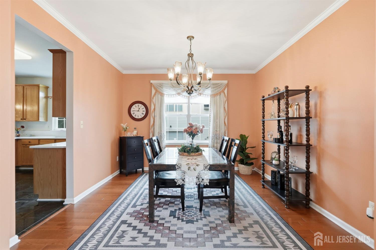
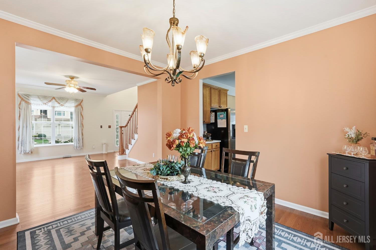
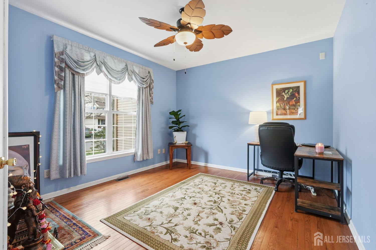
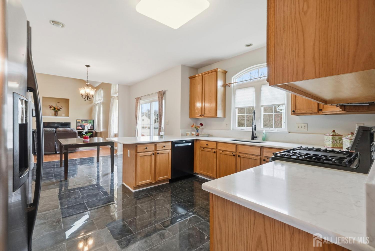
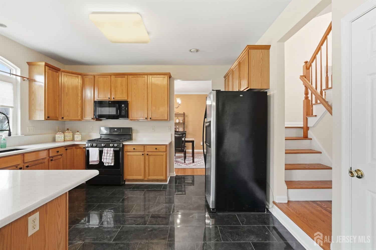
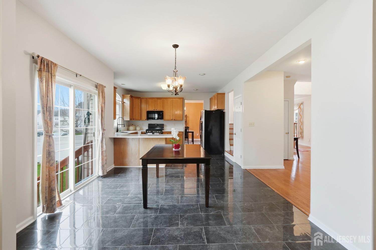
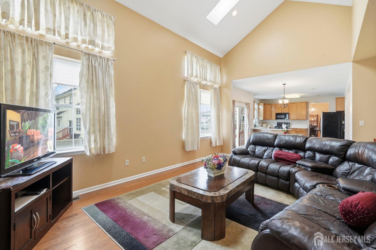
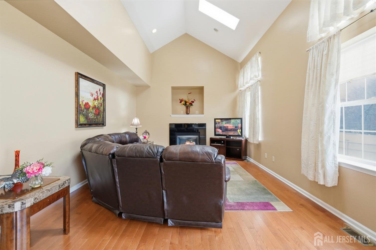
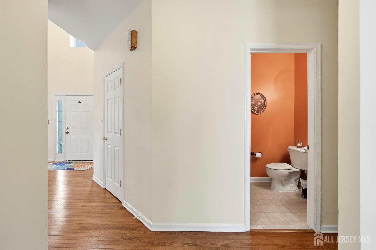
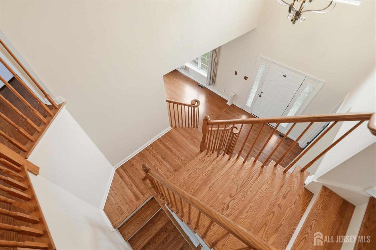
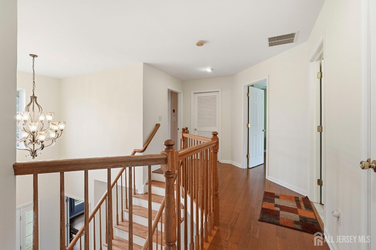
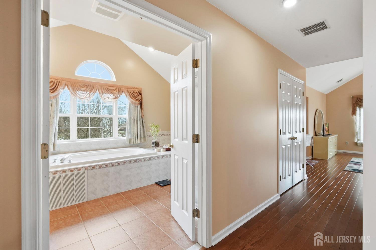
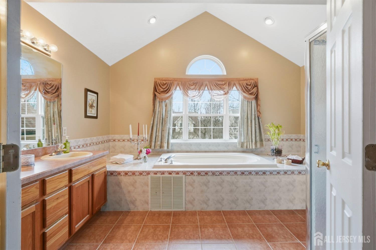
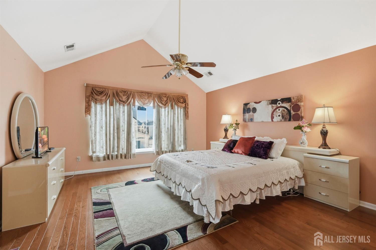
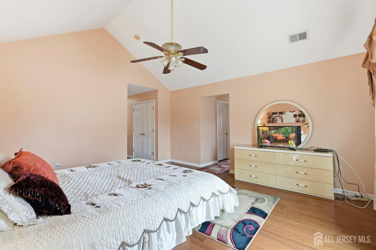
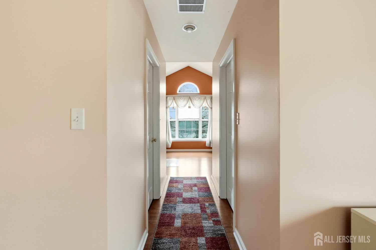
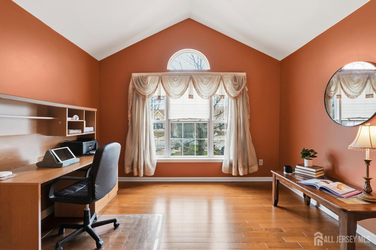
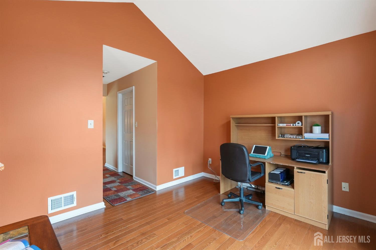

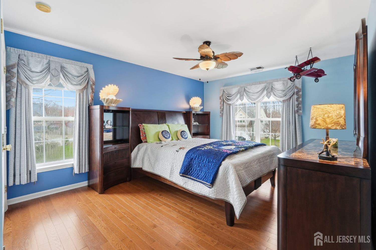
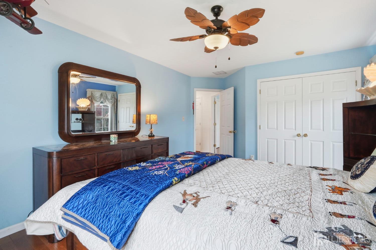
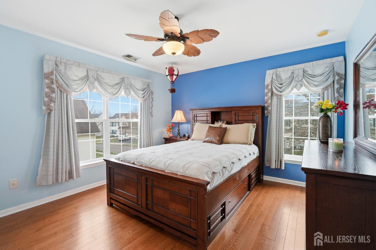
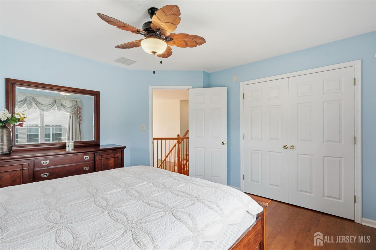
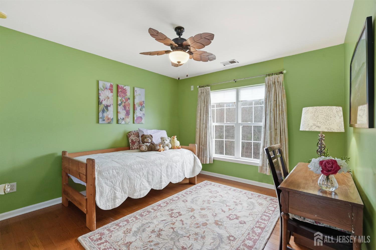
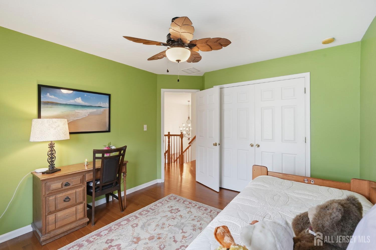
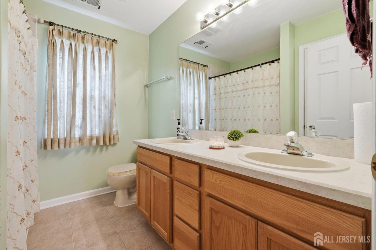
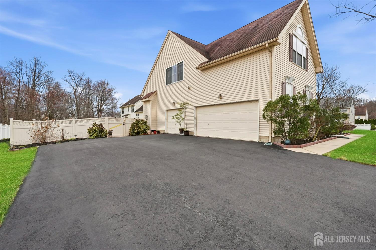
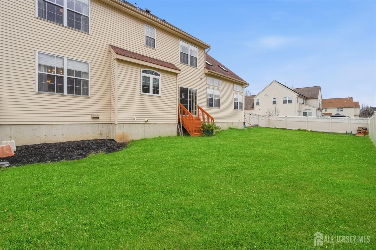
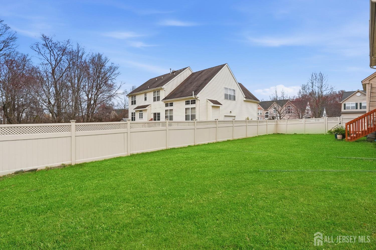
Welcome to this beautifully maintained GLANIERS-DEPAOLO home on a PREMIUM CORNER LOT in the highly desirable GRANDE AT MONMOUTH JUNCTION community within the SOUTH BRUNSWICK SCHOOL DISTRICT. Offering 3,354 SQ. FT. of living space, this exceptional home features a RARE 3-CAR SIDE-ENTRY GARAGE, an OVERSIZED REBUILT ASPHALT DRIVEWAY PROVIDING EXCEPTIONAL OFF-STREET PARKING, and a BRAND-NEW ARCHITECTURAL ROOF (2026). Inside, you'll appreciate premium Canadian hardwood flooring, high-end porcelain tile flooring, and an updated kitchen with PREMIUM QUARTZ COUNTERTOPS. A ONE-YEAR HOME WARRANTY is included for added peace of mind. A dramatic 2-story foyer opens to a formal dining room, soaring cathedral ceilings with skylights, and a spacious family room with a cozy gas fireplace. The updated open-concept kitchen features stainless steel appliances, an eat-in area, and a breakfast nook overlooking the family room. Upstairs, the primary suite features vaulted ceilings, a spa-like en-suite bath, and an attached flex room ideal as a fitness room, library, or second office. Three additional bedrooms offer comfort and versatility. Additional highlights include recessed lighting, ceiling fans, closet organizers, fresh interior paint, a new water heater, and a new humidifier. Enjoy the FULLY FENCED BACKYARD, perfect for entertaining, gardening, or relaxing. LOW $300/YEAR HOA completes this move-in-ready home in one of South Brunswick's most sought-after communities. CJMLS 2702479R


MLS Listing ID: 
CJMLS 2702479R
Listing Status
Status of the Listing.
Listing Status: 
Active
Listing Status (Local): 
Active
Listing Pricing
Pricing information for this listing.
List Price: 
$1,235,000
Basic Property Information
Fields containing basic information about the property.
Property Type: 
Residential
Property Sub Type: 
Single Family
Primary Market Area: 
South Brunswick
Address: 
74 Kelly Way, South Brunswick, NJ 08852, U.S.A.
County: 
Middlesex
Latitude: 
40.3697059
Longitude: 
-74.5539892
Public Remarks: 
Welcome to this beautifully maintained GLANIERS-DEPAOLO home on a PREMIUM CORNER LOT in the highly desirable GRANDE AT MONMOUTH JUNCTION community within the SOUTH BRUNSWICK SCHOOL DISTRICT. Offering 3,354 SQ. FT. of living space, this exceptional home features a RARE 3-CAR SIDE-ENTRY GARAGE, an OVERSIZED REBUILT ASPHALT DRIVEWAY PROVIDING EXCEPTIONAL OFF-STREET PARKING, and a BRAND-NEW ARCHITECTURAL ROOF (2026). Inside, you'll appreciate premium Canadian hardwood flooring, high-end porcelain tile flooring, and an updated kitchen with PREMIUM QUARTZ COUNTERTOPS. A ONE-YEAR HOME WARRANTY is included for added peace of mind. A dramatic 2-story foyer opens to a formal dining room, soaring cathedral ceilings with skylights, and a spacious family room with a cozy gas fireplace. The updated open-concept kitchen features stainless steel appliances, an eat-in area, and a breakfast nook overlooking the family room. Upstairs, the primary suite features vaulted ceilings, a spa-like en-suite bath, and an attached flex room ideal as a fitness room, library, or second office. Three additional bedrooms offer comfort and versatility. Additional highlights include recessed lighting, ceiling fans, closet organizers, fresh interior paint, a new water heater, and a new humidifier. Enjoy the FULLY FENCED BACKYARD, perfect for entertaining, gardening, or relaxing. LOW $300/YEAR HOA completes this move-in-ready home in one of South Brunswick's most sought-after communities.
Community Information
Association Fee: 
$0
Building Details
Details about the building on a property.
Architectural Style: 
Colonial
Stories: 
2
Year Built: 
2002
Age: 
0
Living Area: 
3,354
Basement: 
Full, Interior Entry
Interior: 
2nd Stairway to 2nd Level, Cathedral Ceiling(s), Vaulted Ceiling(s), Entrance Foyer, Kitchen, Library/Office, Bath Half, Living Room, Dining Room, Family Room, 4 Bedrooms, Attic
Construction
Roof: 
Asphalt
Exterior Features: 
Yard
Room Details
Details about the rooms in the building.
Total Rooms: 
13
Total Bedrooms: 
4
Total Bathrooms: 
3
Total Full-Bathrooms: 
2
Total Half-Bathrooms: 
1
Utilities
Information about utilities available on the property.
Heating System: 
Zoned, Forced Air
Cooling System: 
Ceiling Fan(s), Zoned, Attic Fan
Water Source: 
Public
Sewer: 
Public Sewer
Lot/Land Details
Details about the lots and land features included on the property.
Acres: 
0.32
Lot Size (Area): 
0.32
Lot Size (Dimensions): 
0.00 x 0.00
Public Record
Parcel Number: 
21000520500056
Annual Tax: 
$15,328.00
Listing Participants
Participants (agents, offices, etc.) in the transaction.
Listing Office Name: 
RE/MAX IN STYLE