
426 Frederick Avenue | South Plainfield

$449,900 | 3 Beds | 4 Baths (3 Full, 1 Half) | 0.0 Sq. Ft.

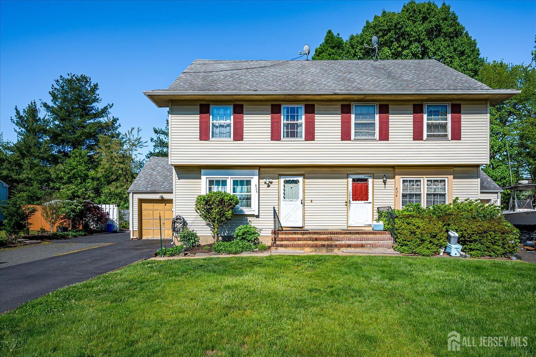
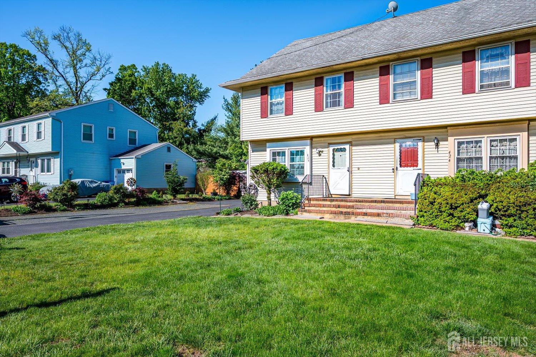
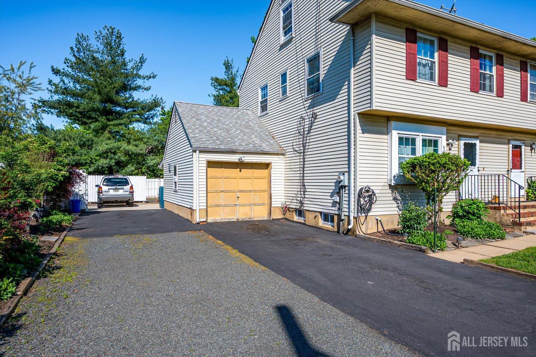
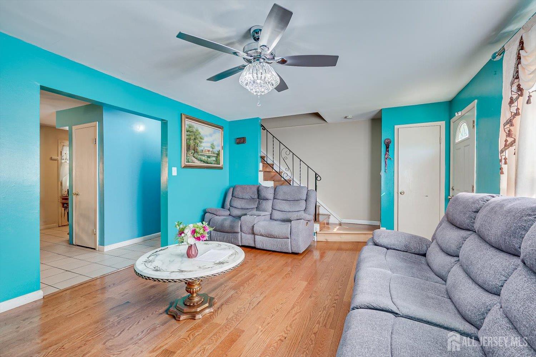
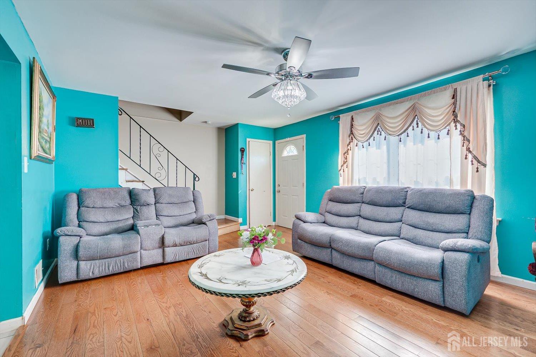
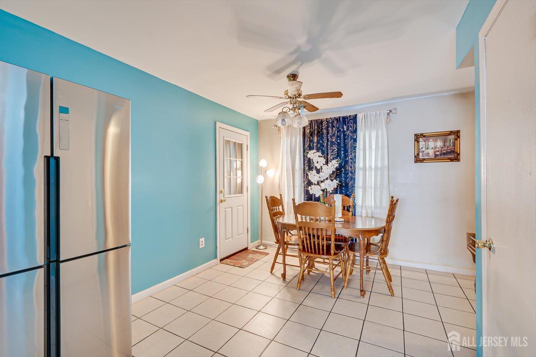
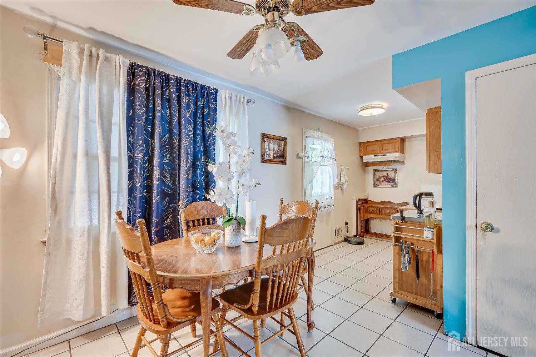
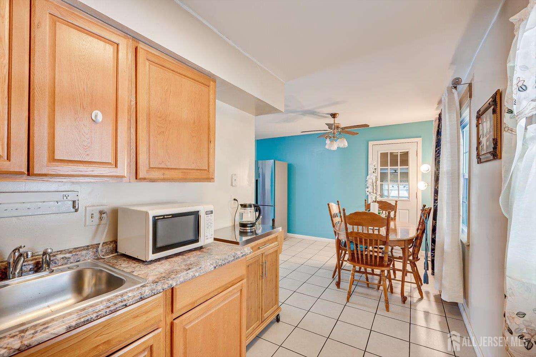
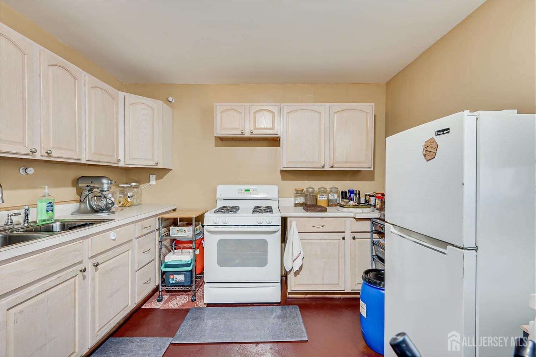
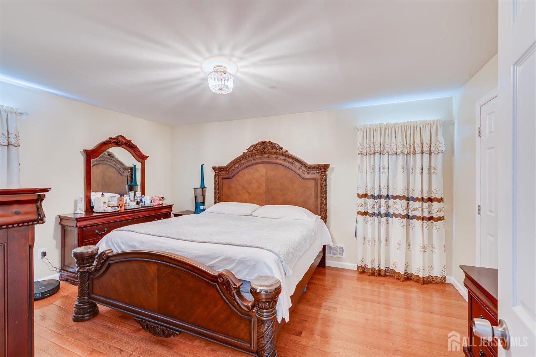
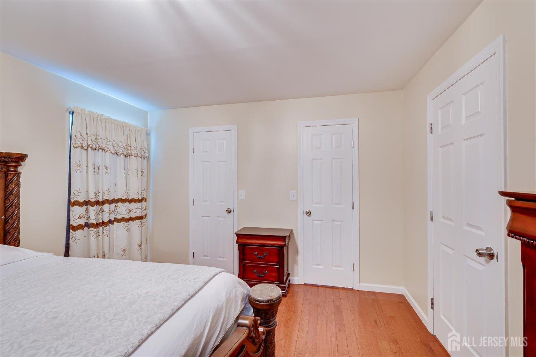
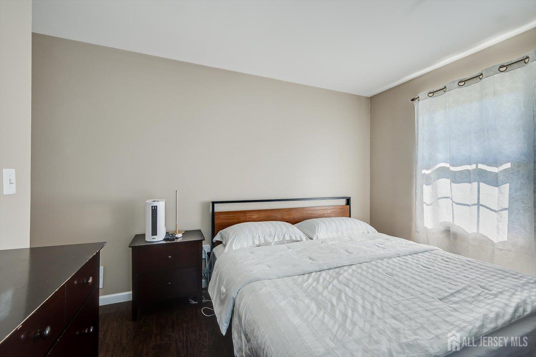
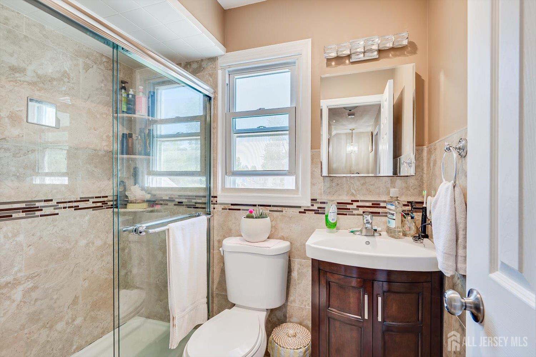
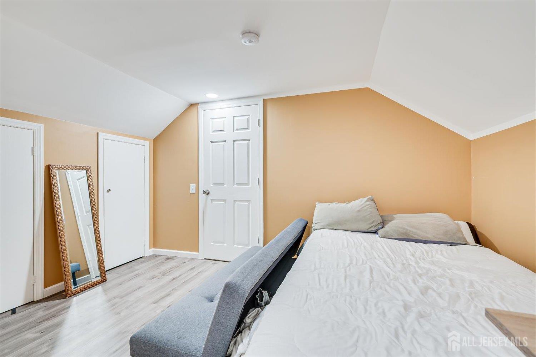
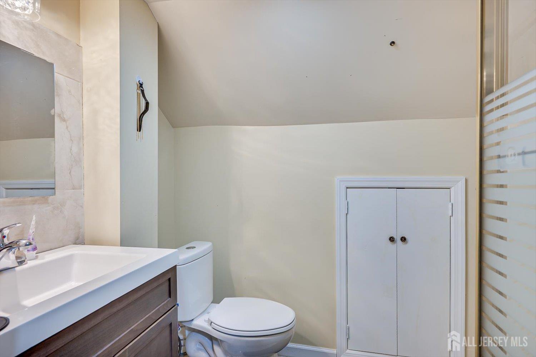
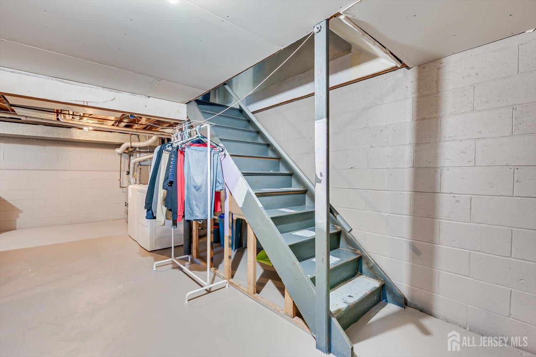
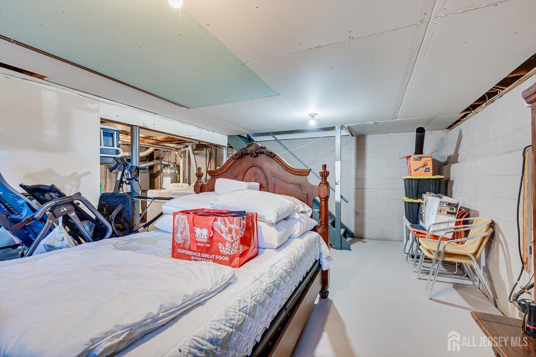
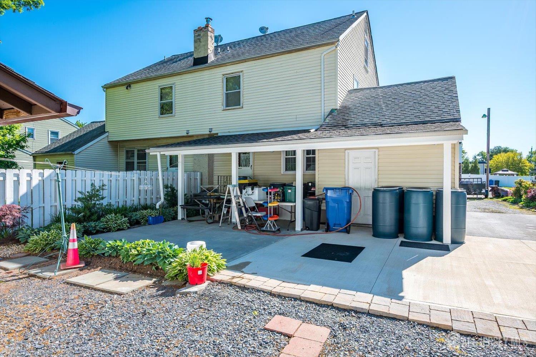
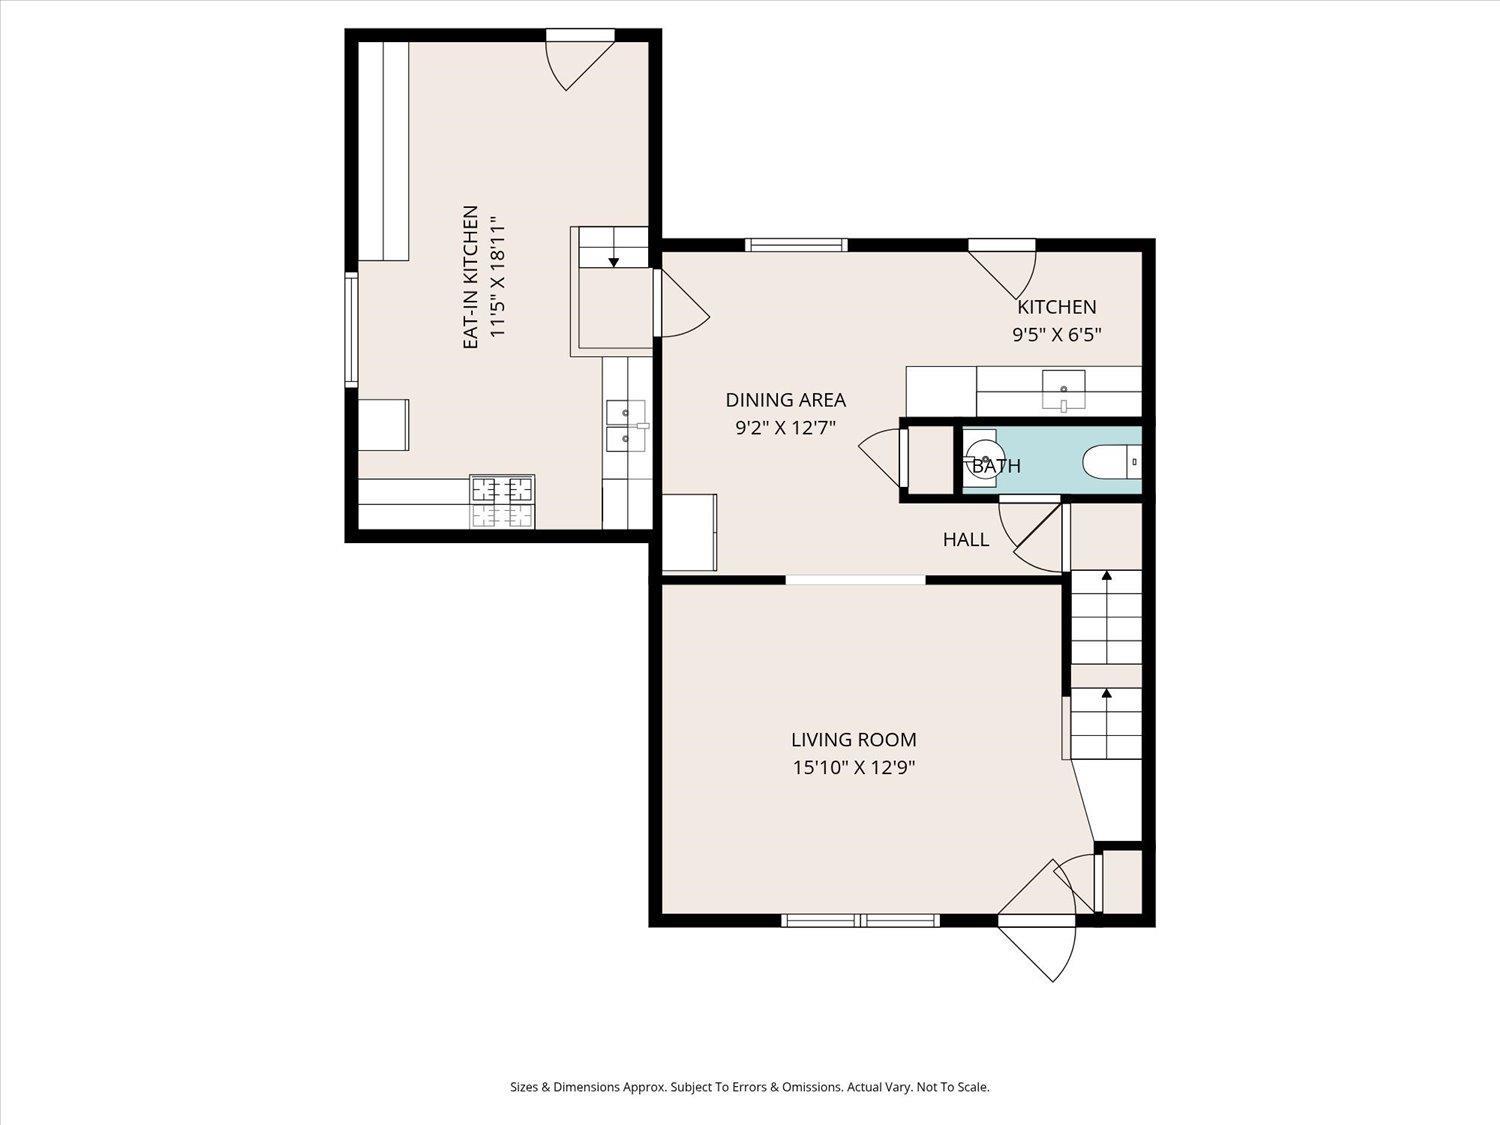
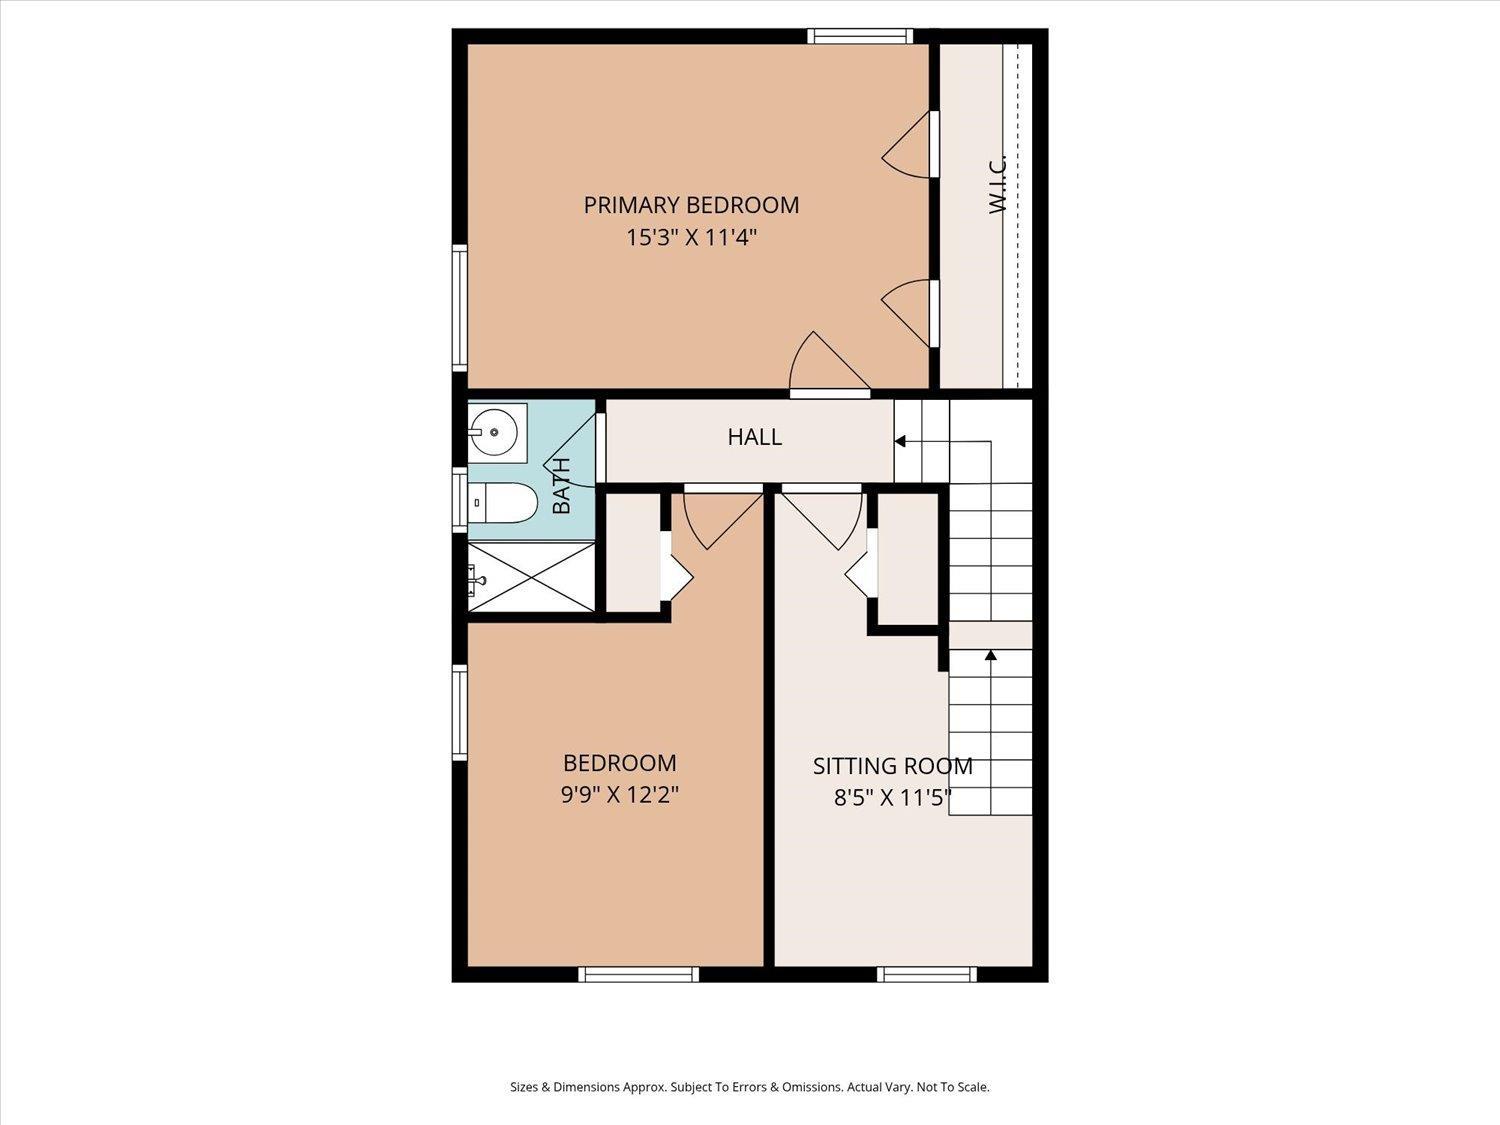
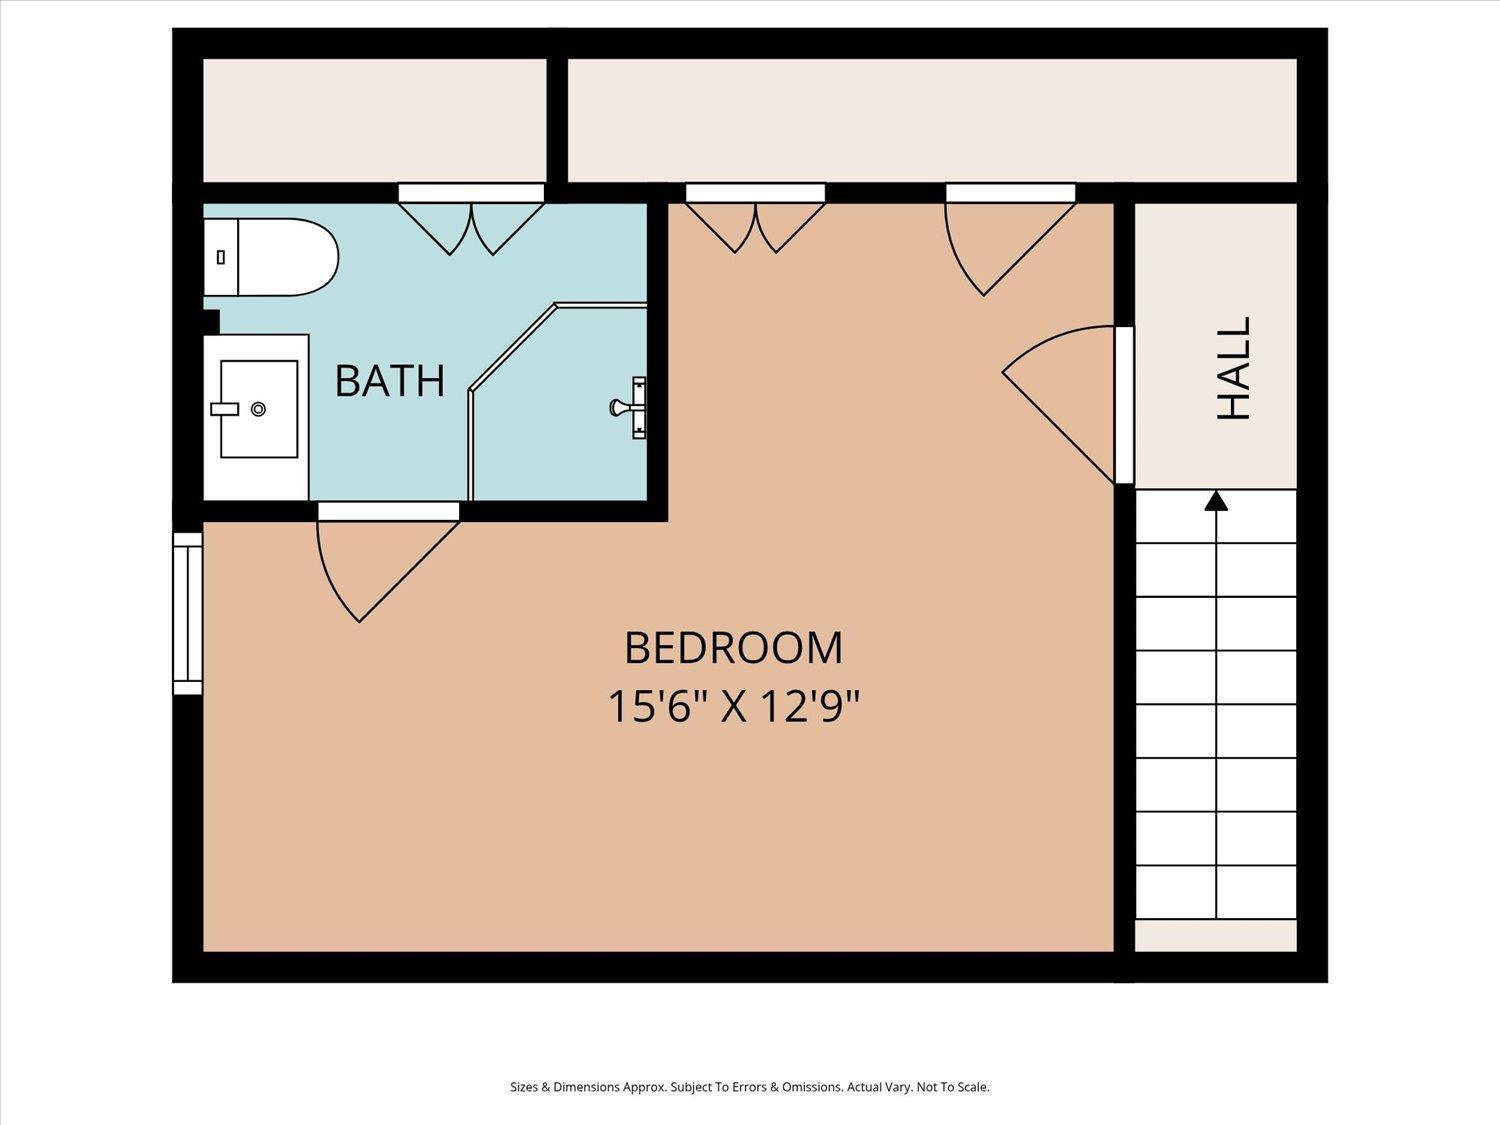
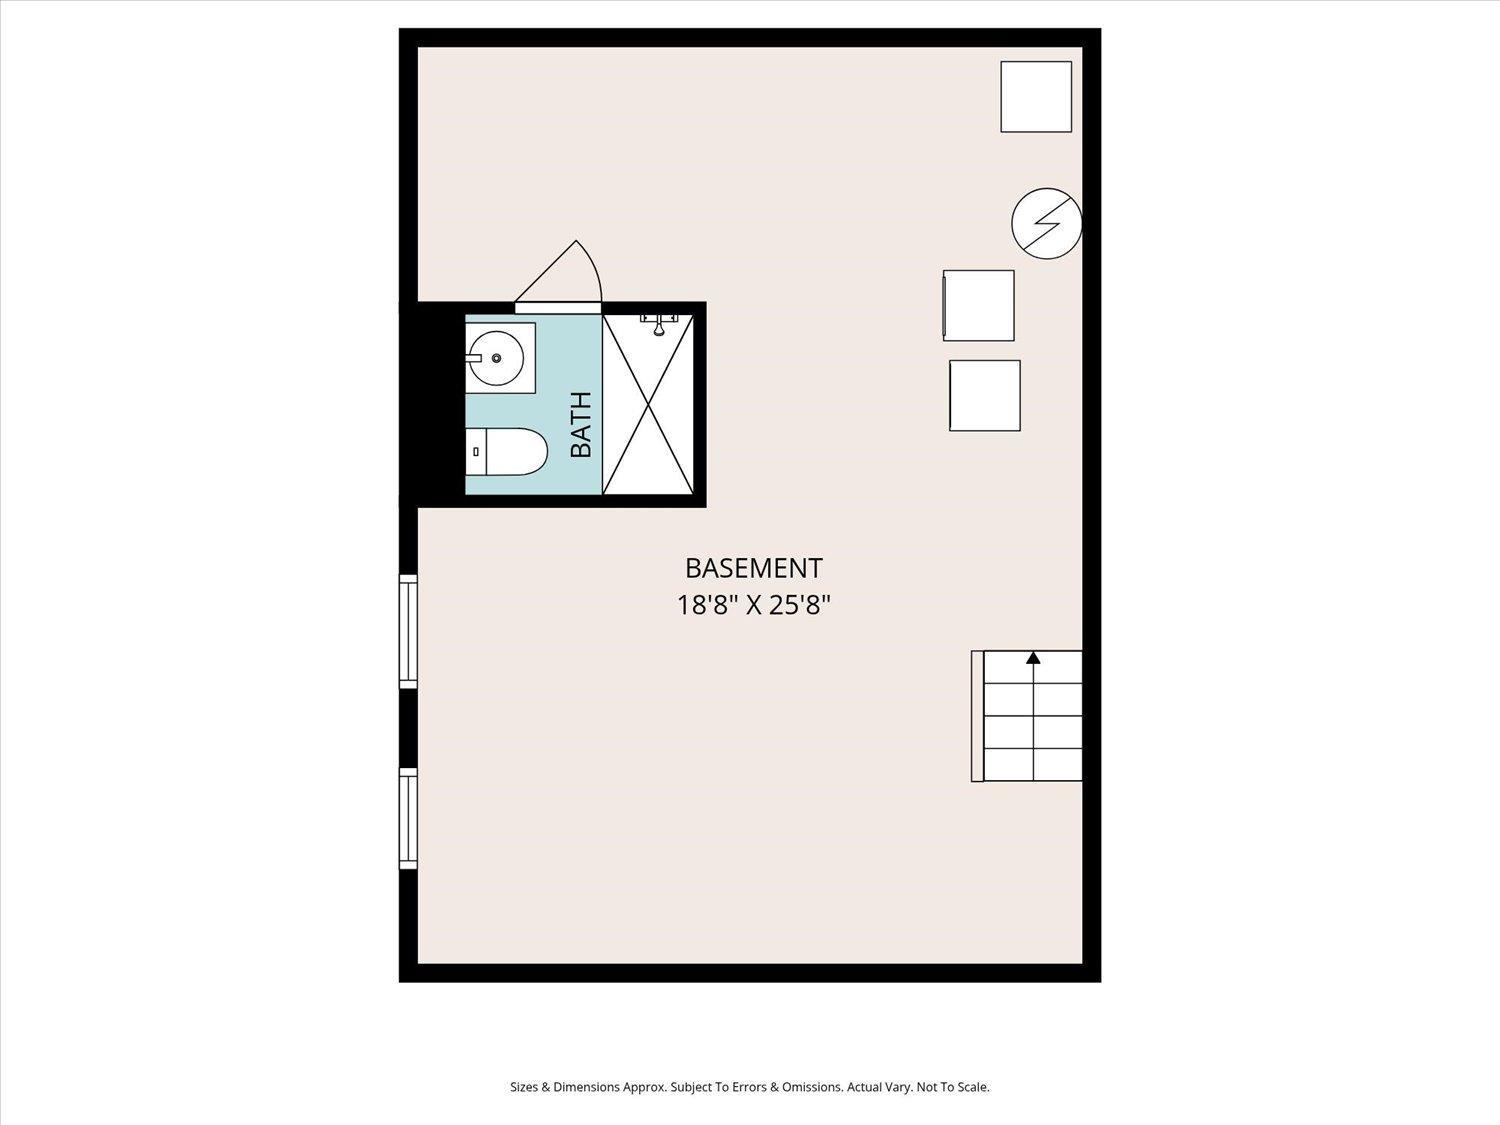
Opportunity knocks on a quiet no-through street in South Plainfield! This flexible half duplex offers all the space and feel of a standalone home, spanning multiple levels with serious upside for the right buyer. The layout is unconventional and full of potential: the main level includes a spacious living area and a room currently configured without a stove that can be restored or reimagined as a full kitchen. A fully equipped kitchen is set up in the garage space and currently serves as the home's primary cooking area. Upstairs, two bedrooms occupy the second floor, while a finished stair-access third level provides a private third bedroom, office, or bonus room. The full basement with bathroom rounds out an impressive amount of total living space. Three full bathrooms have been recently updated, giving the next owner a head start. Enjoy the peace and quiet of low-traffic living while still being close to shopping, top-rated schools, and major roadways this is your chance to put your stamp on a home with real bones and real potential. CJMLS 2615075R


MLS Listing ID: 
CJMLS 2615075R
Listing Status
Status of the Listing.
Listing Status: 
Active
Listing Status (Local): 
Active - Atty Revu
Listing Pricing
Pricing information for this listing.
List Price: 
$449,900
Basic Property Information
Fields containing basic information about the property.
Property Type: 
Residential
Property Sub Type: 
Single Family
Primary Market Area: 
South Plainfield
Address: 
426 Frederick Avenue, South Plainfield, NJ 07080, U.S.A.
County: 
Middlesex
Latitude: 
40.5723330
Longitude: 
-74.4259208
Public Remarks: 
Opportunity knocks on a quiet no-through street in South Plainfield! This flexible half duplex offers all the space and feel of a standalone home, spanning multiple levels with serious upside for the right buyer. The layout is unconventional and full of potential: the main level includes a spacious living area and a room currently configured without a stove that can be restored or reimagined as a full kitchen. A fully equipped kitchen is set up in the garage space and currently serves as the home's primary cooking area. Upstairs, two bedrooms occupy the second floor, while a finished stair-access third level provides a private third bedroom, office, or bonus room. The full basement with bathroom rounds out an impressive amount of total living space. Three full bathrooms have been recently updated, giving the next owner a head start. Enjoy the peace and quiet of low-traffic living while still being close to shopping, top-rated schools, and major roadways this is your chance to put your stamp on a home with real bones and real potential.
Community Information
Association Fee: 
$0
Building Details
Details about the building on a property.
Architectural Style: 
Colonial
Stories: 
2
Year Built: 
1984
Age: 
0
Living Area: 
0.0
Basement: 
Partially Finished, Full, Bath Full, Recreation Room, Storage Space
Interior: 
Kitchen, Living Room, 2 Bedrooms, Bath Main, Other Room(s), 1 Bedroom
Construction
Roof: 
Asphalt
Room Details
Details about the rooms in the building.
Total Rooms: 
7
Total Bedrooms: 
3
Total Bathrooms: 
4
Total Full-Bathrooms: 
3
Total Half-Bathrooms: 
1
Utilities
Information about utilities available on the property.
Heating System: 
Forced Air
Cooling System: 
Central Air, Ceiling Fan(s)
Water Source: 
Public
Sewer: 
Public Sewer
Lot/Land Details
Details about the lots and land features included on the property.
Acres: 
0.13
Lot Size (Area): 
0.13
Lot Size (Dimensions): 
117.00 x 50.00
Public Record
Parcel Number: 
22003080000000490000C0002
Annual Tax: 
$7,129.00
Listing Participants
Participants (agents, offices, etc.) in the transaction.
Listing Office Name: 
MASTER KEY REALTORS