
11 Mingle Street | South Plainfield

$894,995 | 3 Beds | 3 Baths (2 Full, 1 Half) | 3,186 Sq. Ft.

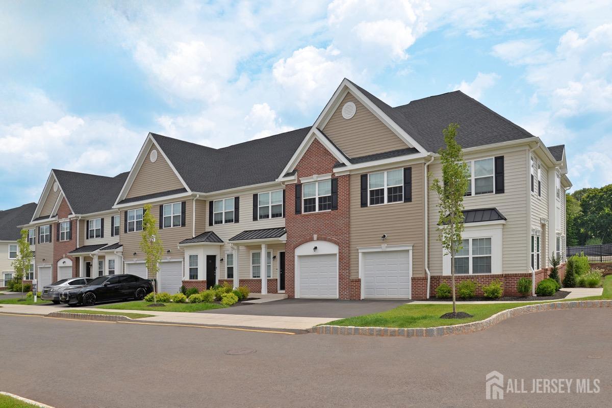
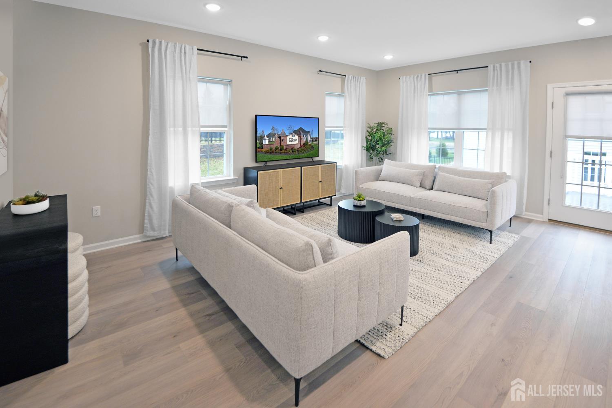
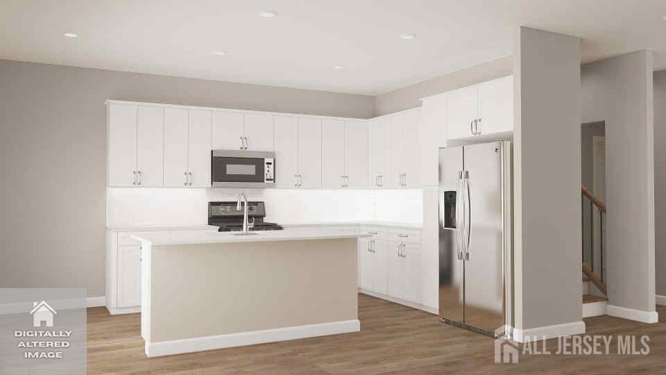
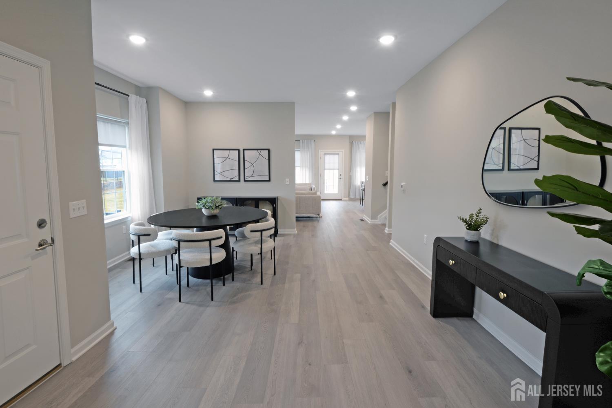
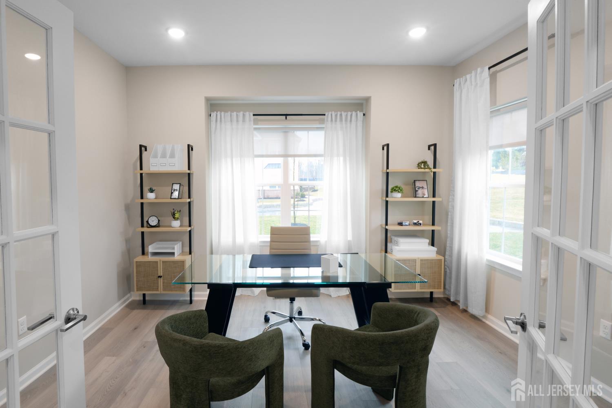
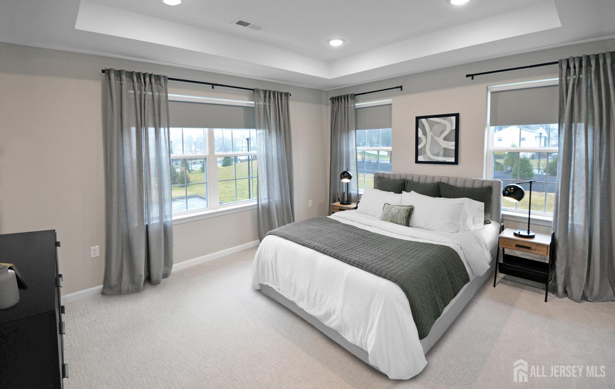
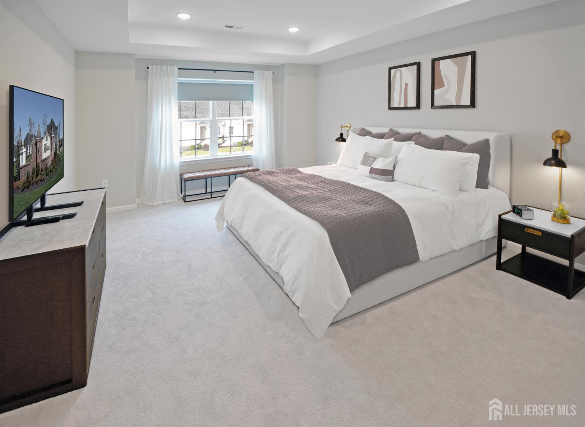
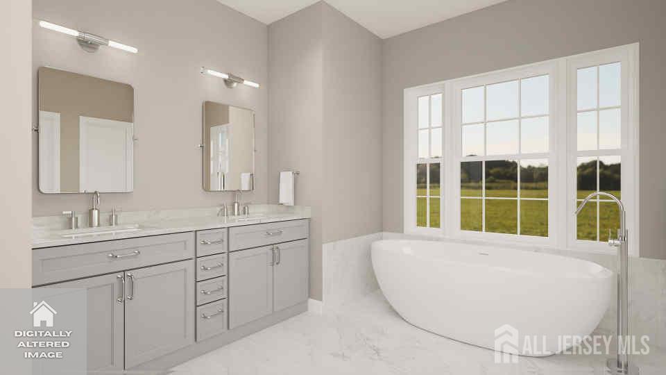
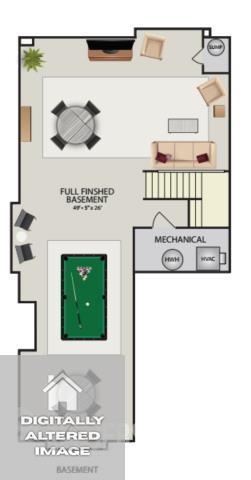
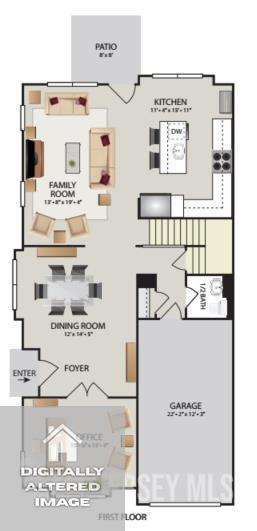
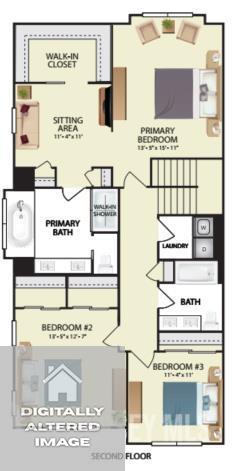
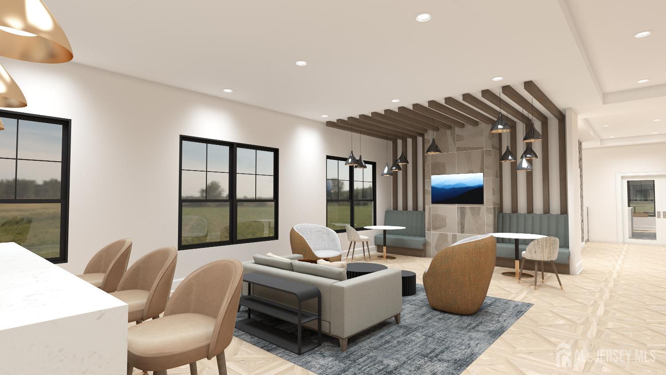
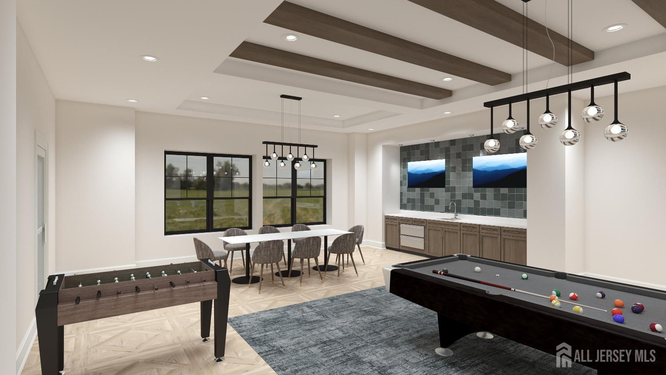
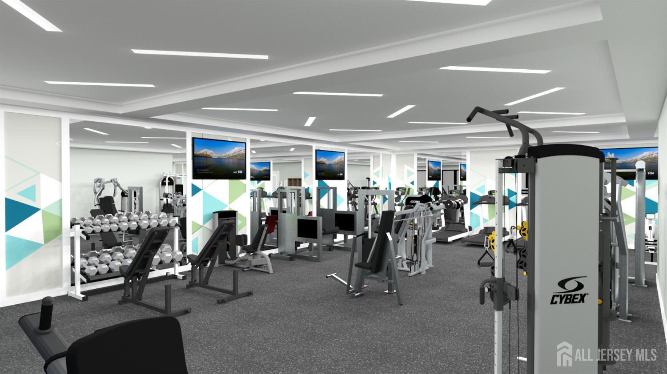
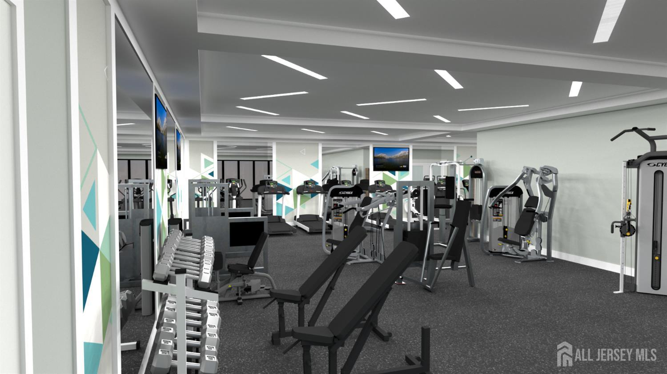
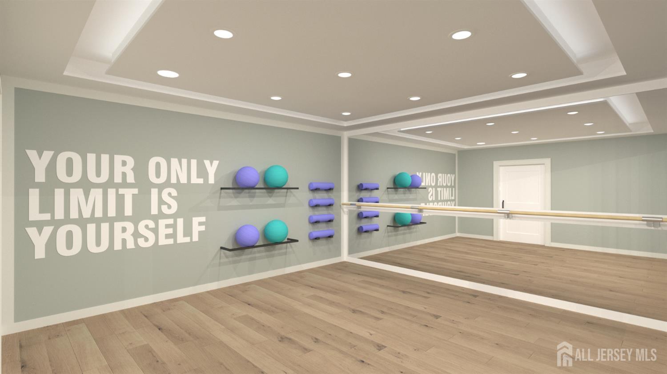
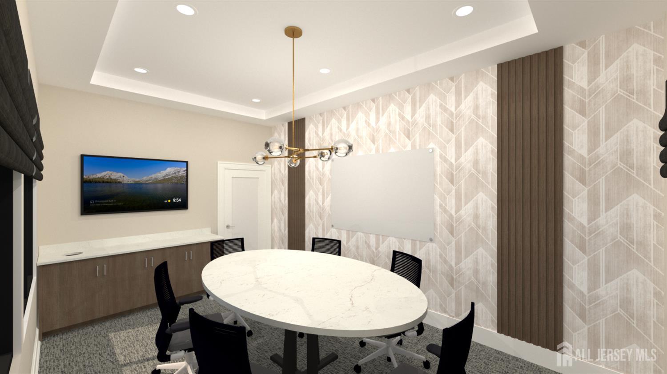
Welcome to this beautifully appointed end-unit, 3-bedroom, 2.5-bath luxury townhome in the highly sought-after Enclave at The Kingsley. Offering additional privacy, abundant natural light, and thoughtfully designed living space, this home features a finished basement, an attached 1-car garage, and the perfect blend of style, comfort, and convenience. The open-concept main level features durable hard-surface flooring, a spacious living and dining area, and a designer kitchen complete with quartz countertops, stainless steel appliances, under-cabinet lighting, a stylish tile backsplash, and ample cabinetryideal for both everyday living and entertaining. Upstairs, the expansive primary suite serves as a private retreat with generous closet space and a well-appointed en-suite bath. Two additional bedrooms provide flexibility for family, guests, or a home office. Custom closet upgrades, LED lighting throughout, and a beautiful wood staircase add thoughtful touches that enhance the home's contemporary design. The finished basement provides valuable additional living space, perfect for a recreation room, fitness area, media room, or workspace to suit your needs. Ideally located just minutes from shopping, dining, parks, major highways, and everyday conveniences, the community also offers the opportunity to enjoy nearby recreational amenities, including a community pool available through a separate membership. This move-in-ready end-unit townhome combines quality craftsmanship, modern finishes, and an exceptional location. Don't miss your opportunity to make this stunning home your own. Welcome to this beautifully appointed end-unit, 3-bedroom, 2.5-bath luxury townhome in the highly sought-after Enclave at The Kingsley. Offering additional privacy, abundant natural light, and thoughtfully designed living space, this home features a finished basement, an attached 1-car garage, and the perfect blend of style, comfort, and convenience. The open-concept main level features durable hard-surface flooring, a spacious living and dining area, and a designer kitchen complete with quartz countertops, stainless steel appliances, under-cabinet lighting, a stylish tile backsplash, and ample cabinetryideal for both everyday living and entertaining. Upstairs, the expansive primary suite serves as a private retreat with generous closet space and a well-appointed en-suite bath. Two additional bedrooms provide flexibility for family, guests, or a home office. Custom closet upgrades, LED lighting throughout, and a beautiful wood staircase add thoughtful touches that enhance the home's contemporary design. The finished basement provides valuable additional living space, perfect for a recreation room, fitness area, media room, or workspace to suit your needs. Ideally located just minutes from shopping, dining, parks, major highways, and everyday conveniences, the community also offers the opportunity to enjoy resort-style amenities CJMLS 2700352R

MLS Listing ID: 
CJMLS 2700352R
Listing Status
Status of the Listing.
Listing Status: 
Active
Listing Status (Local): 
Active
Listing Pricing
Pricing information for this listing.
List Price: 
$894,995
Basic Property Information
Fields containing basic information about the property.
Property Type: 
Residential
Property Sub Type: 
Townhouse,Condo/TH
Primary Market Area: 
South Plainfield
Address: 
11 Mingle Street, South Plainfield, NJ 07080, U.S.A.
County: 
Middlesex
Latitude: 
40.5478990
Longitude: 
-74.4090350
Public Remarks: 
Welcome to this beautifully appointed end-unit, 3-bedroom, 2.5-bath luxury townhome in the highly sought-after Enclave at The Kingsley. Offering additional privacy, abundant natural light, and thoughtfully designed living space, this home features a finished basement, an attached 1-car garage, and the perfect blend of style, comfort, and convenience. The open-concept main level features durable hard-surface flooring, a spacious living and dining area, and a designer kitchen complete with quartz countertops, stainless steel appliances, under-cabinet lighting, a stylish tile backsplash, and ample cabinetryideal for both everyday living and entertaining. Upstairs, the expansive primary suite serves as a private retreat with generous closet space and a well-appointed en-suite bath. Two additional bedrooms provide flexibility for family, guests, or a home office. Custom closet upgrades, LED lighting throughout, and a beautiful wood staircase add thoughtful touches that enhance the home's contemporary design. The finished basement provides valuable additional living space, perfect for a recreation room, fitness area, media room, or workspace to suit your needs. Ideally located just minutes from shopping, dining, parks, major highways, and everyday conveniences, the community also offers the opportunity to enjoy nearby recreational amenities, including a community pool available through a separate membership. This move-in-ready end-unit townhome combines quality craftsmanship, modern finishes, and an exceptional location. Don't miss your opportunity to make this stunning home your own. Welcome to this beautifully appointed end-unit, 3-bedroom, 2.5-bath luxury townhome in the highly sought-after Enclave at The Kingsley. Offering additional privacy, abundant natural light, and thoughtfully designed living space, this home features a finished basement, an attached 1-car garage, and the perfect blend of style, comfort, and convenience. The open-concept main level features durable hard-surface flooring, a spacious living and dining area, and a designer kitchen complete with quartz countertops, stainless steel appliances, under-cabinet lighting, a stylish tile backsplash, and ample cabinetryideal for both everyday living and entertaining. Upstairs, the expansive primary suite serves as a private retreat with generous closet space and a well-appointed en-suite bath. Two additional bedrooms provide flexibility for family, guests, or a home office. Custom closet upgrades, LED lighting throughout, and a beautiful wood staircase add thoughtful touches that enhance the home's contemporary design. The finished basement provides valuable additional living space, perfect for a recreation room, fitness area, media room, or workspace to suit your needs. Ideally located just minutes from shopping, dining, parks, major highways, and everyday conveniences, the community also offers the opportunity to enjoy resort-style amenities
Community Information
Association Fee: 
$0
Building Details
Details about the building on a property.
Stories: 
2
Year Built: 
2026
Age: 
0
Living Area: 
3,186
Basement: 
Finished, Other Room(s), Utility Room
Interior: 
Entrance Foyer, Kitchen, Library/Office, Bath Half, Living Room, Dining Room, Family Room, 3 Bedrooms, Attic, Bath Main, Bath Second
Construction
Roof: 
Asphalt
Exterior Features: 
Barbecue, Lawn Sprinklers
Room Details
Details about the rooms in the building.
Total Rooms: 
8
Total Bedrooms: 
3
Total Bathrooms: 
3
Total Full-Bathrooms: 
2
Total Half-Bathrooms: 
1
Utilities
Information about utilities available on the property.
Heating System: 
Zoned, Forced Air, Hot Water
Cooling System: 
Central Air, Zoned, Attic Fan
Water Source: 
Public
Sewer: 
Public Sewer
Lot/Land Details
Details about the lots and land features included on the property.
Lot Size (Dimensions): 
50.00 x 24.00
Public Record
Parcel Number: 
550.3.C0715
Annual Tax: 
$18,936.00
Listing Participants
Participants (agents, offices, etc.) in the transaction.
Listing Office Name: 
WEINGARTEN REALTY
