
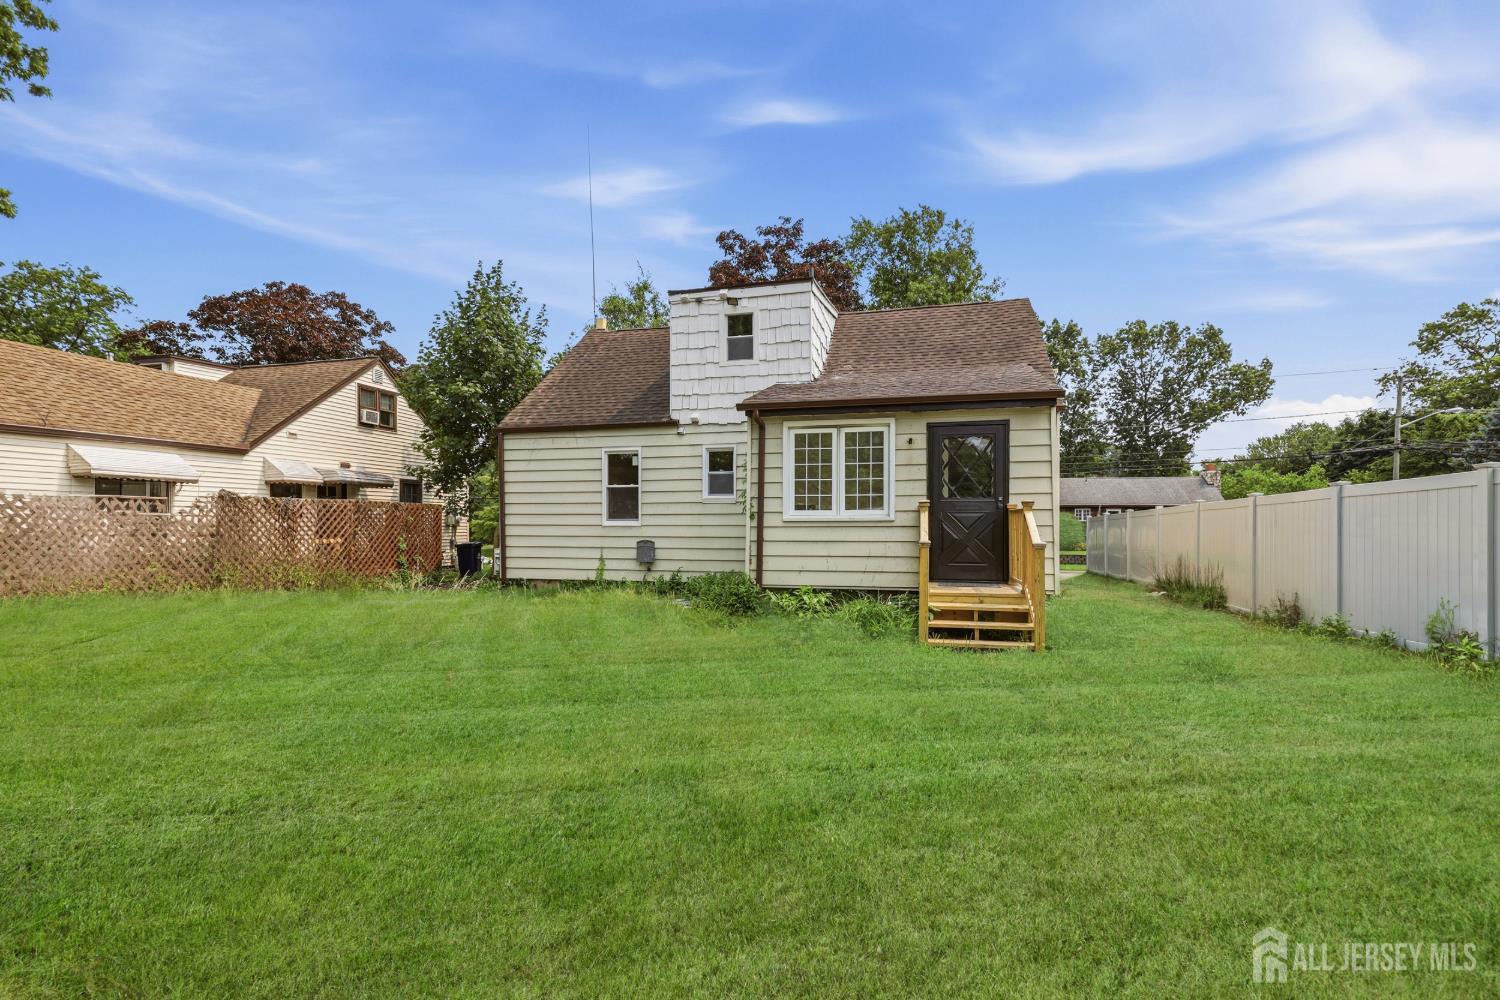
808 Tompkins Avenue | South Plainfield

$589,000 | 4 Beds | 2 Baths (2 Full) | 1,641 Sq. Ft.

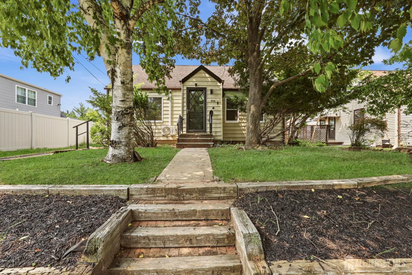
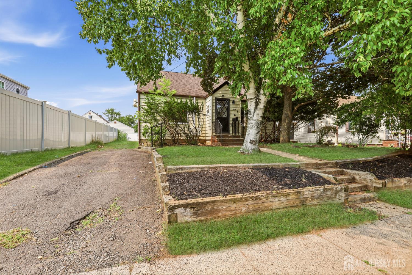
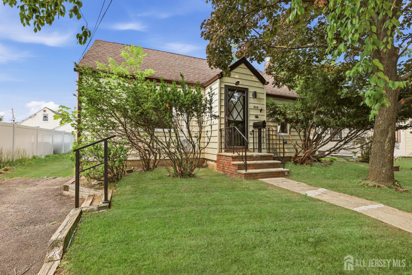
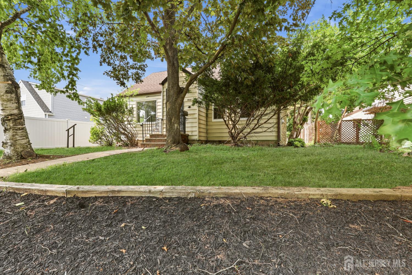
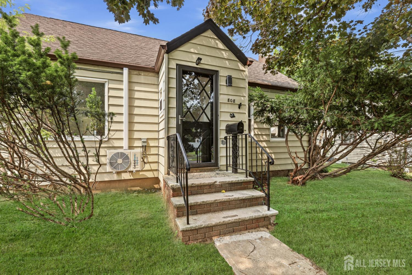
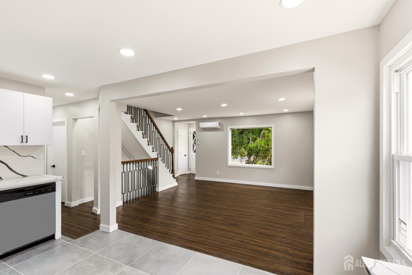
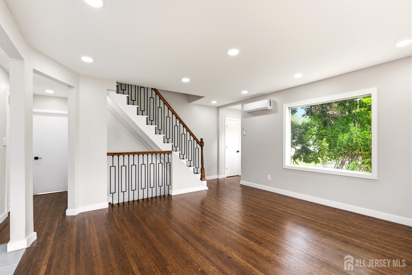
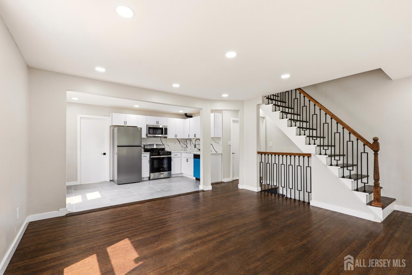
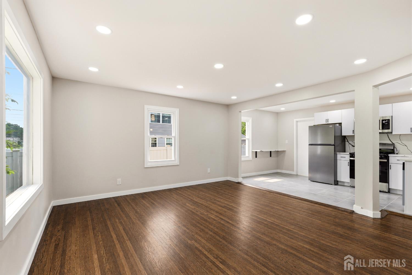
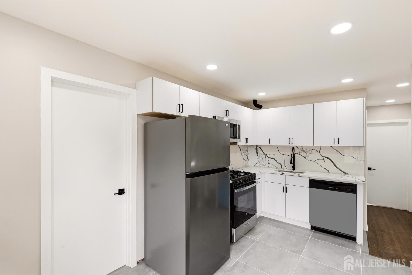
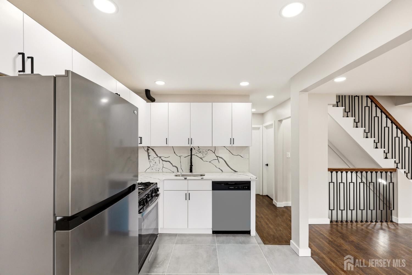
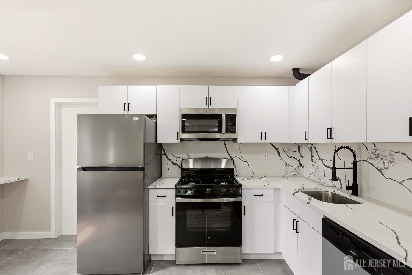
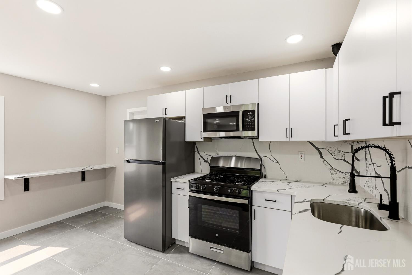
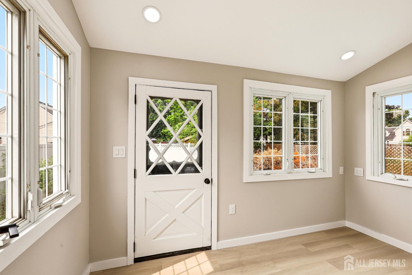
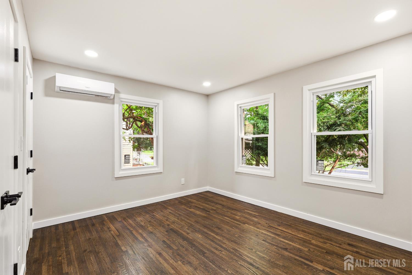
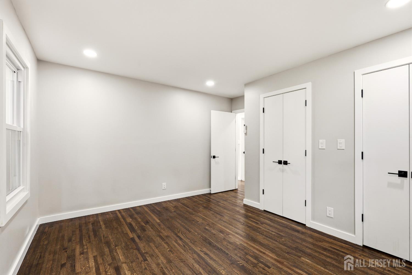
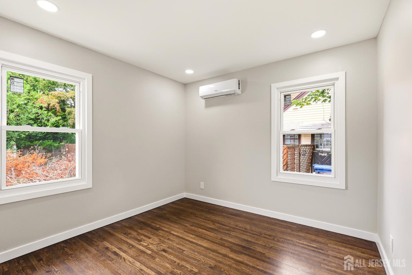
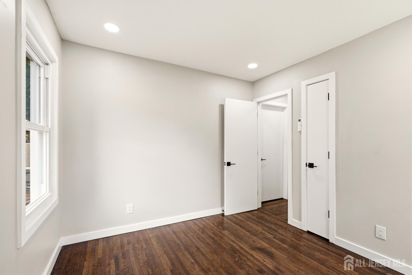
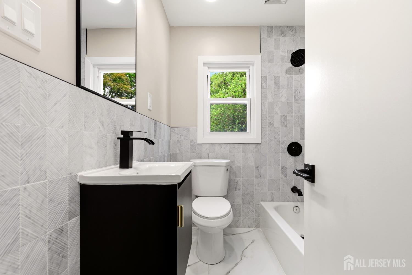
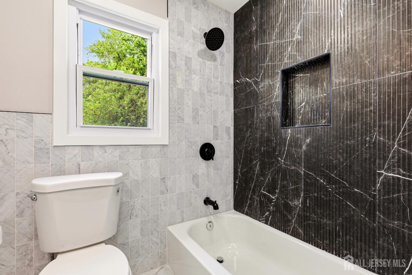
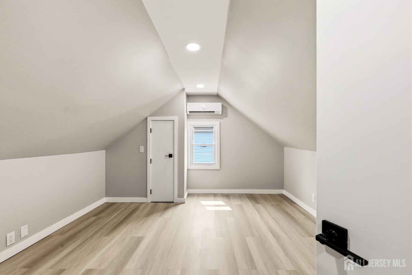
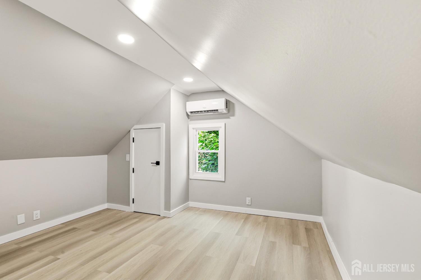
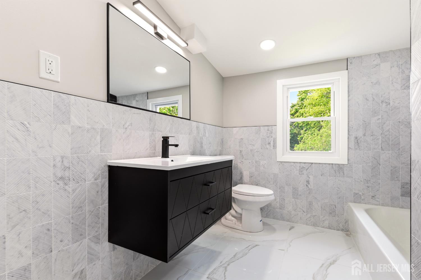
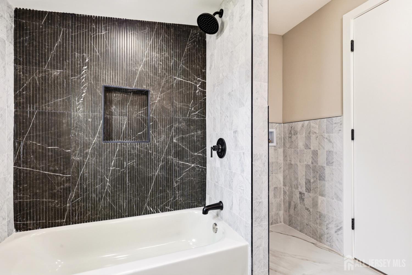
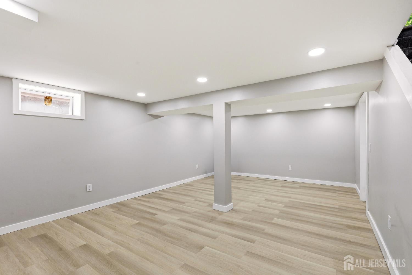
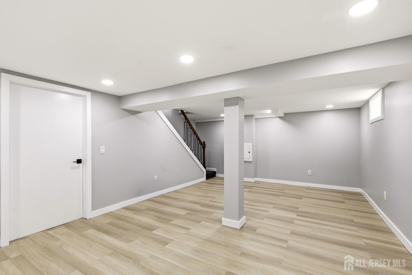
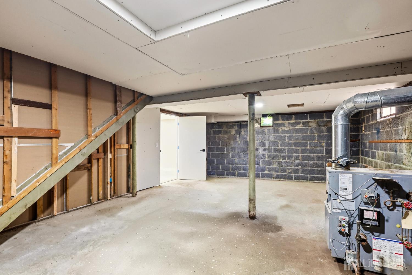
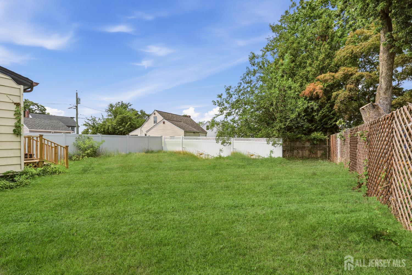
Welcome to 808 Tompkins Ave, a beautifully renovated Cape Cod offering modern finishes, stylish updates, and versatile living space in South Plainfield. This inviting home features four spacious bedrooms and two full bathrooms, beginning with a bright open-concept Living/Dining Room layout that creates a seamless flow into the beautifully updated eat-in kitchen, highlighted by quartz countertops, new stainless steel appliances, sleek cabinetry, and contemporary finishes designed for everyday living and entertaining. The first floor offers two bedrooms and one full bathroom, while the second floor features two additional bedrooms and another full bathroom, providing a comfortable and functional layout across both levels. A sunroom adds even more flexible space to relax or enjoy, while the partially finished basement provides additional room for recreation, a home office, storage, or everyday use. Outside, the property features a driveway with parking for multiple vehicles. With its thoughtful renovations, open-concept design, beautiful kitchen, modern finishes, and flexible layout, this move-in-ready home is a standout opportunity grab it before it's gone! CJMLS 2700881R


MLS Listing ID: 
CJMLS 2700881R
Listing Status
Status of the Listing.
Listing Status: 
Active
Listing Status (Local): 
Active
Listing Pricing
Pricing information for this listing.
List Price: 
$589,000
Basic Property Information
Fields containing basic information about the property.
Property Type: 
Residential
Property Sub Type: 
Single Family
Primary Market Area: 
South Plainfield
Address: 
808 Tompkins Avenue, South Plainfield, NJ 07080, U.S.A.
County: 
Middlesex
Latitude: 
40.5952822
Longitude: 
-74.4276945
Public Remarks: 
Welcome to 808 Tompkins Ave, a beautifully renovated Cape Cod offering modern finishes, stylish updates, and versatile living space in South Plainfield. This inviting home features four spacious bedrooms and two full bathrooms, beginning with a bright open-concept Living/Dining Room layout that creates a seamless flow into the beautifully updated eat-in kitchen, highlighted by quartz countertops, new stainless steel appliances, sleek cabinetry, and contemporary finishes designed for everyday living and entertaining. The first floor offers two bedrooms and one full bathroom, while the second floor features two additional bedrooms and another full bathroom, providing a comfortable and functional layout across both levels. A sunroom adds even more flexible space to relax or enjoy, while the partially finished basement provides additional room for recreation, a home office, storage, or everyday use. Outside, the property features a driveway with parking for multiple vehicles. With its thoughtful renovations, open-concept design, beautiful kitchen, modern finishes, and flexible layout, this move-in-ready home is a standout opportunity grab it before it's gone!
Community Information
Association Fee: 
$0
Building Details
Details about the building on a property.
Architectural Style: 
Cape Cod
Stories: 
2
Year Built: 
1954
Age: 
0
Living Area: 
1,641
Basement: 
Partially Finished, Den, Utility Room
Interior: 
2 Bedrooms, Kitchen, Living Room, Dining Room
Construction
Roof: 
Asphalt
Room Details
Details about the rooms in the building.
Total Rooms: 
9
Total Bedrooms: 
4
Total Bathrooms: 
2
Total Full-Bathrooms: 
2
Total Half-Bathrooms: 
0
Utilities
Information about utilities available on the property.
Water Source: 
Public
Sewer: 
Public Sewer
Lot/Land Details
Details about the lots and land features included on the property.
Acres: 
0.11
Lot Size (Area): 
0.11
Lot Size (Dimensions): 
100.00 x 0.00
Public Record
Parcel Number: 
2200015000000002
Annual Tax: 
$6,716.00
Listing Participants
Participants (agents, offices, etc.) in the transaction.
Listing Office Name: 
KELLER WILLIAMS MIDTOWN DIRECT