
52 Leeds Drive | South Plainfield

$679,900 | 3 Beds | 2 Baths (1 Full, 1 Half) | 0.0 Sq. Ft.

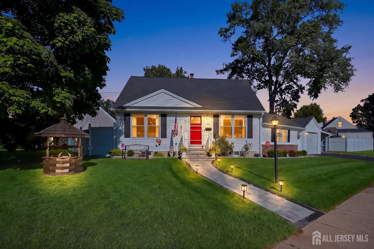
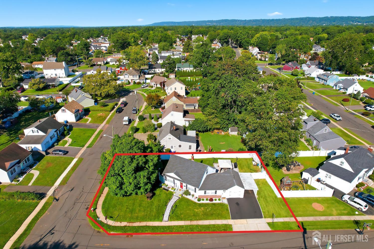
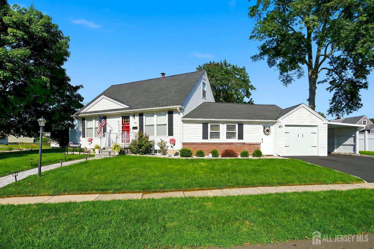
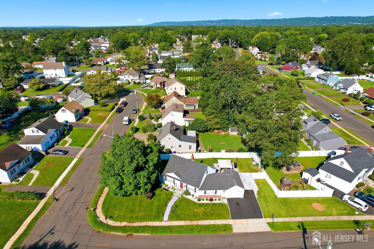
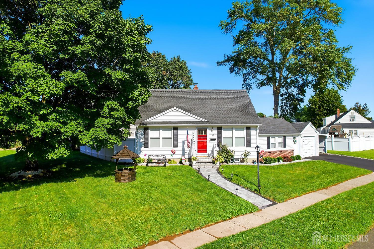
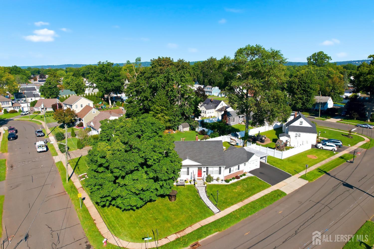
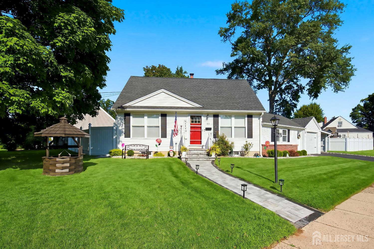
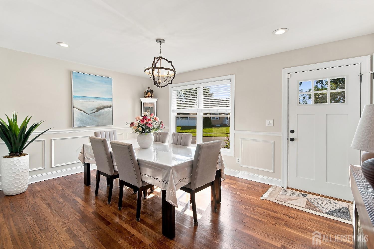
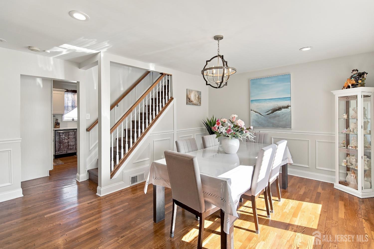
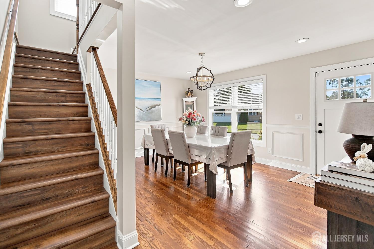
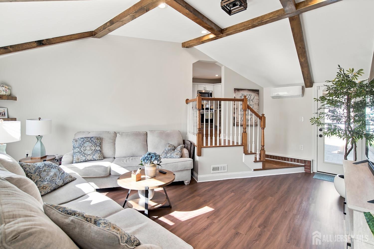
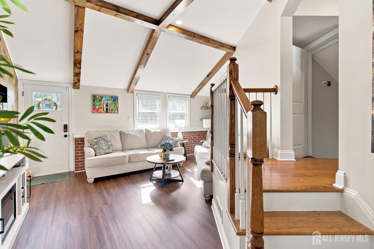
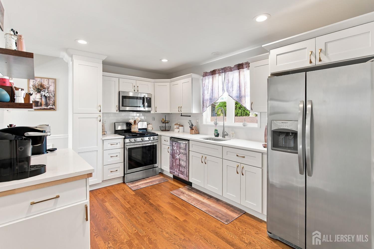
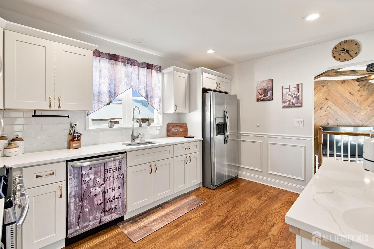
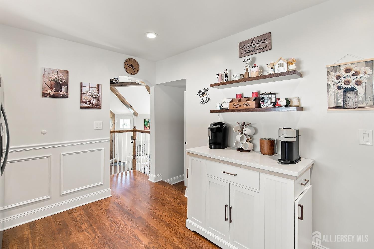
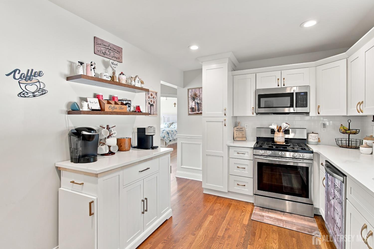
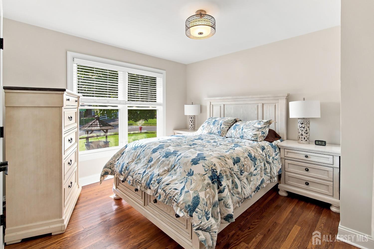
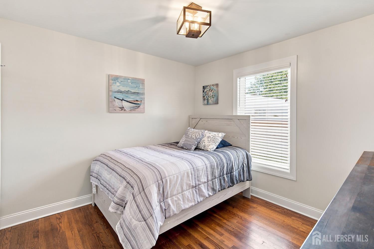
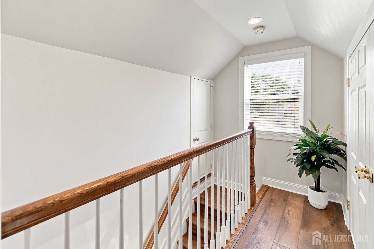
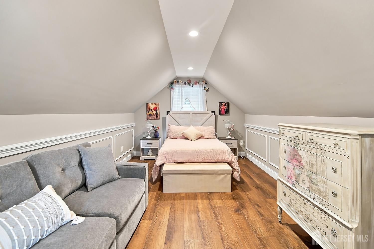
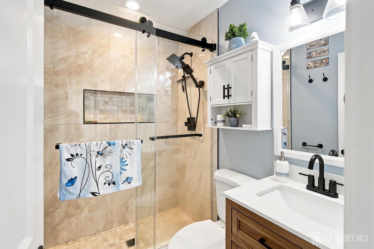
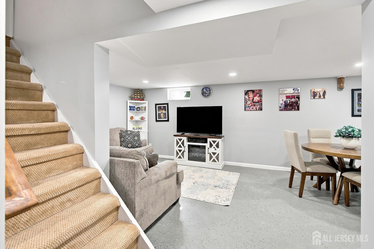
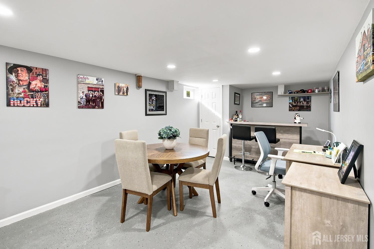
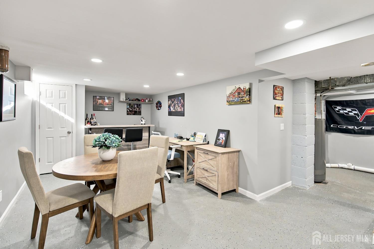
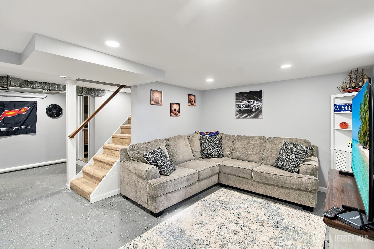
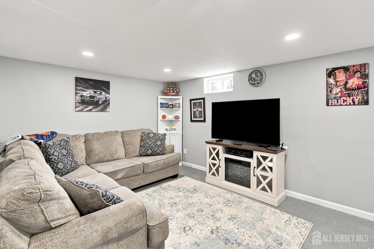
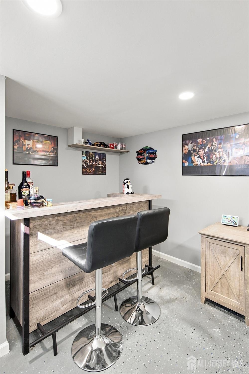
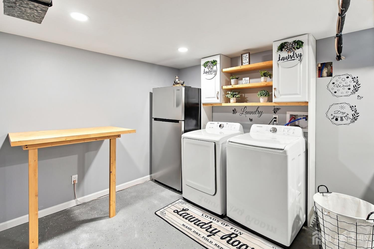
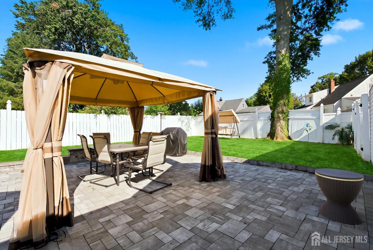
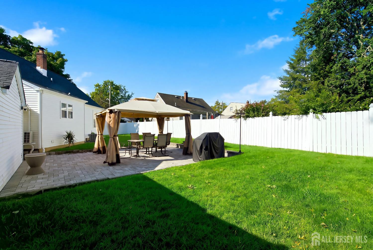
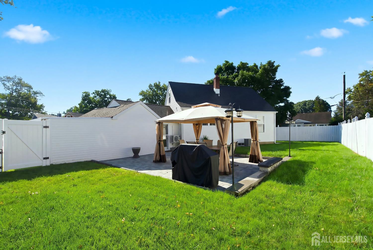
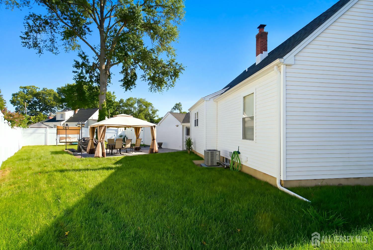
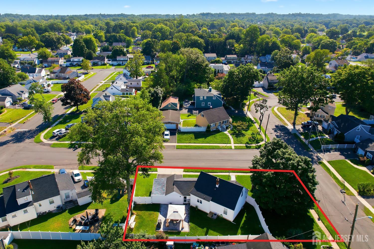
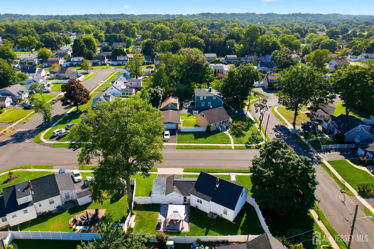
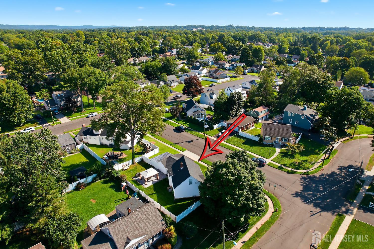
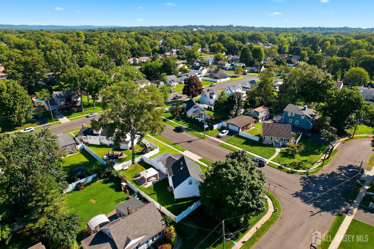
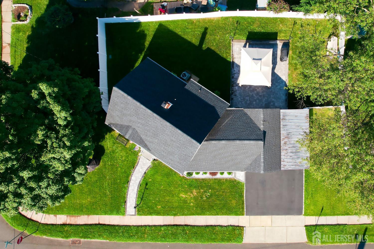
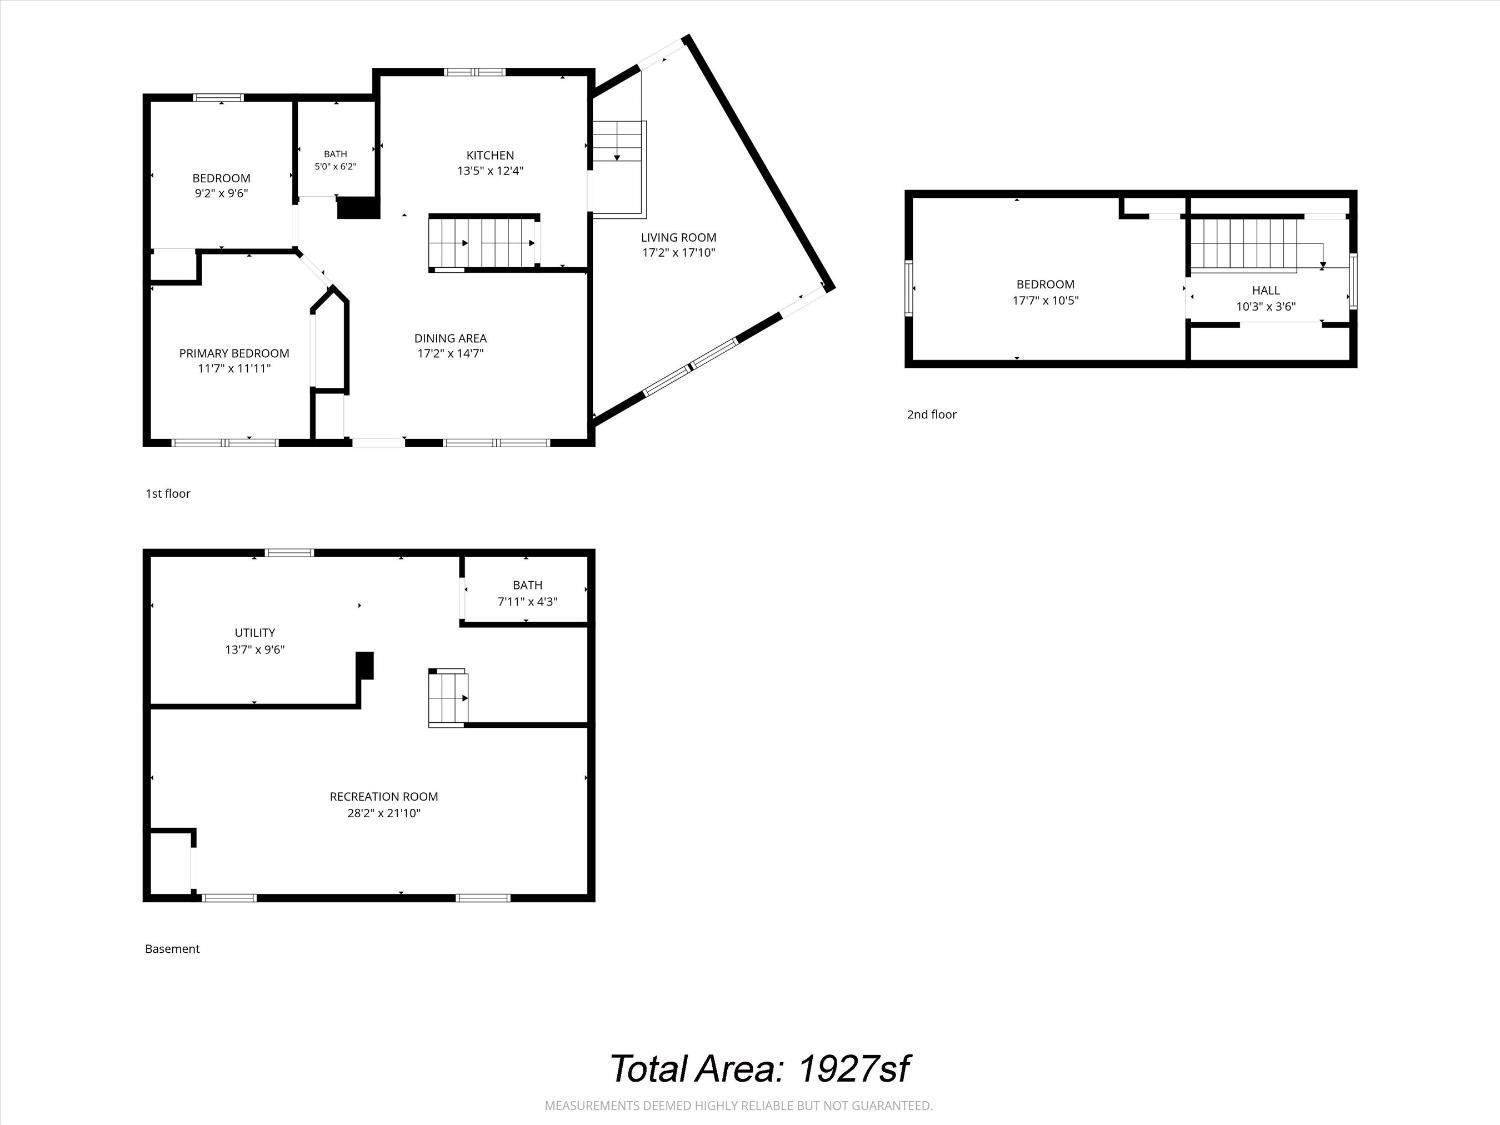
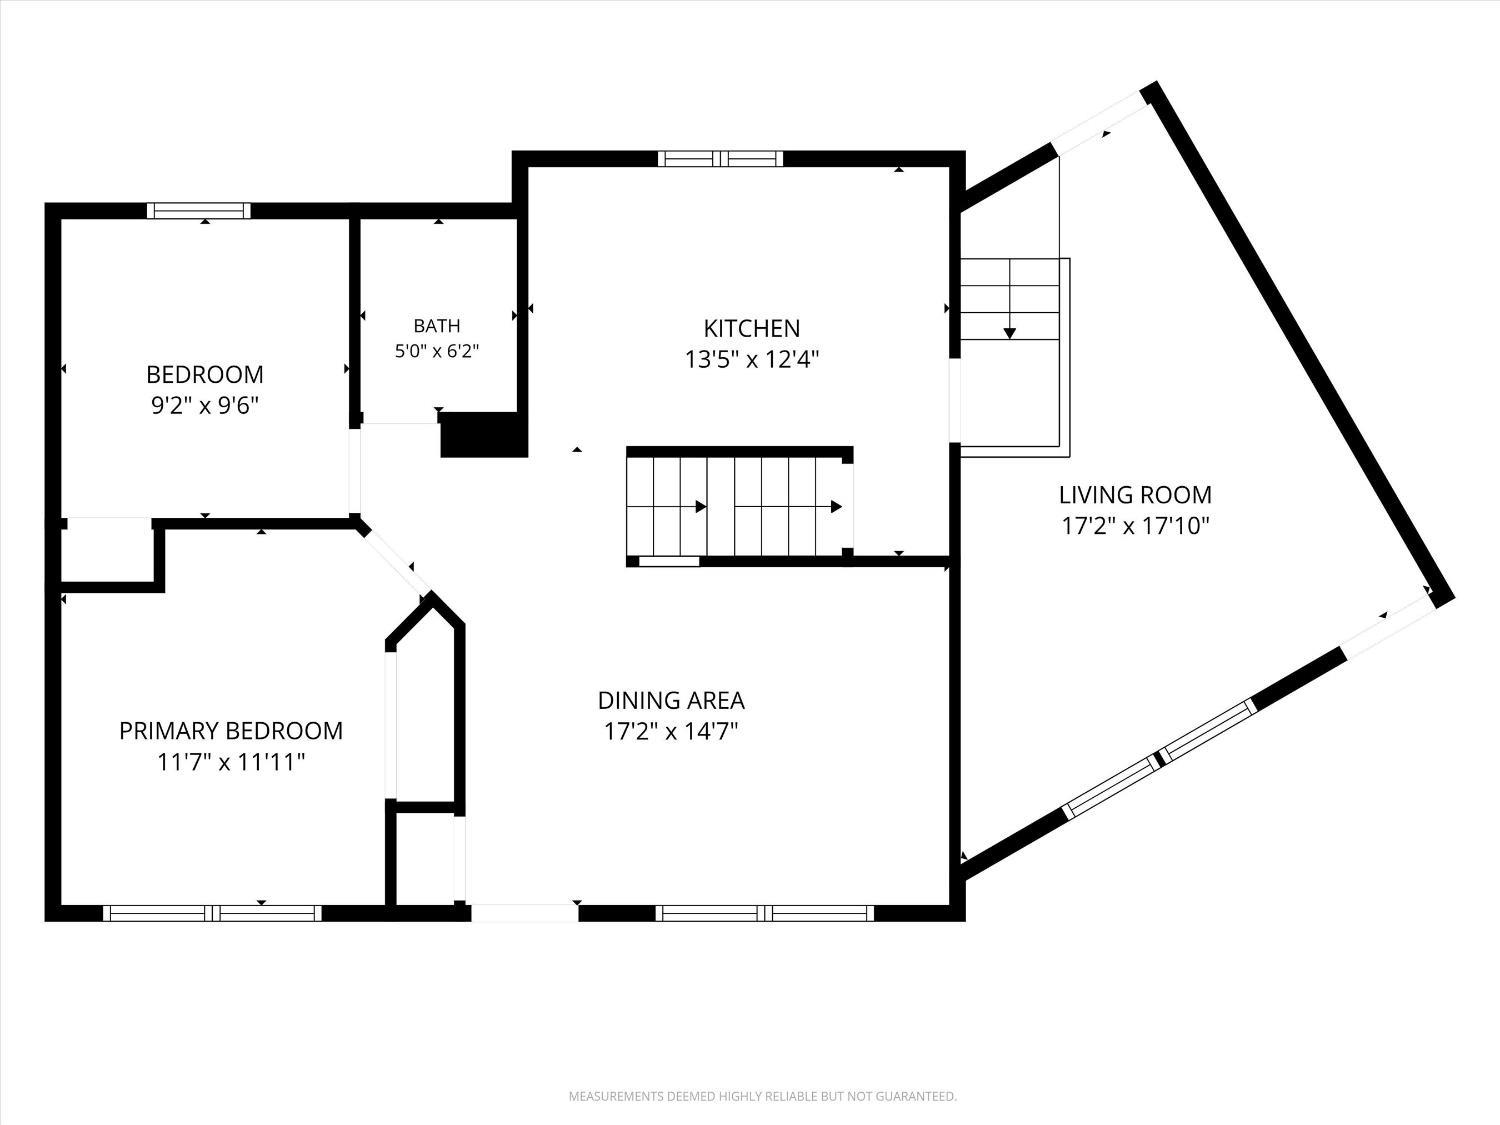
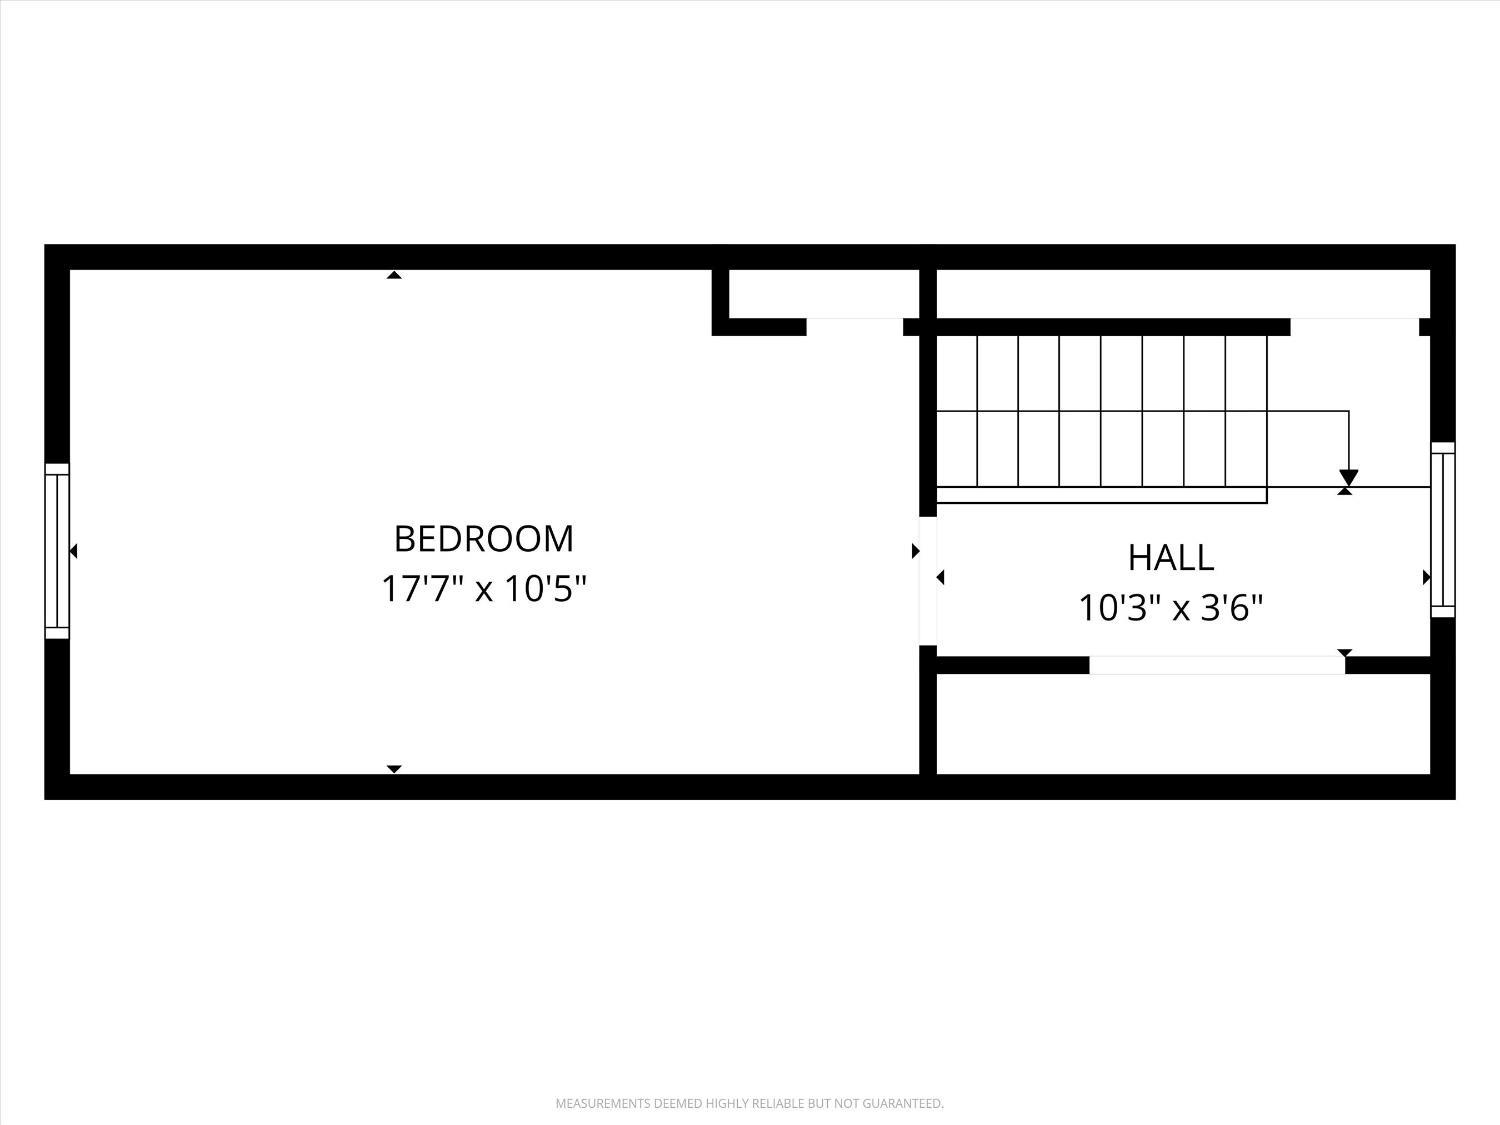
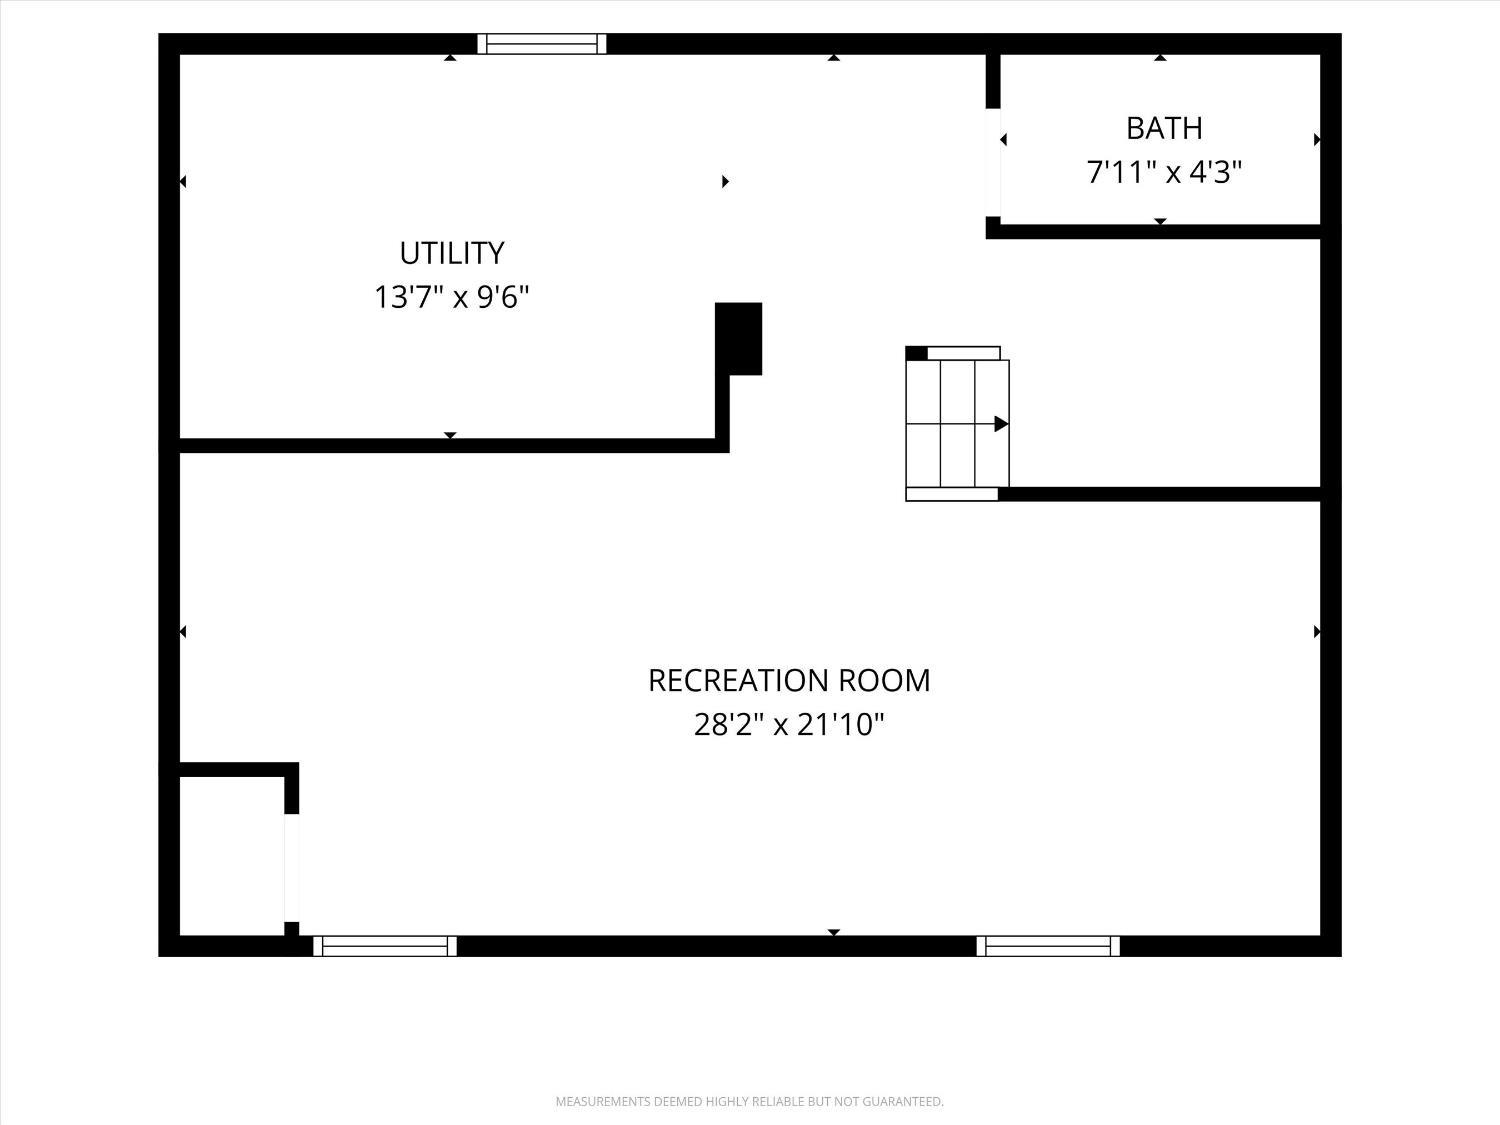
Welcome to 52 Leeds Drive, a beautifully updated Home with 3-bedroom, 2-bath Cape Cod situated on a generous corner lot in the heart of South Plainfield. This move-in-ready home combines classic character with stylish modern finishes. The sun-filled interior features hardwood floors, decorative molding, recessed lighting and a striking vaulted living room with state of the art wood beams. The updated kitchen offers wide cabinetry, quartz-style countertops, backsplash and stainless-steel appliances. Two bedrooms and a renovated full bath are located on the main level, while the upper level features a spacious third bedroom with charming architectural details and lots of closet space. The finished basement provides abundant additional living space, including recreation, dining, office and bar areas, plus a separate laundry room. Outside, enjoy an expansive fenced yard, large paver patio with gazebo, mature shade trees and plenty of room for entertaining or relaxing. An attached garage, wide driveway, in addition carport and attractive landscaping complete this lovingly maintained home. CJMLS 2703154R


MLS Listing ID: 
CJMLS 2703154R
Listing Status
Status of the Listing.
Listing Status: 
Active
Listing Status (Local): 
Active
Listing Pricing
Pricing information for this listing.
List Price: 
$679,900
Basic Property Information
Fields containing basic information about the property.
Property Type: 
Residential
Property Sub Type: 
Single Family
Primary Market Area: 
South Plainfield
Address: 
52 Leeds Drive, South Plainfield, NJ 07080, U.S.A.
County: 
Middlesex
Latitude: 
40.5943284
Longitude: 
-74.4186275
Public Remarks: 
Welcome to 52 Leeds Drive, a beautifully updated Home with 3-bedroom, 2-bath Cape Cod situated on a generous corner lot in the heart of South Plainfield. This move-in-ready home combines classic character with stylish modern finishes. The sun-filled interior features hardwood floors, decorative molding, recessed lighting and a striking vaulted living room with state of the art wood beams. The updated kitchen offers wide cabinetry, quartz-style countertops, backsplash and stainless-steel appliances. Two bedrooms and a renovated full bath are located on the main level, while the upper level features a spacious third bedroom with charming architectural details and lots of closet space. The finished basement provides abundant additional living space, including recreation, dining, office and bar areas, plus a separate laundry room. Outside, enjoy an expansive fenced yard, large paver patio with gazebo, mature shade trees and plenty of room for entertaining or relaxing. An attached garage, wide driveway, in addition carport and attractive landscaping complete this lovingly maintained home.
Community Information
Association Fee: 
$0
Building Details
Details about the building on a property.
Architectural Style: 
Cape Cod
Stories: 
2
Year Built: 
1954
Age: 
0
Living Area: 
0.0
Basement: 
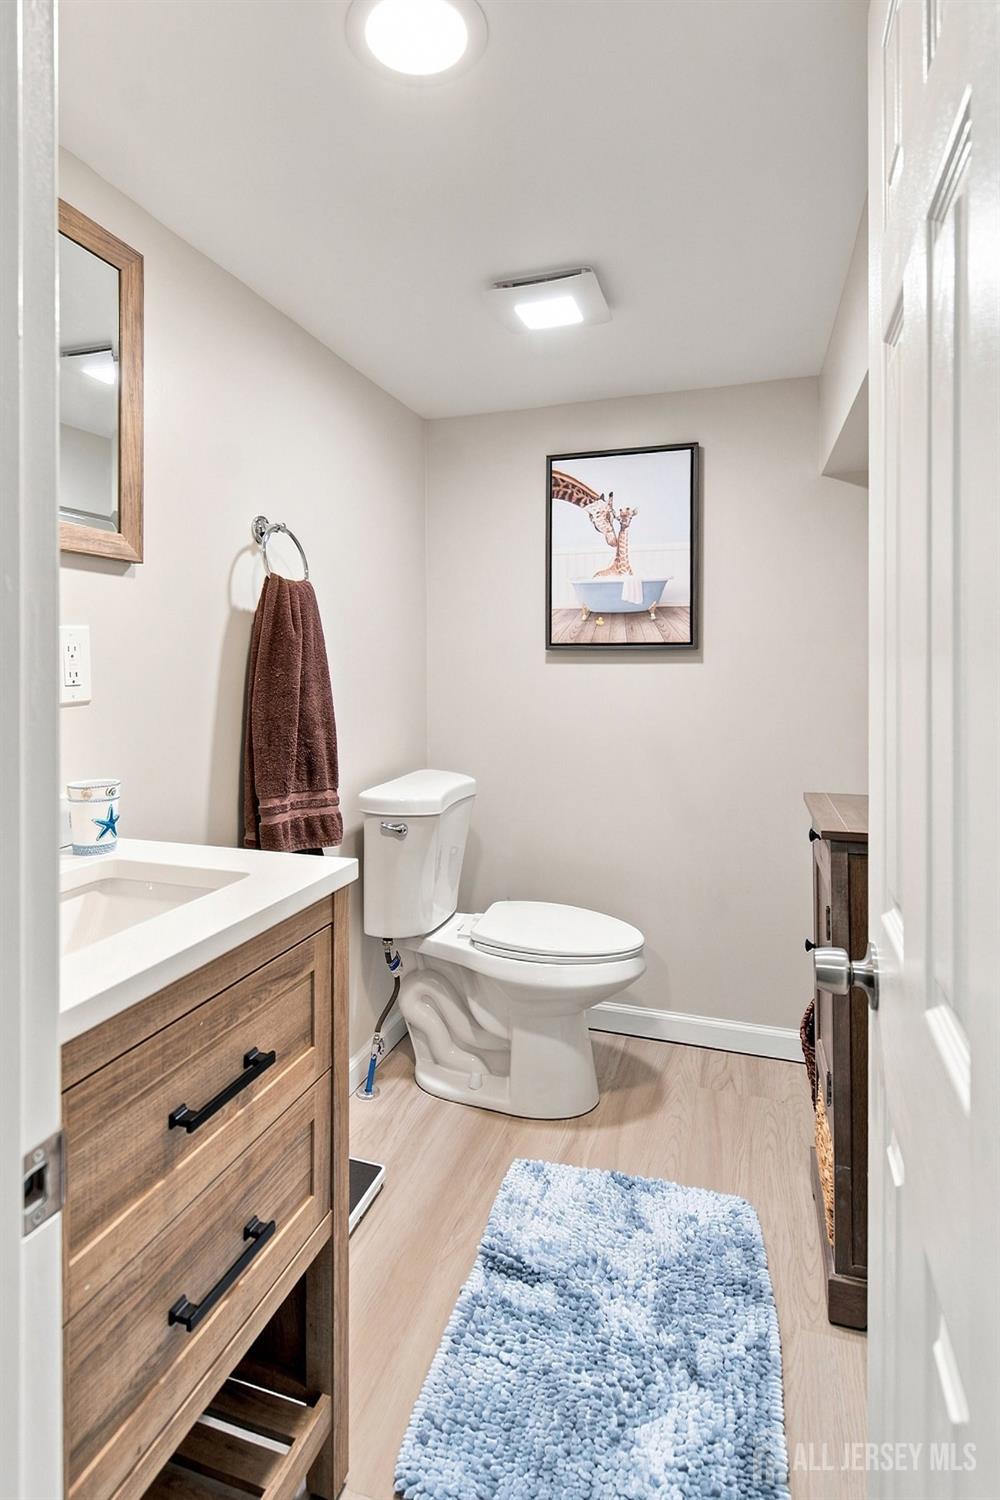
Finished, Bath Half, Recreation Room, Storage Space
Interior: 
1 Bedroom, 2 Bedrooms, Living Room, Dining Room, Family Room
Construction
Roof: 
Asphalt
Exterior Features: 
Barbecue, Lawn Sprinklers
Room Details
Details about the rooms in the building.
Total Rooms: 
7
Total Bedrooms: 
3
Total Bathrooms: 
2
Total Full-Bathrooms: 
1
Total Half-Bathrooms: 
1
Utilities
Information about utilities available on the property.
Heating System: 
Forced Air
Cooling System: 
Central Air
Water Source: 
Public
Sewer: 
Public Sewer
Lot/Land Details
Details about the lots and land features included on the property.
Acres: 
0.19
Lot Size (Area): 
0.19
Lot Size (Dimensions): 
120.00 x 63.00
Public Record
Parcel Number: 
2200122000000081
Annual Tax: 
$9,386.00
Listing Participants
Participants (agents, offices, etc.) in the transaction.
Listing Office Name: 
VORO NJ LLC