
51 Diana Drive | South Plainfield

$685,000 | 3 Beds | 3 Baths (2 Full, 1 Half) | 0.0 Sq. Ft.

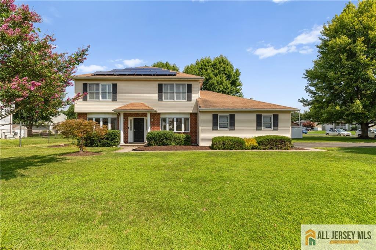
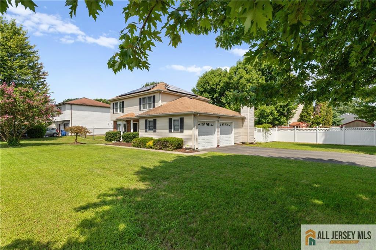
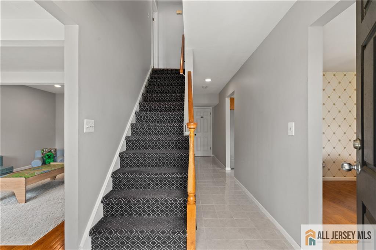
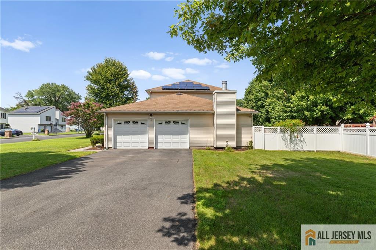
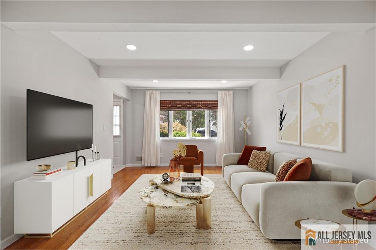
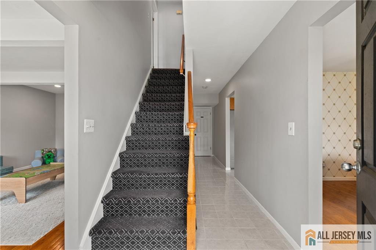
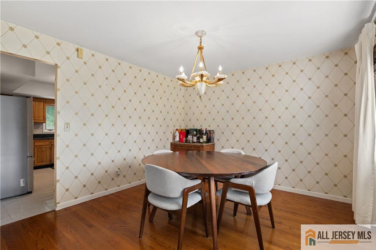
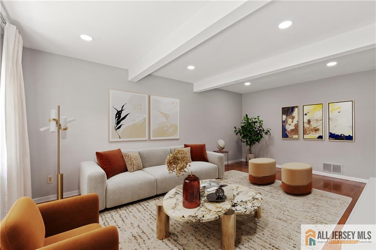
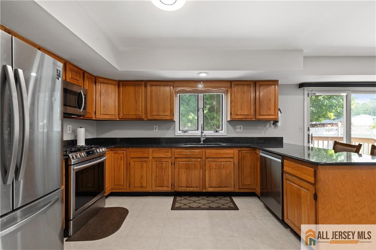
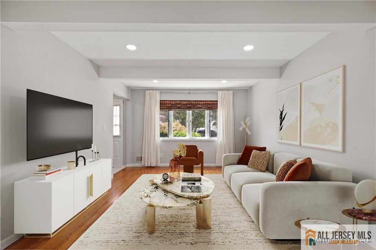
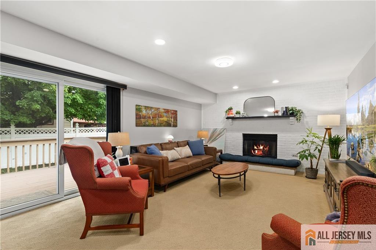
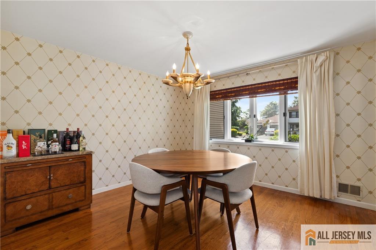
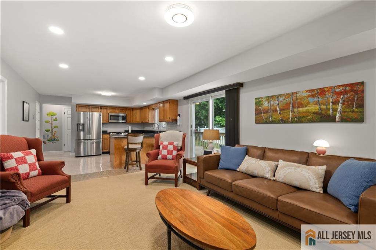
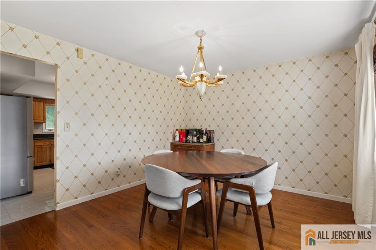
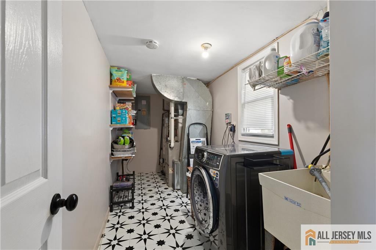
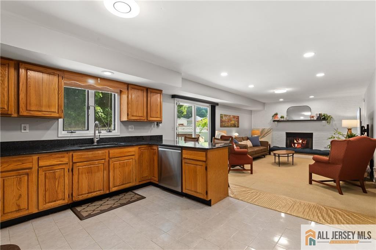
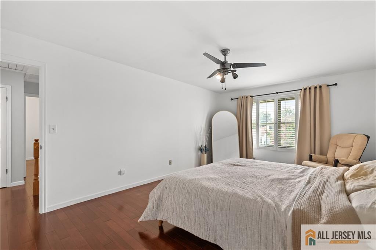
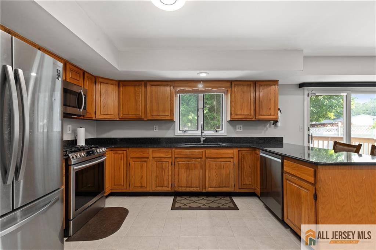
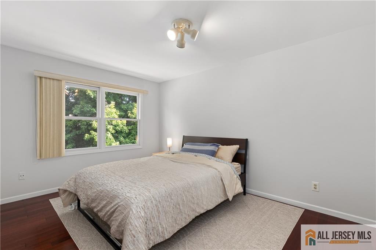
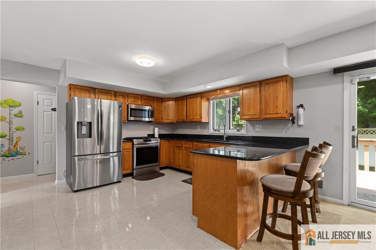
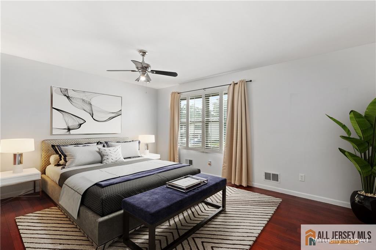
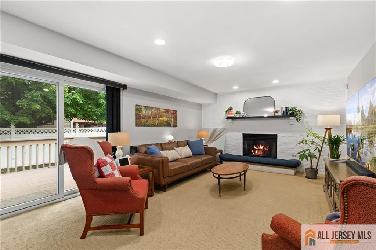
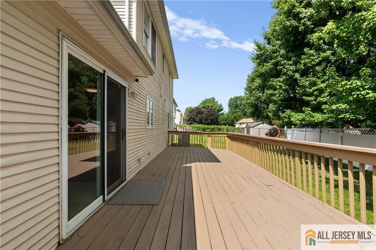
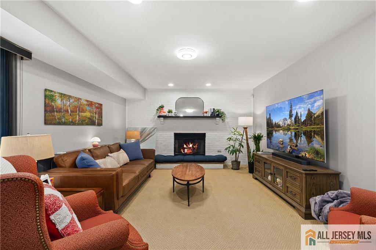
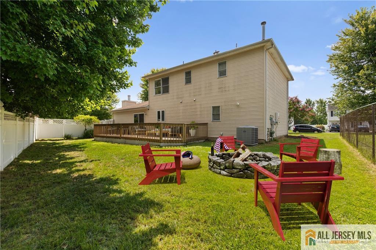
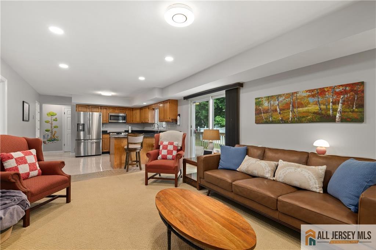
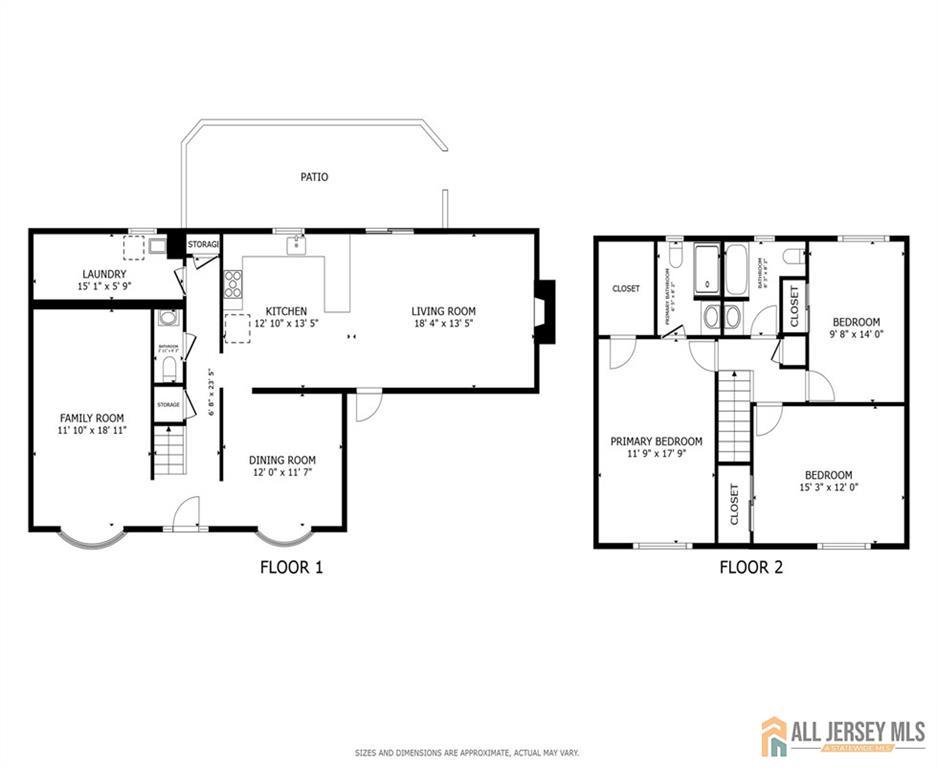
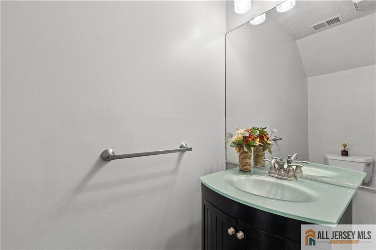
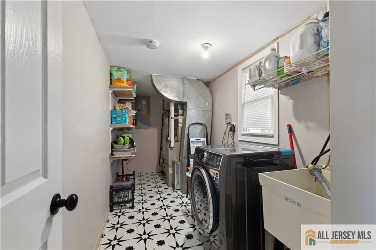
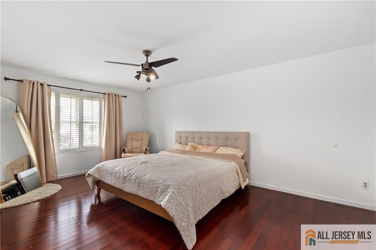
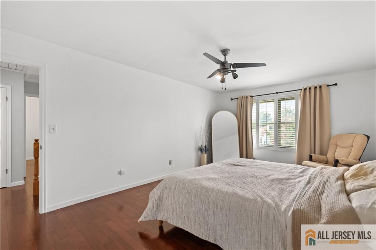
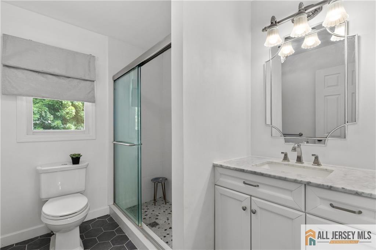
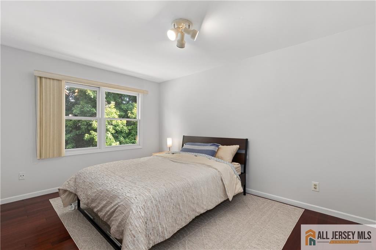
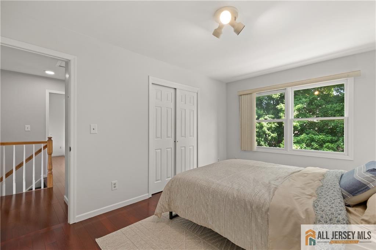
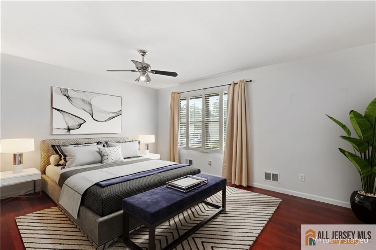
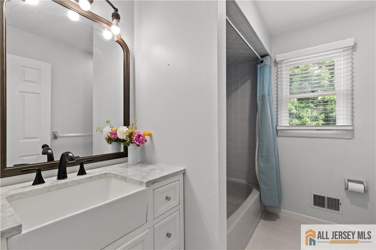
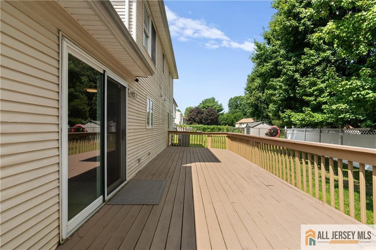

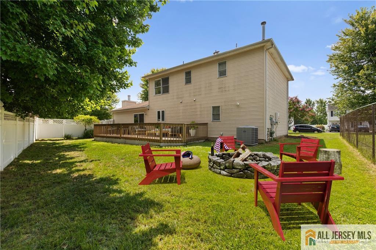
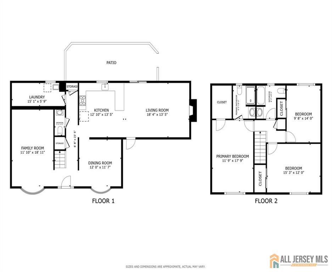
Welcome home to this immaculate Colonial offering almost 2,000 sq. ft. of living space, 3 spacious bedrooms, and 2.5 bathrooms, perfectly situated on a large, level corner lot in a sought-after neighborhood! Built in 1991 and surrounded by gorgeous landscaping, this beautifully maintained home offers abundant natural light and a fantastic layout for everyday living and entertaining. A bright and airy foyer leads to a sun-filled formal living room and elegant dining room. The open-concept kitchen features a breakfast bar, abundant cabinetry, and plenty of room to gather. The showstopper is the huge first-floor bonus rooman incredible space for entertaining or relaxingwith direct access to the spacious, fenced-in backyard and large deck, perfect for outdoor dining and gatherings. A roomy laundry area and powder room complete the main level. Upstairs, discover a wonderful primary suite with a private full bath and oversized closet, plus two additional spacious bedrooms and a second full bath. A built-in two-car garage provides additional storage and convenience. Spacious, bright, beautifully maintained, and ready to impressthis is one you won't want to miss! CJMLS 2770281M


MLS Listing ID: 
CJMLS 2770281M
Listing Status
Status of the Listing.
Listing Status: 
Active
Listing Status (Local): 
Active
Listing Pricing
Pricing information for this listing.
List Price: 
$685,000
Basic Property Information
Fields containing basic information about the property.
Property Type: 
Residential
Property Sub Type: 
Single Family
Primary Market Area: 
South Plainfield
Address: 
51 Diana Drive, South Plainfield, NJ 07080, U.S.A.
County: 
Middlesex
Latitude: 
40.5776623
Longitude: 
-74.4056840
Public Remarks: 
Welcome home to this immaculate Colonial offering almost 2,000 sq. ft. of living space, 3 spacious bedrooms, and 2.5 bathrooms, perfectly situated on a large, level corner lot in a sought-after neighborhood! Built in 1991 and surrounded by gorgeous landscaping, this beautifully maintained home offers abundant natural light and a fantastic layout for everyday living and entertaining. A bright and airy foyer leads to a sun-filled formal living room and elegant dining room. The open-concept kitchen features a breakfast bar, abundant cabinetry, and plenty of room to gather. The showstopper is the huge first-floor bonus rooman incredible space for entertaining or relaxingwith direct access to the spacious, fenced-in backyard and large deck, perfect for outdoor dining and gatherings. A roomy laundry area and powder room complete the main level. Upstairs, discover a wonderful primary suite with a private full bath and oversized closet, plus two additional spacious bedrooms and a second full bath. A built-in two-car garage provides additional storage and convenience. Spacious, bright, beautifully maintained, and ready to impressthis is one you won't want to miss!
Community Information
Association Fee: 
$0
Building Details
Details about the building on a property.
Architectural Style: 
Colonial
Stories: 
2
Year Built: 
1991
Age: 
0
Living Area: 
0.0
Interior: 
Dining Room, Bath Half, Family Room, Kitchen, Living Room, 3 Bedrooms, Bath Second
Construction
Roof: 
Asphalt
Room Details
Details about the rooms in the building.
Total Rooms: 
8
Total Bedrooms: 
3
Total Bathrooms: 
3
Total Full-Bathrooms: 
2
Total Half-Bathrooms: 
1
Utilities
Information about utilities available on the property.
Heating System: 
Forced Air
Cooling System: 
Central Air
Water Source: 
Public
Sewer: 
Public Sewer
Lot/Land Details
Details about the lots and land features included on the property.
Acres: 
0.25
Lot Size (Area): 
0.25
Public Record
Parcel Number: 
22002540500006
Annual Tax: 
$9,247.00
Listing Participants
Participants (agents, offices, etc.) in the transaction.
Listing Office Name: 
REDFIN CORPORATION