
124 Kamm Avenue | South River

$575,000 | 3 Beds | 2 Baths (1 Full, 1 Half) | 1,413 Sq. Ft.

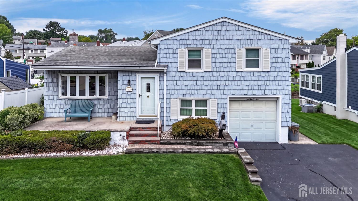
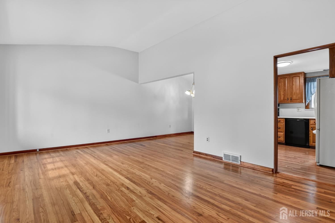
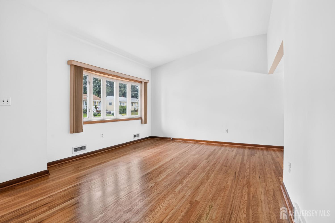
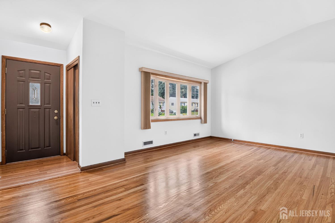
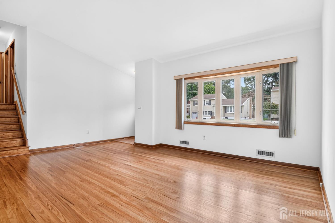
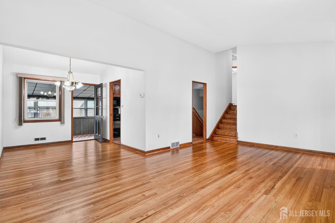
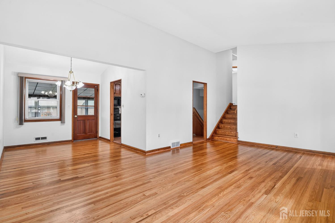
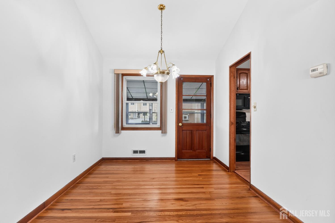
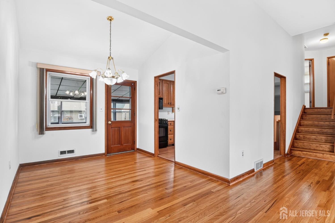
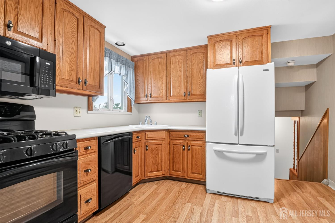
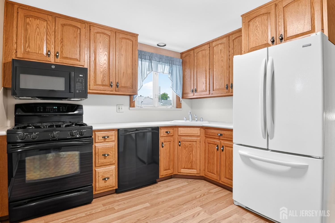
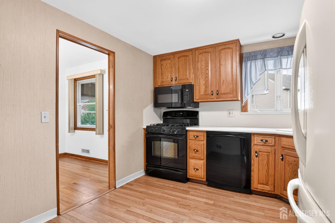
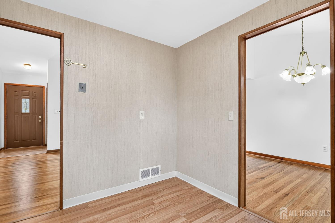
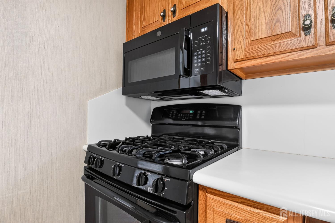
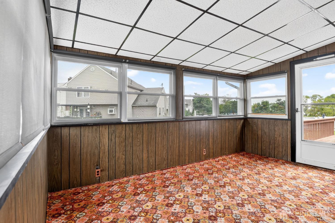
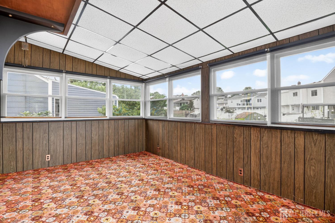
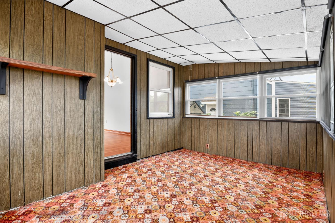
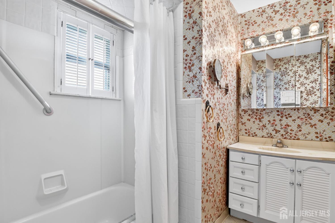
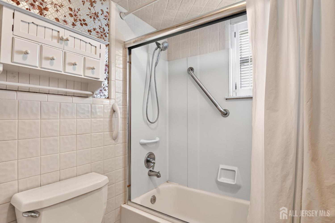
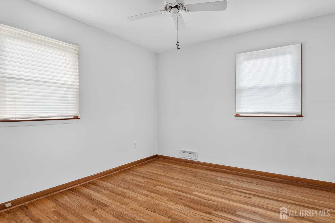
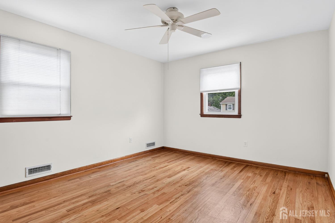
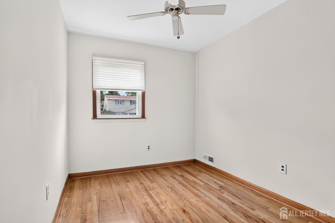
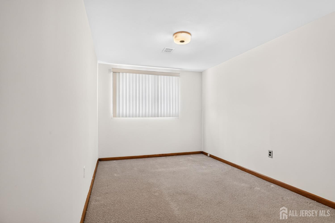
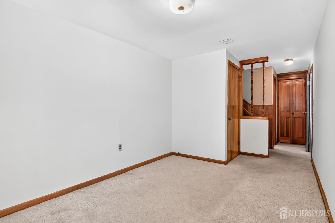
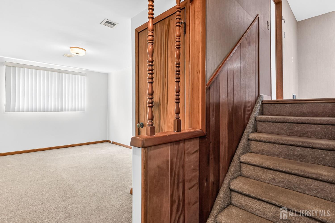
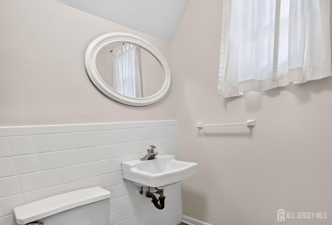
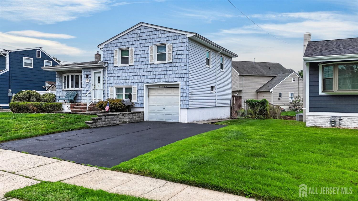
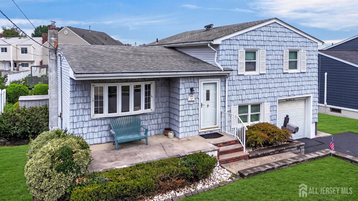
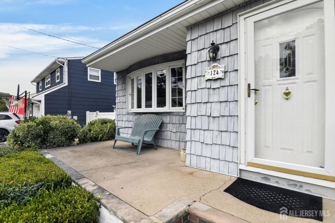
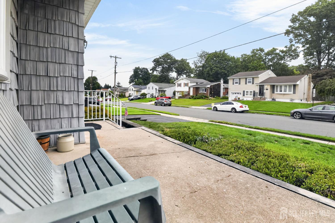
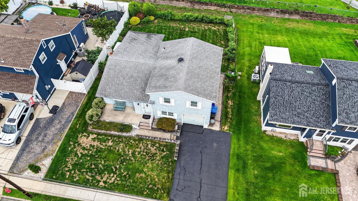
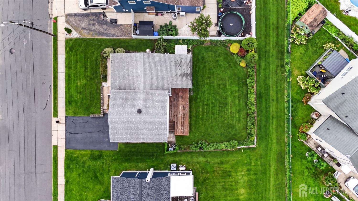
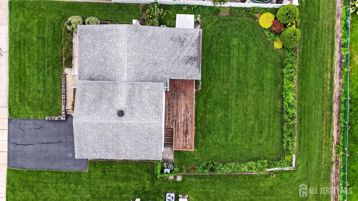
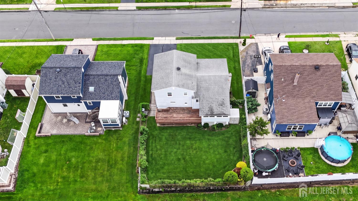
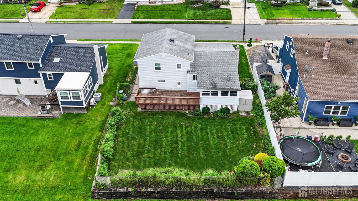
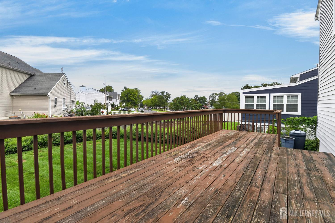
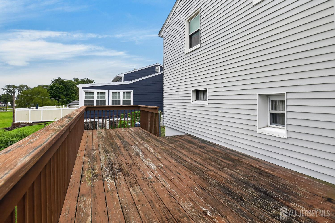
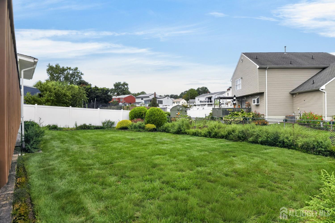
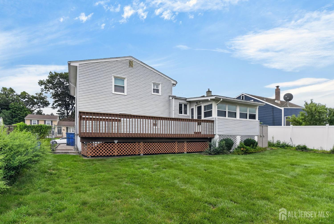
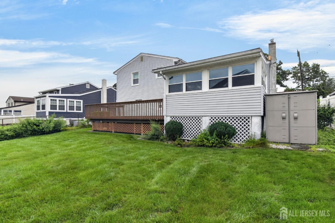
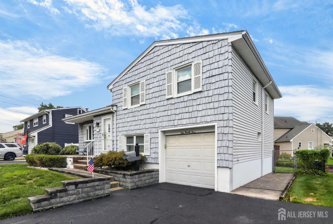
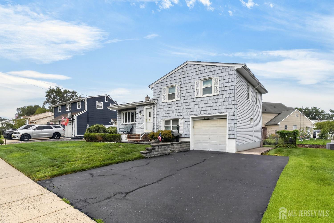
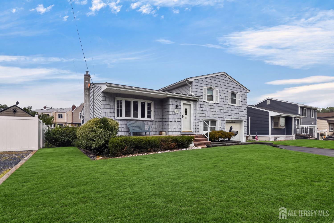
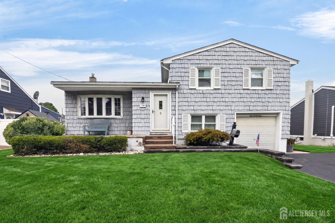
Welcome to this inviting split-level home offering space, versatility, and recent updates! This 3-bedroom, 1.5-bath home features a functional layout designed for both everyday living and entertaining. The main level offers a bright living room, dining room, and convenient eat-in kitchen. The dining room provides access to the back porch and deck, creating an ideal spot for outdoor dining, relaxing, or enjoying the warmer months. The lower level features a recreation room, perfect for a family room, playroom, home office, or entertainment space. An additional unfinished room located off the built-in garage provides flexible space for storage, hobbies, or future possibilities. The unfinished basement offers abundant storage and houses the laundry area. Recent improvements include fresh interior paint throughout, 7 new windows, a new microwave, and freshly polished hardwood floors. With its versatile floor plan, multiple living areas, outdoor space, built-in garage, and recent updates, this home offers a great opportunity to settle in and make it your own. Come see all this home has to offer! CJMLS 2700504R

MLS Listing ID: 
CJMLS 2700504R
Listing Status
Status of the Listing.
Listing Status: 
Active
Listing Status (Local): 
Active
Listing Pricing
Pricing information for this listing.
List Price: 
$575,000
Basic Property Information
Fields containing basic information about the property.
Property Type: 
Residential
Property Sub Type: 
Single Family
Primary Market Area: 
South River
Address: 
124 Kamm Avenue, South River, NJ 08882, U.S.A.
County: 
Middlesex
Latitude: 
40.4406424
Longitude: 
-74.3743840
Public Remarks: 
Welcome to this inviting split-level home offering space, versatility, and recent updates! This 3-bedroom, 1.5-bath home features a functional layout designed for both everyday living and entertaining. The main level offers a bright living room, dining room, and convenient eat-in kitchen. The dining room provides access to the back porch and deck, creating an ideal spot for outdoor dining, relaxing, or enjoying the warmer months. The lower level features a recreation room, perfect for a family room, playroom, home office, or entertainment space. An additional unfinished room located off the built-in garage provides flexible space for storage, hobbies, or future possibilities. The unfinished basement offers abundant storage and houses the laundry area. Recent improvements include fresh interior paint throughout, 7 new windows, a new microwave, and freshly polished hardwood floors. With its versatile floor plan, multiple living areas, outdoor space, built-in garage, and recent updates, this home offers a great opportunity to settle in and make it your own. Come see all this home has to offer!
Community Information
Association Fee: 
$0
Building Details
Details about the building on a property.
Stories: 
2
Year Built: 
1957
Age: 
0
Living Area: 
1,413
Basement: 
Partially Finished, Recreation Room, Storage Space, Interior Entry, Utility Room
Interior: 
Bath Half, Den, Unfinished/Other Room, Kitchen, Living Room, Other Room(s), Dining Room, 3 Bedrooms
Construction
Roof: 
Asphalt
Room Details
Details about the rooms in the building.
Total Rooms: 
9
Total Bedrooms: 
3
Total Bathrooms: 
2
Total Full-Bathrooms: 
1
Total Half-Bathrooms: 
1
Utilities
Information about utilities available on the property.
Heating System: 
Forced Air
Cooling System: 
Central Air, Ceiling Fan(s)
Water Source: 
Public
Sewer: 
Public Sewer
Lot/Land Details
Details about the lots and land features included on the property.
Acres: 
0.14
Lot Size (Area): 
0.14
Lot Size (Dimensions): 
100.00 x 0.00
Public Record
Parcel Number: 
23003540800005
Annual Tax: 
$7,394.00
Listing Participants
Participants (agents, offices, etc.) in the transaction.
Listing Office Name: 
MID-STATE REALTY