
43 KING GEORGE ROAD | Warren Twp.

$735,000 | 3 Beds | 2 Baths (2 Full)

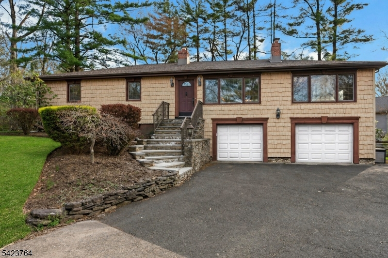
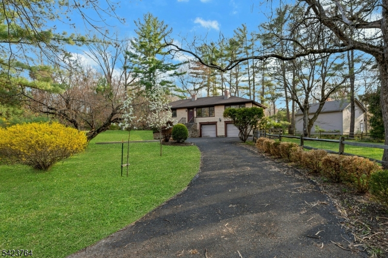
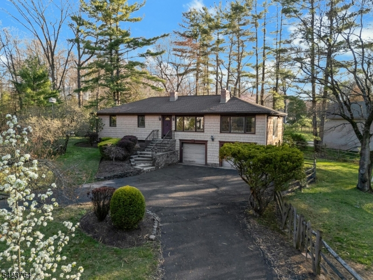
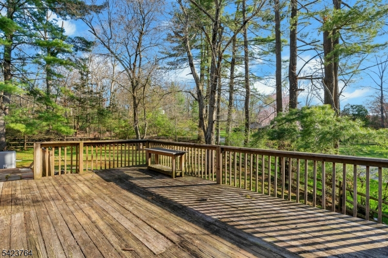
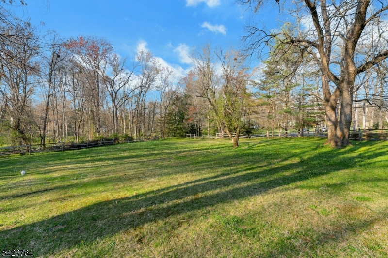
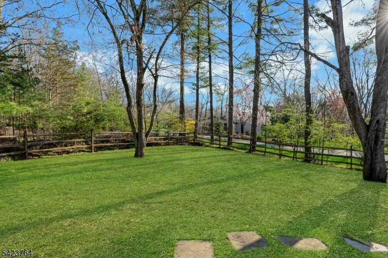
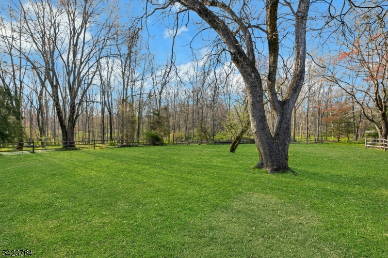
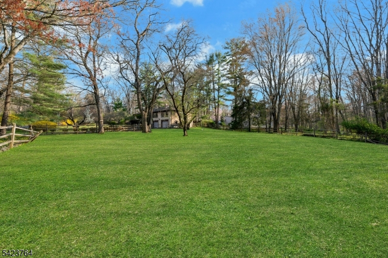
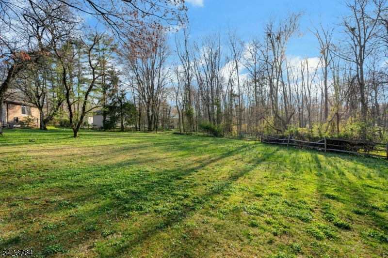
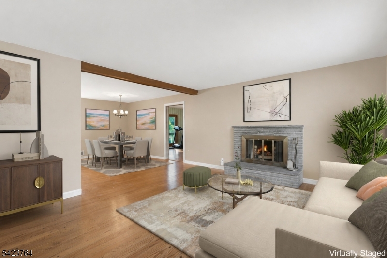
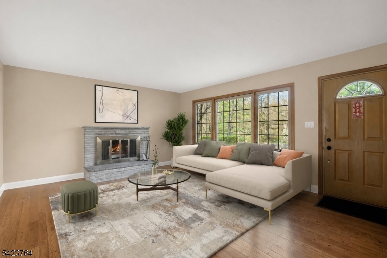
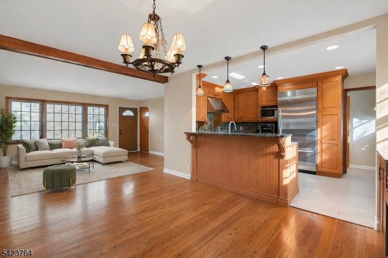
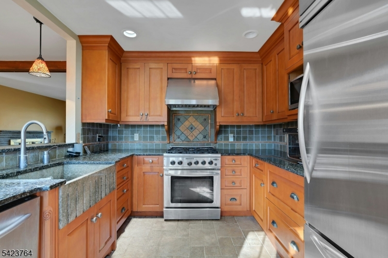
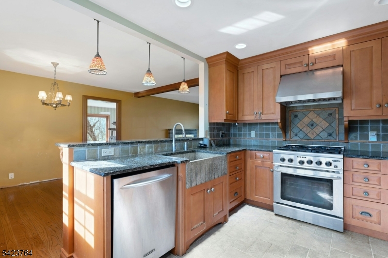
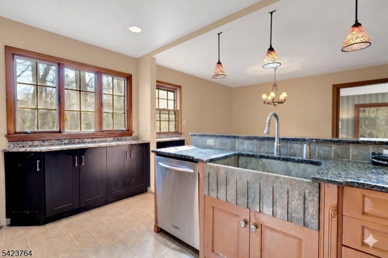
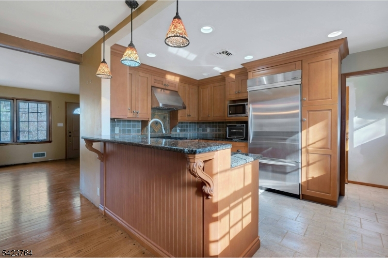
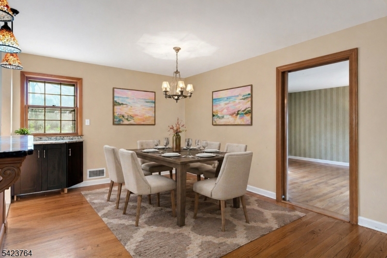
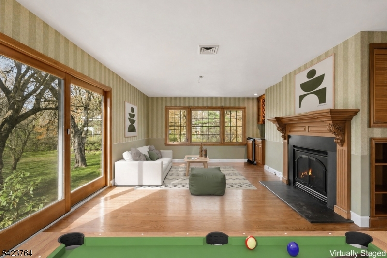
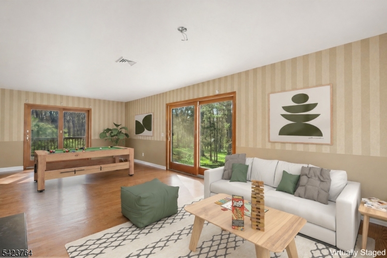
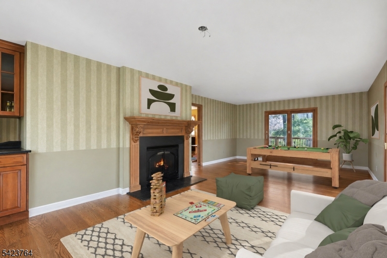
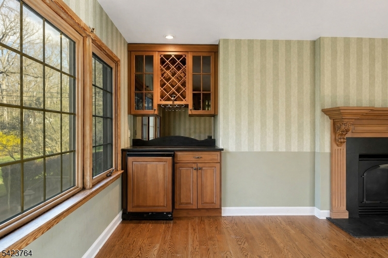
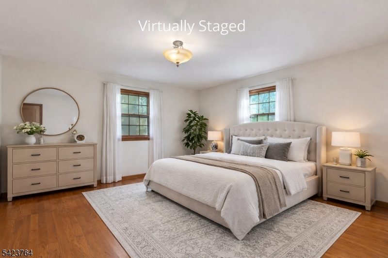
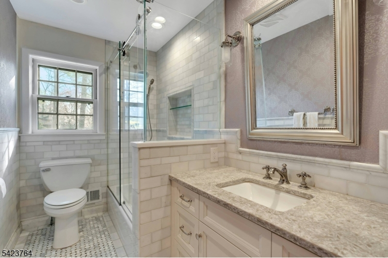
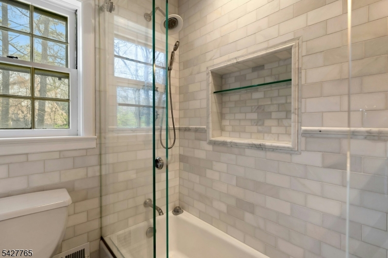
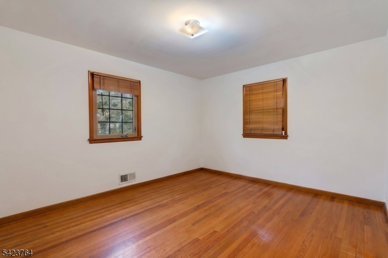
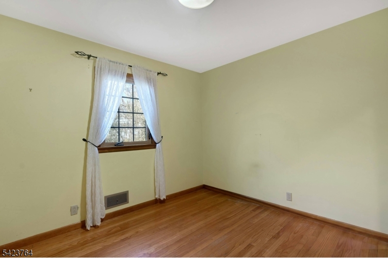
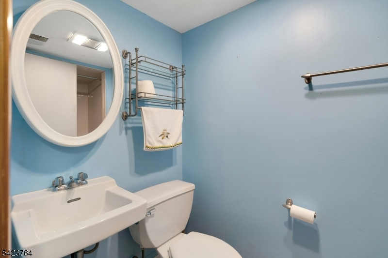
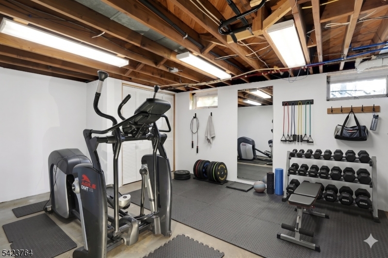
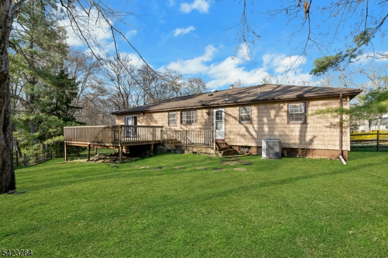
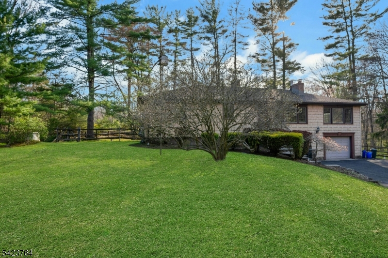
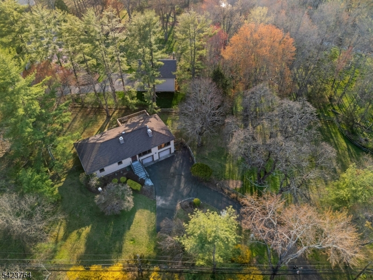
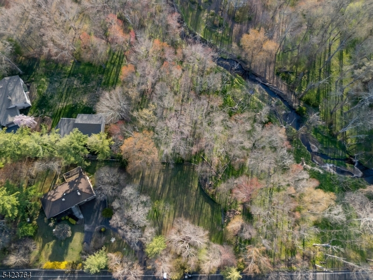
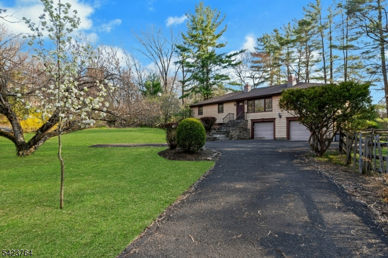
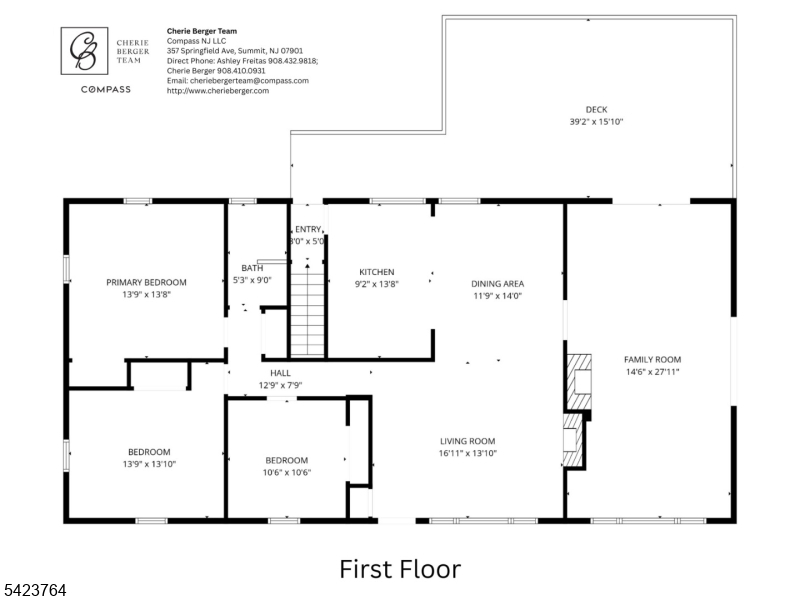
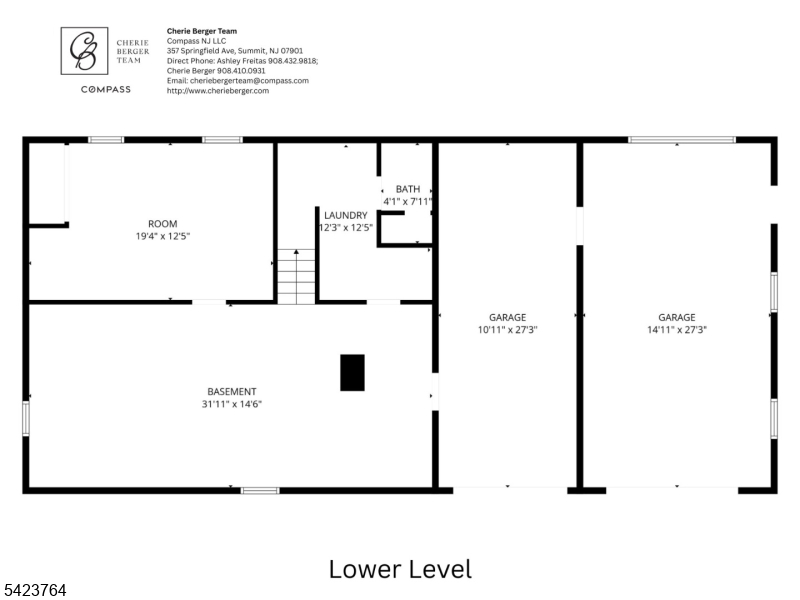
A picturesque 2-acre flat property in beautiful Warren where serene living meets endless possibilities! This charming raised ranch features three well-sized bedrooms, stunning wide-plank wood flooring, and a gorgeously renovated full bath with custom marble tile work, a beautiful inlay design, and sleek glass doors. The thoughtfully updated custom kitchen is designed to impress. Featuring ceiling-height custom cabinetry, an industrial-sized KitchenAid refrigerator, a striking stone sink, and a breakfast bar, it is a true chef's kitchen and ideal gathering space. The open-concept layout flows seamlessly into the living and dining areas. The family room is an entertaining dream with a wet bar, full bath, and expansive open area with a ton of sliding glass doors. The two oversized garages provide exceptional storage and flexibility for hobbies, vehicles, or workshop space. A roof that is only seven years young and a whole-house generator provide added value and peace of mind for years to come. Set on a stunning, tranquil property, the outdoor space offers the perfect backdrop for your vision, whether you dream of a lush garden retreat, play area, pool, or simply enjoying the peaceful surroundings. Conveniently located just minutes from downtown Warren, the center of Martinsville, Route 22, and Interstate 78, this property combines privacy, space, and convenience. Don't miss the opportunity to make this exceptional property your own! GSMLS 4024373

Directions to property: From Washington Valley, Turn Left on King George.

MLS Listing ID: 
GSMLS 4024373
Listing Category: 
Purchase
Listing Status
Status of the Listing.
Listing Status: 
Active
Listing Status (Local): 
Active
Listing Pricing
Pricing information for this listing.
List Price: 
$735,000
Basic Property Information
Fields containing basic information about the property.
Property Type: 
Residential
Property Sub Type: 
Single Family Detached
Primary Market Area: 
Warren Twp.
Address: 
43 KING GEORGE ROAD, Warren Twp., NJ 07059-7026, U.S.A.
County: 
Somerset
Latitude: 
40.5998500
Longitude: 
-74.5167400
Directions: 
From Washington Valley, Turn Left on King George.

Public Remarks: 
A picturesque 2-acre flat property in beautiful Warren where serene living meets endless possibilities! This charming raised ranch features three well-sized bedrooms, stunning wide-plank wood flooring, and a gorgeously renovated full bath with custom marble tile work, a beautiful inlay design, and sleek glass doors. The thoughtfully updated custom kitchen is designed to impress. Featuring ceiling-height custom cabinetry, an industrial-sized KitchenAid refrigerator, a striking stone sink, and a breakfast bar, it is a true chef's kitchen and ideal gathering space. The open-concept layout flows seamlessly into the living and dining areas. The family room is an entertaining dream with a wet bar, full bath, and expansive open area with a ton of sliding glass doors. The two oversized garages provide exceptional storage and flexibility for hobbies, vehicles, or workshop space. A roof that is only seven years young and a whole-house generator provide added value and peace of mind for years to come. Set on a stunning, tranquil property, the outdoor space offers the perfect backdrop for your vision, whether you dream of a lush garden retreat, play area, pool, or simply enjoying the peaceful surroundings. Conveniently located just minutes from downtown Warren, the center of Martinsville, Route 22, and Interstate 78, this property combines privacy, space, and convenience. Don't miss the opportunity to make this exceptional property your own!
Community Information
Elementary: 
A TOMASO
Middle: 
MIDDLE
High: 
WHRHS
Building Details
Details about the building on a property.
Architectural Style: 
Ranch
Year Built: 
1959
New Construction: 
0
Basement: 
Full, Walkout
Interior: 
Bar-Wet, Carbon Monoxide Detector, Smoke Detector, Window Treatments
Fireplaces: 
Yes
Construction
Roof: 
Asphalt Shingle
Exterior: 
Composition Shingle
Exterior Features: 
Deck, Storm Door(s), Storm Window(s)
Energy Information: 
All Underground, Electric, Gas-Natural
Porch: 
No
Deck: 
Yes
Room Details
Details about the rooms in the building.
Total Rooms: 
8
Total Bedrooms: 
3
Total Bathrooms: 
2
Total Full-Bathrooms: 
2
Total Half-Bathrooms: 
0
Master Bedroom 
Dimensions: 
14x14 
Level: 
First
Second Bedroom 
Dimensions: 
14x14 
Level: 
First
Third Bedroom 
Dimensions: 
11x11 
Level: 
First
Fourth Bedroom 
Dimensions: 
19x12 
Level: 
Basement
Dining Room 
Dimensions: 
12x14 
Level: 
First
Family Room 
Dimensions: 
28x15 
Level: 
First
Kitchen 
Dimensions: 
9x14 
Level: 
First
Living Room 
Dimensions: 
17x14 
Level: 
First
Other One 
Dimensions: 
32x15 
Level: 
Basement
Utilities
Information about utilities available on the property.
Heating System: 
1 Unit, Forced Hot Air
Heating System Fuel: 
Gas-Natural
Cooling System: 
Ceiling Fan, Central Air
Water Heating System: 
Gas
Water Source: 
Well
Sewer: 
Public Sewer
Lot/Land Details
Details about the lots and land features included on the property.
Acres: 
2.01
Lot Size (Dimensions): 
2.01
Waterfront: 
0
Lot Features
Driveway: 
Additional Parking, Blacktop, Driveway-Exclusive
Parking Type: 
Additional Parking, Blacktop, Driveway-Exclusive
Total Parking Spaces: 
0
Garage: 
Attached Garage, Garage Door Opener, Oversize Garage
Pool: 
No
Fence: 
No
Public Record
Parcel Number: 
2720-00060-0000-00033-0000-
Lot Number: 
33
Annual Tax: 
$9,485.00
Contract Details
Details about the listing contract.
Possession: 
negotiable
Listing Participants
Participants (agents, offices, etc.) in the transaction.
Listing Office Name: 
COMPASS NEW JERSEY, LLC