
21 Dahlia Dr | Warren Twp.

$6,500 | 4 Beds | 4 Baths (3 Full, 1 Half)

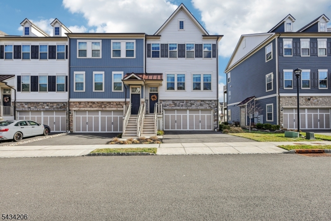
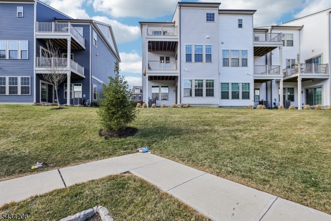
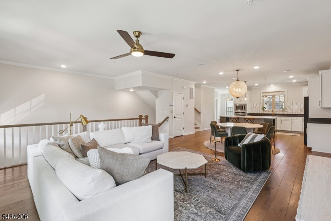
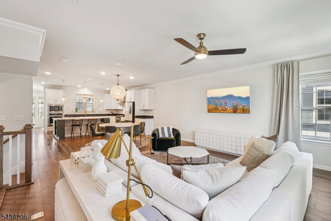
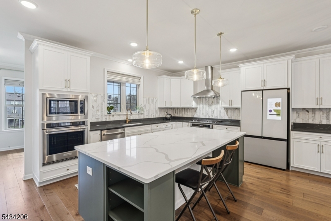
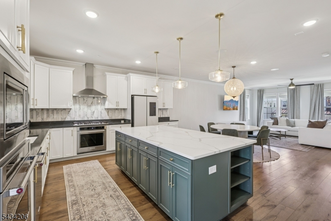
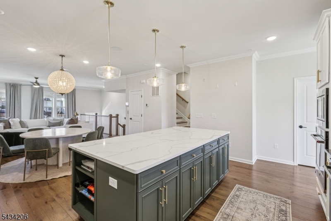
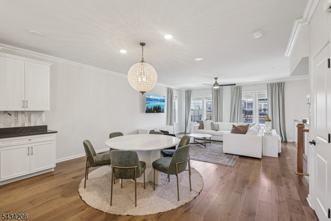
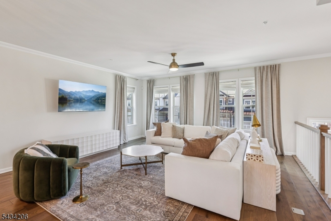
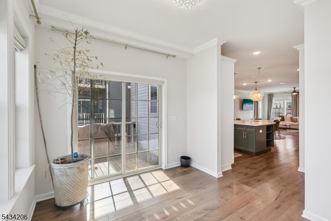
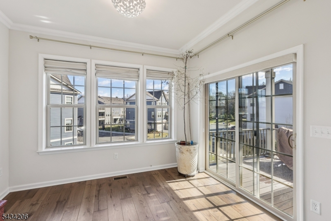
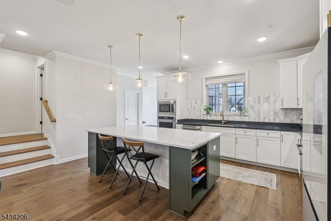
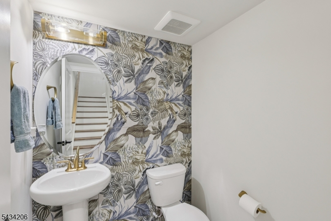
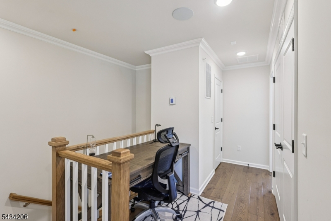
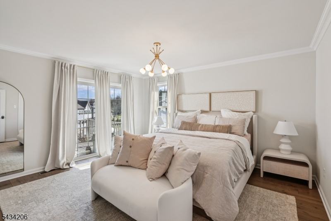
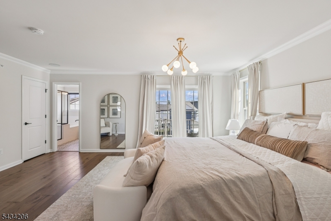
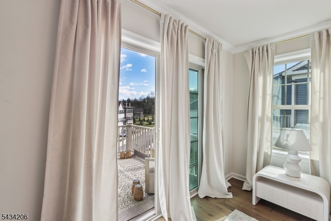
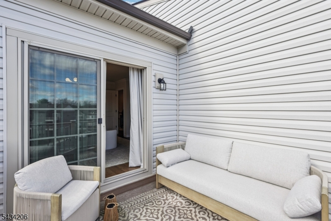
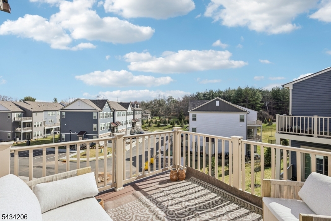
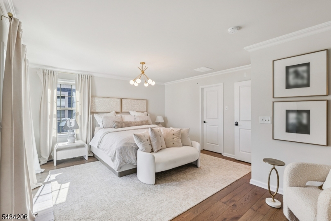
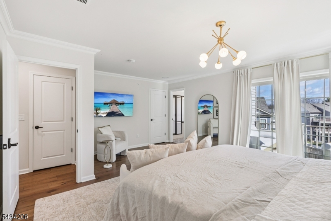
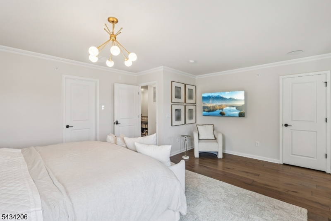
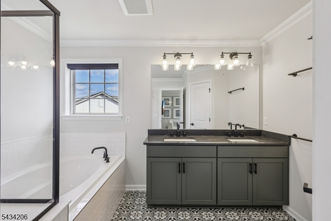
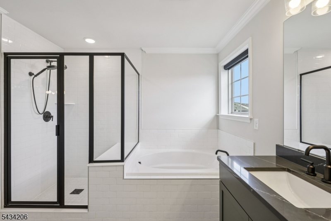
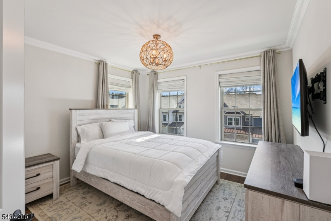
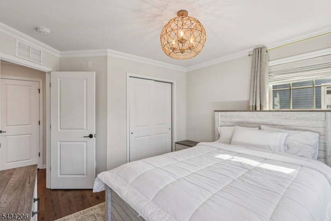
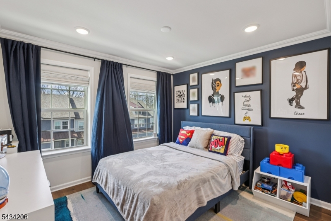
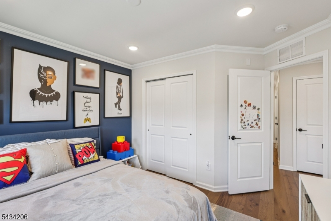
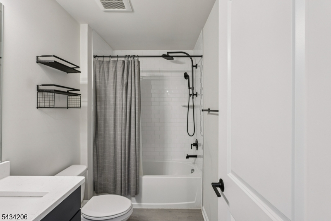
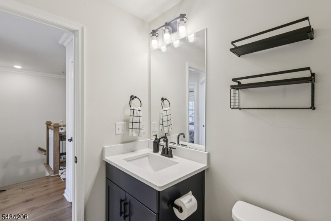
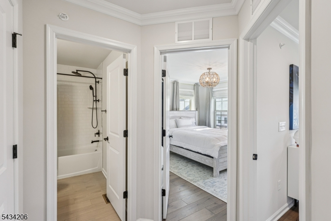
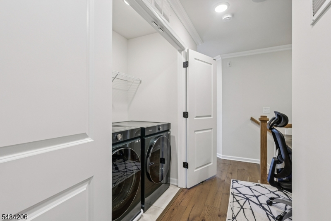
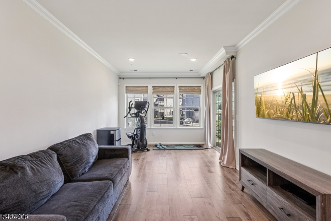
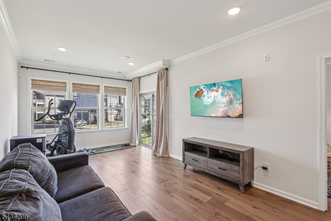
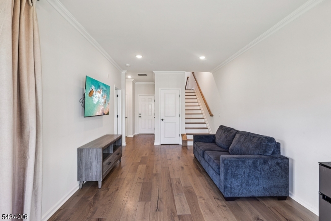
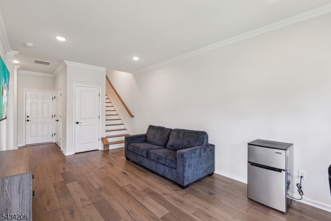
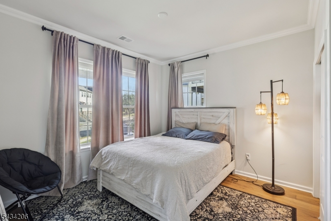
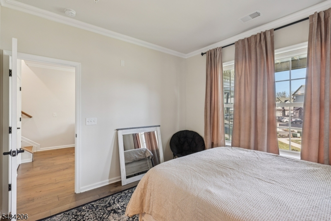
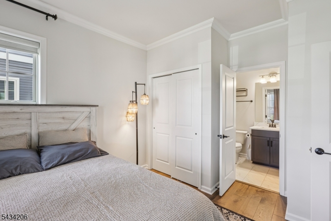
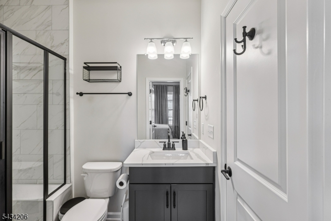
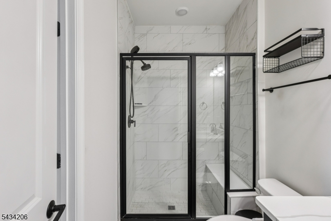
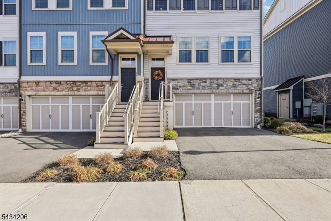
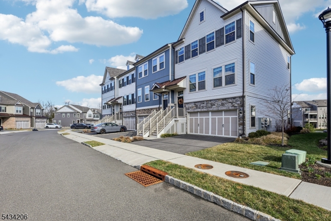
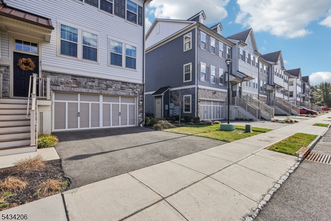
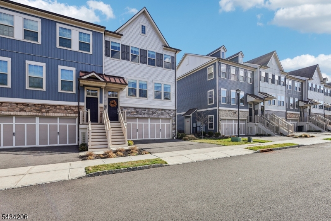
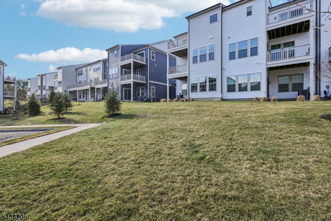
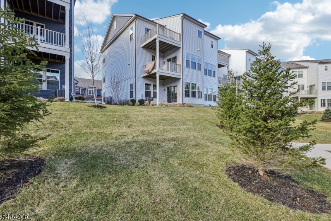
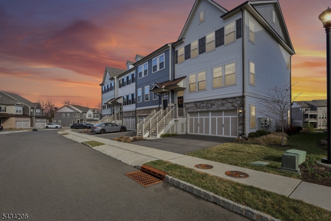
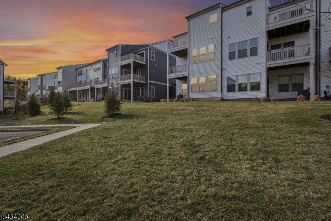
FURNISHED LUXURY RENTAL! Welcome to this beautifully appointed Isleton model end-unit townhome for rent in the sought-after Fairview at Warren community. Offering over 2,750 square feet of thoughtfully designed living space with high-end furnishings, this light-filled home is just three years young and features 4 bedrooms, 3 full and 1 half baths. A rare rear extension enhances both living space and natural light throughout. The gourmet kitchen serves as the centerpiece, showcasing premium upgrades, while rich wood flooring spans all three levels. Enjoy seamless indoor-outdoor living with two private decks, one off the sunroom and another off the owner's suite, perfect for morning coffee or evening relaxation. The walk-out lower level offers flexible space ideal for a guest suite, home office, or recreation area. Ideally located in Warren Township with top-rated schools, close proximity to vibrant downtown dining and boutique shopping, and convenient access to Route 78 for an easy NYC commute in under an hour. GSMLS 4029525

Directions to property: Mountain Ave. to Dahlia Dr., home on right.

MLS Listing ID: 
GSMLS 4029525
Listing Category: 
Rent
Listing Status
Status of the Listing.
Listing Status: 
Active
Listing Status (Local): 
Active
Listing Pricing
Pricing information for this listing.
List Price: 
$6,500
Basic Property Information
Fields containing basic information about the property.
Property Type: 
Rental
Property Sub Type: 
Other
Primary Market Area: 
Warren Twp.
Address: 
21 Dahlia Dr, Warren Twp., NJ 07059-3800, U.S.A.
County: 
Somerset
Latitude: 
40.6457100
Longitude: 
-74.5141300
Directions: 
Mountain Ave. to Dahlia Dr., home on right.

Public Remarks: 
FURNISHED LUXURY RENTAL! Welcome to this beautifully appointed Isleton model end-unit townhome for rent in the sought-after Fairview at Warren community. Offering over 2,750 square feet of thoughtfully designed living space with high-end furnishings, this light-filled home is just three years young and features 4 bedrooms, 3 full and 1 half baths. A rare rear extension enhances both living space and natural light throughout. The gourmet kitchen serves as the centerpiece, showcasing premium upgrades, while rich wood flooring spans all three levels. Enjoy seamless indoor-outdoor living with two private decks, one off the sunroom and another off the owner's suite, perfect for morning coffee or evening relaxation. The walk-out lower level offers flexible space ideal for a guest suite, home office, or recreation area. Ideally located in Warren Township with top-rated schools, close proximity to vibrant downtown dining and boutique shopping, and convenient access to Route 78 for an easy NYC commute in under an hour.
Community Information
Middle: 
MIDDLE
High: 
WHRHS
Subdivision: 
Fairview at Warren
Building Details
Details about the building on a property.
Architectural Style: 
Multi Floor Unit
Year Built: 
2023
New Construction: 
0
Basement: 
Finished
Interior: 
Carbon Monoxide Detector, Shades, Smoke Detector, Walk-In Closet
Fireplaces: 
No
Construction
Exterior Features: 
Deck, Sidewalk, Thermal Windows/Doors
Energy Information: 
All Underground
Porch: 
No
Deck: 
Yes
Room Details
Details about the rooms in the building.
Total Rooms: 
12
Total Bedrooms: 
4
Total Bathrooms: 
4
Total Full-Bathrooms: 
3
Total Half-Bathrooms: 
1
Master Bedroom 
Dimensions: 
15x14 
Level: 
Second
Second Bedroom 
Dimensions: 
11x10 
Level: 
Second
Third Bedroom 
Dimensions: 
11x10 
Level: 
Second
Dining Room 
Dimensions: 
17x11 
Level: 
First
Family Room 
Dimensions: 
21x11 
Level: 
Ground
Kitchen 
Dimensions: 
20x14 
Level: 
First
Living Room 
Dimensions: 
18x14 
Level: 
First
Other One 
Dimensions: 
12x11 
Level: 
Ground
Other Two 
Dimensions: 
11x10 
Level: 
First
Utilities
Information about utilities available on the property.
Heating System: 
Forced Hot Air
Heating System Fuel: 
Gas-Natural
Cooling System: 
Central Air
Water Heating System: 
Gas
Water Source: 
Public Water
Sewer: 
Public Sewer
Lot/Land Details
Details about the lots and land features included on the property.
Acres: 
0.0
Waterfront: 
0
Lot Features
Driveway: 
2 Car Width, Additional Parking, Blacktop
Parking Type: 
2 Car Width, Additional Parking, Blacktop
Total Parking Spaces: 
2
Garage: 
Attached Garage, Garage Door Opener
Pool: 
No
Fence: 
No
Public Record
Parcel Number: 
2720-00085-0001-00001-0084-
Property Zoning: 
Residential
Contract Details
Details about the listing contract.
Possession: 
June 15, 2026
Listing Participants
Participants (agents, offices, etc.) in the transaction.
Listing Office Name: 
BHHS FOX & ROACH