
225 Sunlit Drive | Warren Twp.

$2,199,999 | 4 Beds | 6 Baths (5 Full, 1 Half)

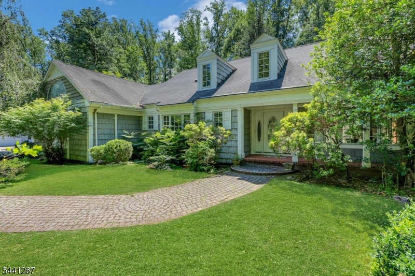
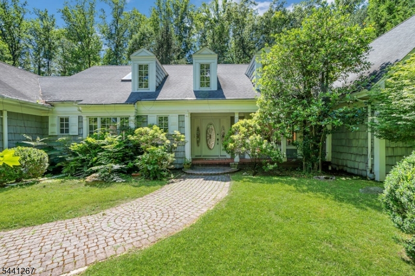
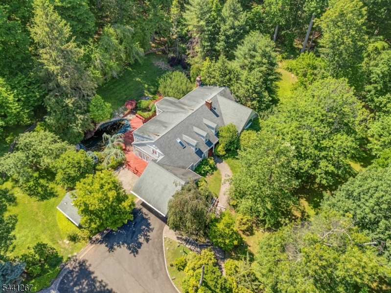
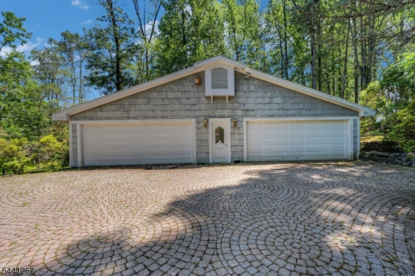
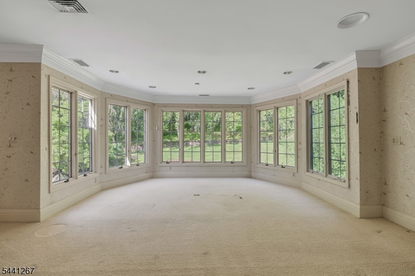
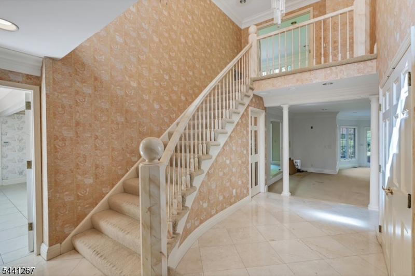
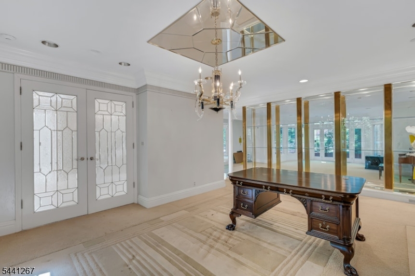
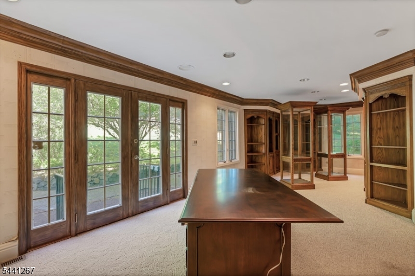
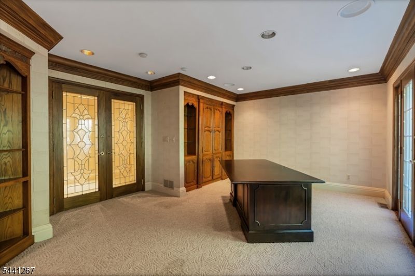
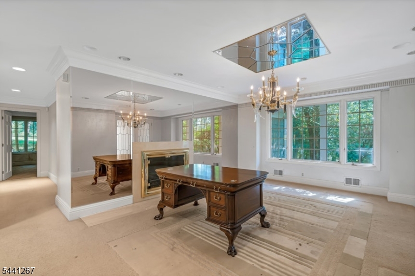
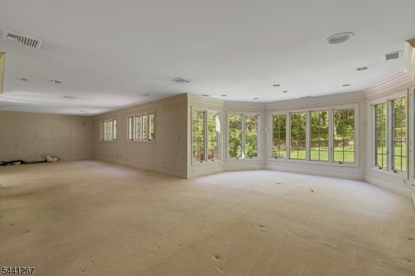
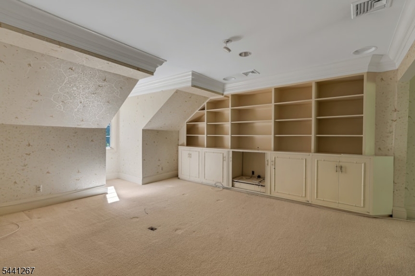
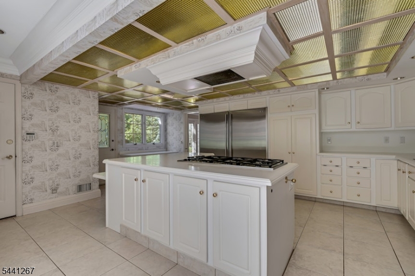
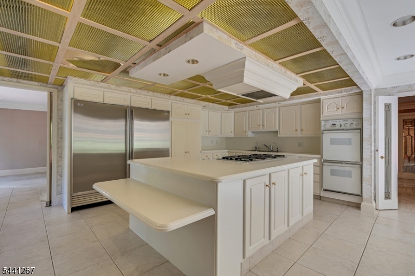
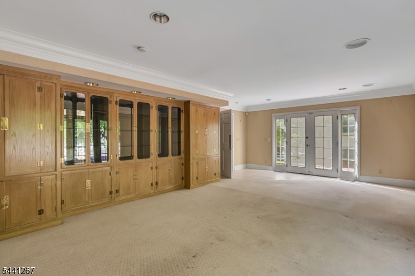
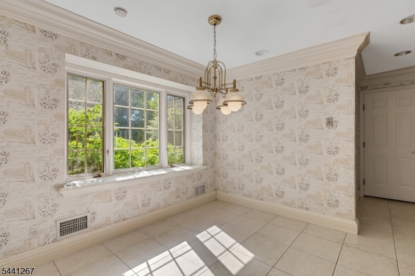
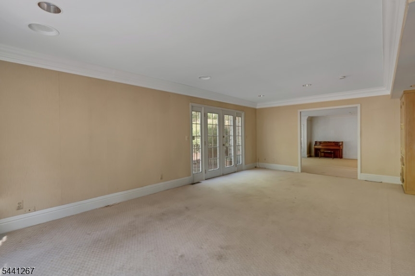
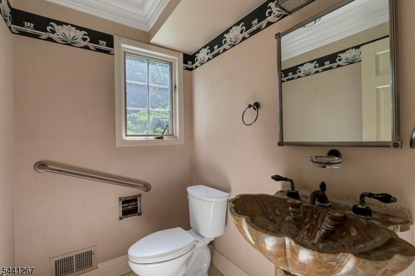
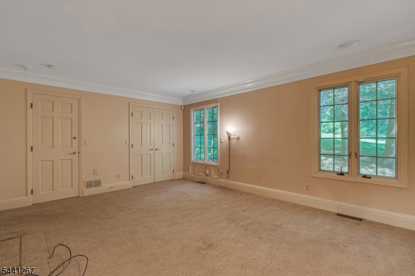
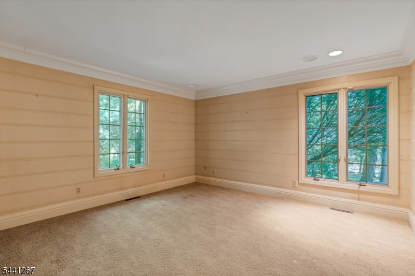
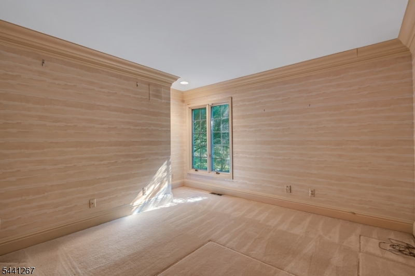
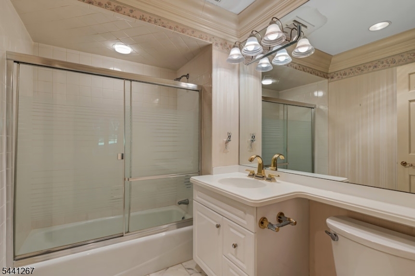
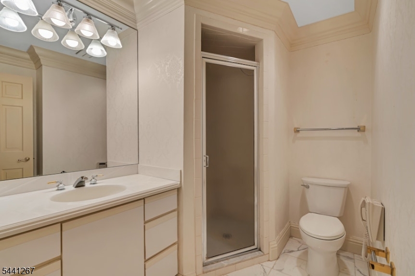
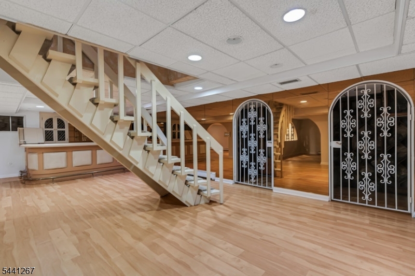
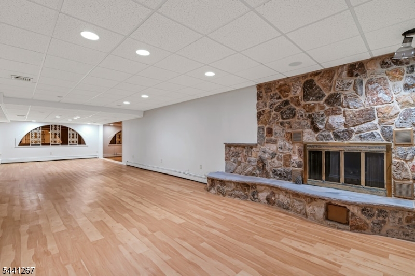
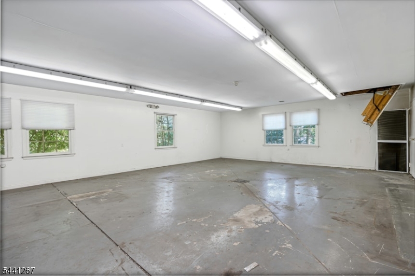
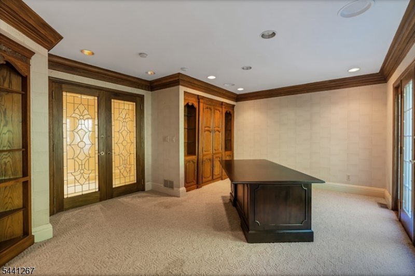
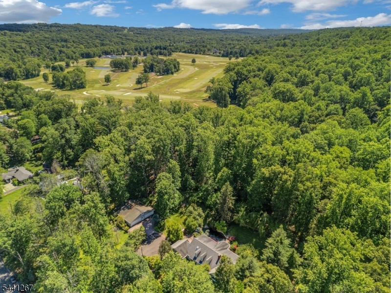
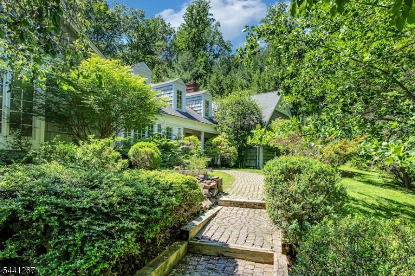
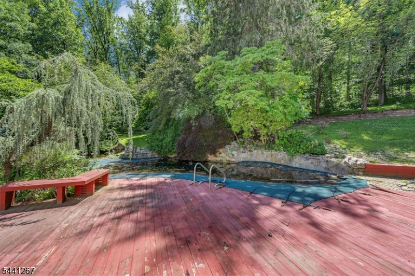
This Custom Warren Home is a private retreat on three acres bordering a golf course. Combining timeless architecture, extraordinary space, and unparalleled privacy, this exceptional residence is designed for both luxurious living and grand-scale entertaining. A dramatic entrance introduces the expansive living room with a lovely curved window area, bordered by a wall of display cabinets for special art collections. The thoughtfully designed floor plan features two first-floor bedroom suites, each with ensuite full bath. The home?s crowning jewel is the unique second-floor primary suite, occupying an entire private level. This remarkable sanctuary includes a serene primary bedroom, open to a spacious sitting area, private study, four dressing rooms and walk-in closets, and two bathrooms. The basement has a large recreation room, wet bar, wine cellar, kitchenette, and a bathroom. Collectors and hobbyists will appreciate the detached eight-car garage. The backyard features a large deck wrapping the in-ground pool for relaxing or entertaining. Rarely does a property of this scale and setting become available, offering the discerning buyer the opportunity to enhance and redesign this country estate into a showcase uniquely tailored to their personal style. Set in Warren, this property uses Warren schools, though it has a Watchung mailing address and has easy access to Route 78 for commuting to New York City and Newark Airport. GSMLS 4035875

Directions to property: Exit 40 to Hillcrest Rd, to right onto circle, to Mountain Boulevard, to Sunlit Dr on right, to end


MLS Listing ID: 
GSMLS 4035875
Listing Category: 
Purchase
Listing Status
Status of the Listing.
Listing Status: 
Active
Listing Status (Local): 
Active
Listing Pricing
Pricing information for this listing.
List Price: 
$2,199,999
Basic Property Information
Fields containing basic information about the property.
Property Type: 
Residential
Property Sub Type: 
Single Family Detached
Primary Market Area: 
Warren Twp.
Address: 
225 Sunlit Drive, Warren Twp., NJ 07059, U.S.A.
County: 
Somerset
Latitude: 
40.6362000
Longitude: 
-74.4665500
Directions: 
Exit 40 to Hillcrest Rd, to right onto circle, to Mountain Boulevard, to Sunlit Dr on right, to end
Public Remarks: 
This Custom Warren Home is a private retreat on three acres bordering a golf course. Combining timeless architecture, extraordinary space, and unparalleled privacy, this exceptional residence is designed for both luxurious living and grand-scale entertaining. A dramatic entrance introduces the expansive living room with a lovely curved window area, bordered by a wall of display cabinets for special art collections. The thoughtfully designed floor plan features two first-floor bedroom suites, each with ensuite full bath. The home?s crowning jewel is the unique second-floor primary suite, occupying an entire private level. This remarkable sanctuary includes a serene primary bedroom, open to a spacious sitting area, private study, four dressing rooms and walk-in closets, and two bathrooms. The basement has a large recreation room, wet bar, wine cellar, kitchenette, and a bathroom. Collectors and hobbyists will appreciate the detached eight-car garage. The backyard features a large deck wrapping the in-ground pool for relaxing or entertaining. Rarely does a property of this scale and setting become available, offering the discerning buyer the opportunity to enhance and redesign this country estate into a showcase uniquely tailored to their personal style. Set in Warren, this property uses Warren schools, though it has a Watchung mailing address and has easy access to Route 78 for commuting to New York City and Newark Airport.
Community Information
Middle: 
MIDDLE
High: 
WHRHS
Subdivision: 
Sunlit
Golf: 
Golf Property
Building Details
Details about the building on a property.
Architectural Style: 
Custom Home
Year Built: 
1975
New Construction: 
0
Basement: 
Finished, Full
Interior: 
Bar-Wet, Carbon Monoxide Detector, Security System, Smoke Detector, Walk-In Closet
Fireplaces: 
Yes
Construction
Roof: 
Asphalt Shingle
Exterior: 
See Remarks, Wood Shingle
Exterior Features: 
Deck, Outbuilding(s), Patio, Underground Lawn Sprinkler
Energy Information: 
All Underground, Electric, Gas-Natural
Porch: 
No
Deck: 
Yes
Room Details
Details about the rooms in the building.
Total Rooms: 
18
Total Bedrooms: 
4
Total Bathrooms: 
6
Total Full-Bathrooms: 
5
Total Half-Bathrooms: 
1
Master Bedroom 
Dimensions: 
42x26 
Level: 
Second
Second Bedroom 
Dimensions: 
14x13 
Level: 
First
Third Bedroom 
Dimensions: 
13x13 
Level: 
First
Fourth Bedroom 
Dimensions: 
17x13 
Level: 
First
Dining Room 
Dimensions: 
18x13 
Level: 
First
Family Room 
Dimensions: 
23x16 
Level: 
First
Kitchen 
Dimensions: 
21x23 
Level: 
First
Living Room 
Dimensions: 
25x24 
Level: 
First
Other One 
Dimensions: 
27x14 
Level: 
First
Other Two 
Dimensions: 
17x13 
Level: 
First
Other Three 
Dimensions: 
18x10 
Level: 
First
Other Four 
Dimensions: 
47x13 
Level: 
Basement
In-Law Suite 
Master Bathroom 
Level: 
Second
Utilities
Information about utilities available on the property.
Heating System: 
4+ Units, Forced Hot Air, Multi-Zone
Heating System Fuel: 
Gas-Natural
Cooling System: 
4+ Units, Central Air, Multi-Zone Cooling
Water Heating System: 
Gas
Water Source: 
Public Water
Sewer: 
Public Sewer
Lot/Land Details
Details about the lots and land features included on the property.
Acres: 
3.6
Lot Size (Dimensions): 
3.60
Waterfront: 
0
Lot Features
Driveway: 
Blacktop, Paver Block
Parking Type: 
Blacktop, Paver Block
Total Parking Spaces: 
10
Garage: 
Attached Garage, Detached Garage, Garage Door Opener, Loft Storage, Oversize Garage, See Remarks
Pool: 
Yes
Fence: 
No
Public Record
Parcel Number: 
2720-00096-0000-00025-0000-
Lot Number: 
25
Annual Tax: 
$28,212.00
Property Zoning: 
residential
Contract Details
Details about the listing contract.
Possession: 
available
Listing Participants
Participants (agents, offices, etc.) in the transaction.
Listing Office Name: 
COLDWELL BANKER REALTY