
1 Beacon Pl | Warren Twp.

$1,591,900 | 3 Beds | 5 Baths (4 Full, 1 Half) | 3,140 Sq. Ft.

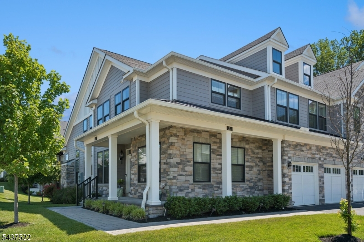
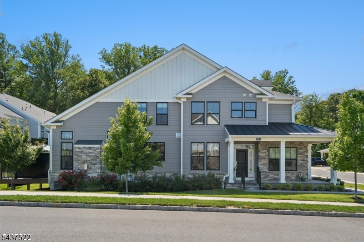
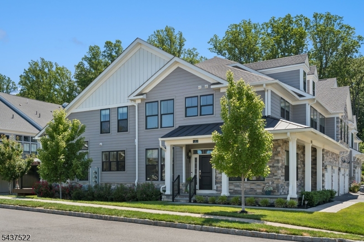
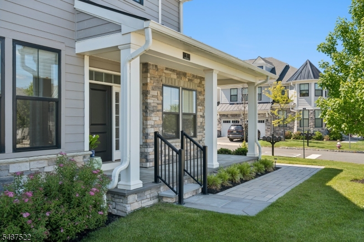
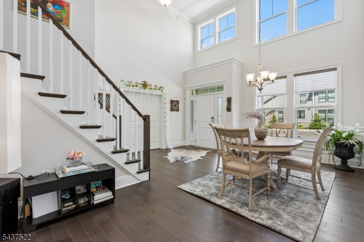
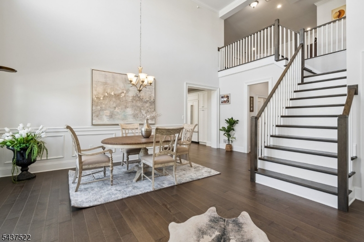
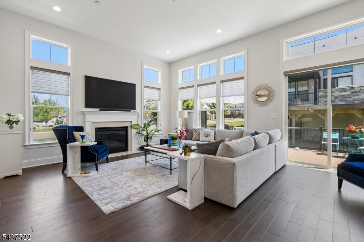
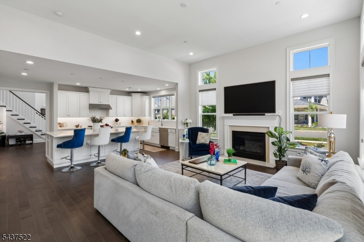
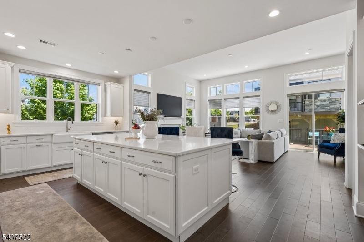
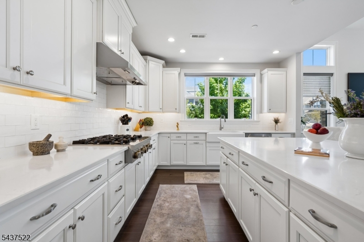
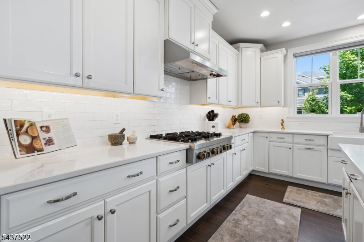
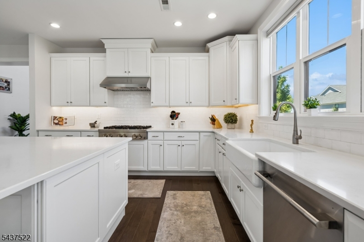
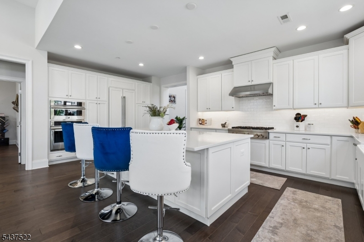
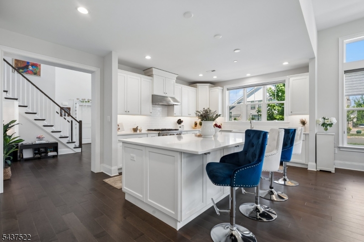
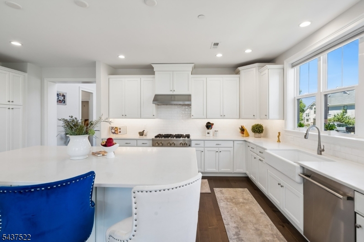
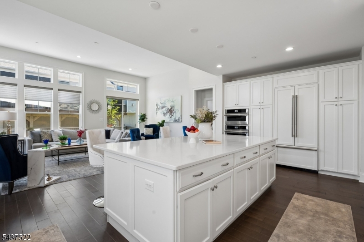
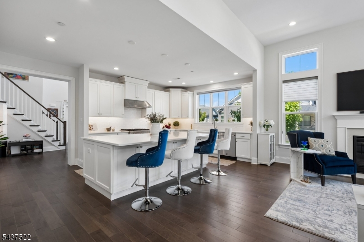
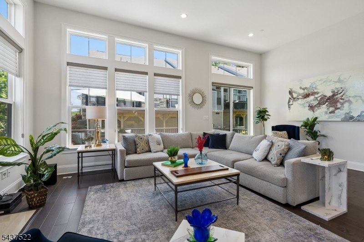
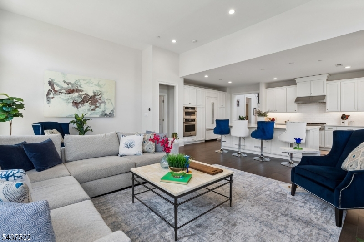
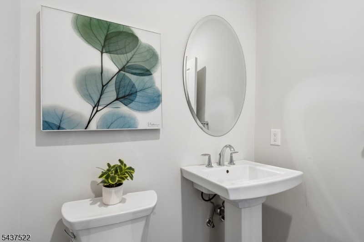
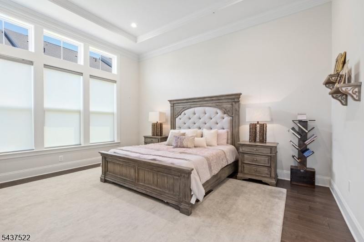
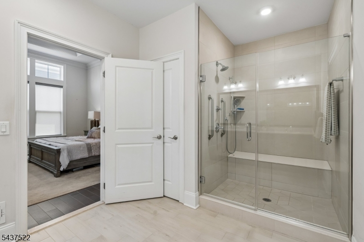
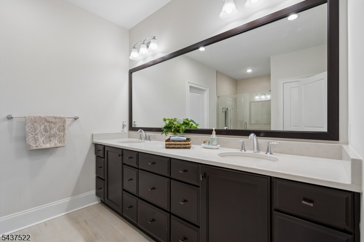
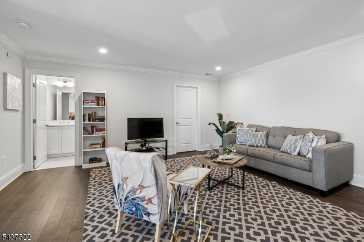
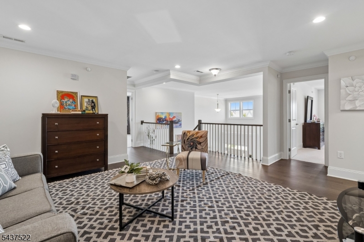
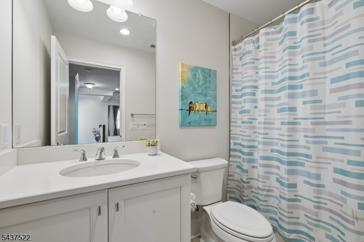
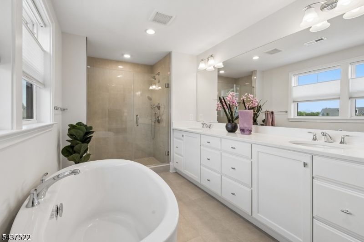
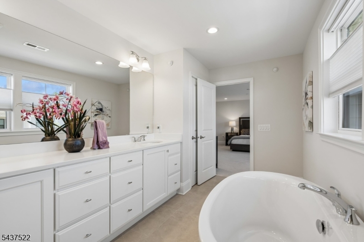
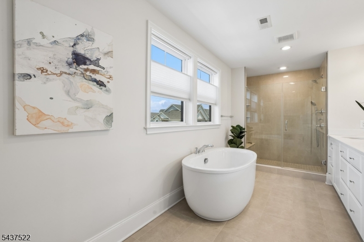
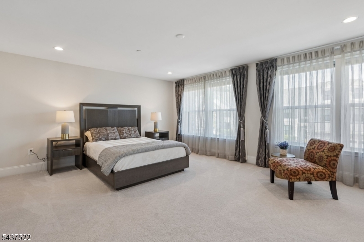
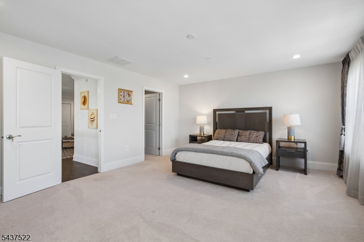
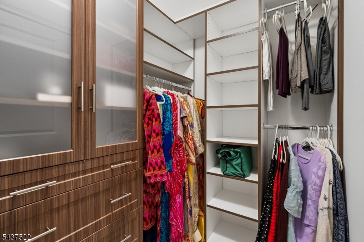
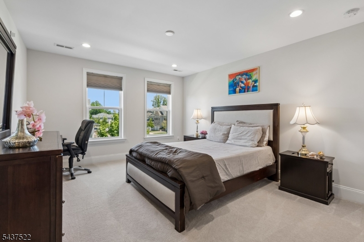
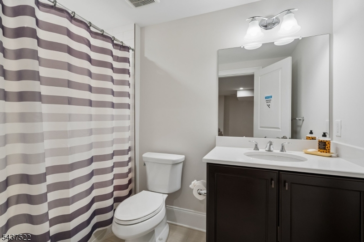
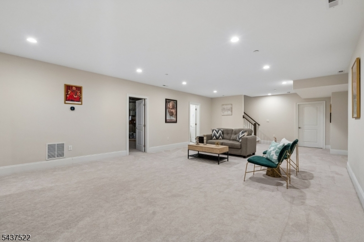
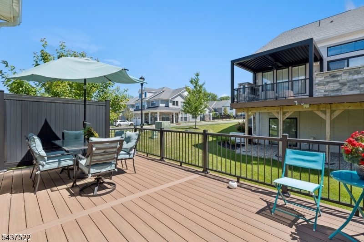
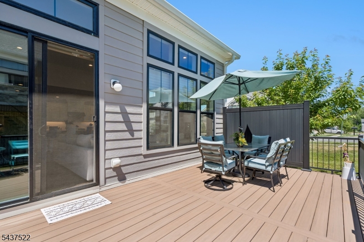
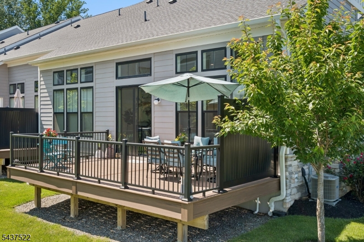
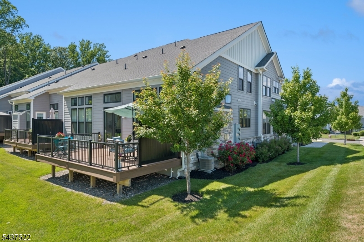
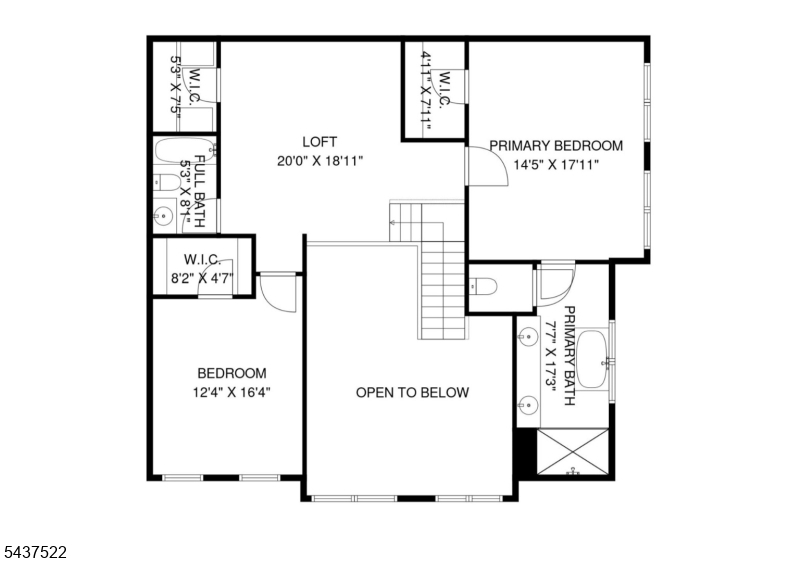
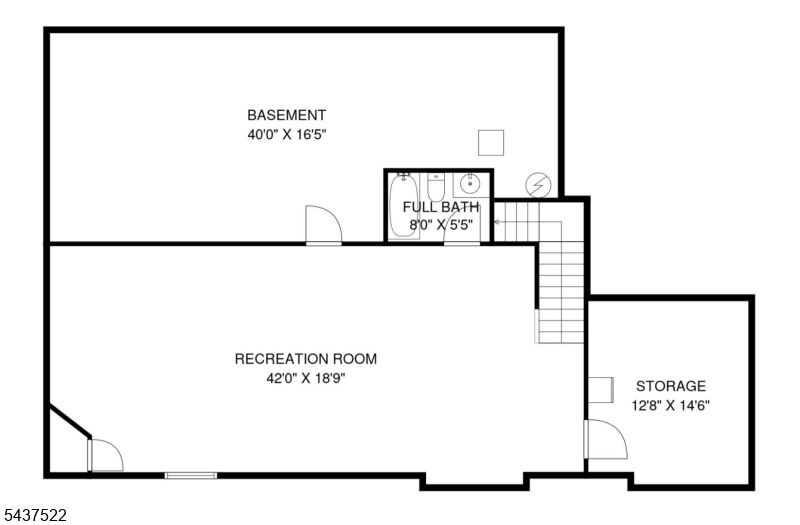
VERY RARE FIND!! This Bexley Grand end-unit in the highly sought-after Villas at Warren offers exceptional sophistication & casual elegance that's warm yet inviting; & this unit is w/out question located on the best possible corner property w/a wrap-around porch leading into an open floor plan featuring dramatic soaring 2-story entry foyer w/endless soaring views of the amazing loft on the upper level as well as borderless DR, dbl door private entry to main level flex room w/stunning custom-built ins extremely versatile. a jaw dropping gigantic open chef's gourmet kitchen w/prof grade appl gigantic Quartz Island w/extensive custom cabinetry & paneled frig, & completely open striking 12' tray ceiling, gas FP, oversized windows w/transoms stream so much light & access to private deck an entertainer's dream. Another amazing feature is dual primary suites(1st & 2nd flr). Stunning tray ceiling, spa like bath w/shower w/bench & breathtaking boutique style custom closets! Garage access/custom laundry/mud room & PR complete the main level. The upper level offers an open loft, WIC, 2nd en-suite w/soaking tub & the 3rd bedroom & main bath-the space will astound; & there's still more-the LL presents an enormous rec room, full bath & 2 storage rooms! An original owner unit w/tons of upgrades, & EV charger! Conveniently located close to town & Rt 78-- You will love everything about life at the Villas at Warren-a community celebrated for its elegance, ease & refined lifestyle.CC GSMLS 4036514

Directions to property: I-78: exit 36, travel south on Mt. Bethel Rd, Villas on right.

MLS Listing ID: 
GSMLS 4036514
Listing Category: 
Purchase
Listing Status
Status of the Listing.
Listing Status: 
Active
Listing Status (Local): 
Active
Listing Pricing
Pricing information for this listing.
List Price: 
$1,591,900
Basic Property Information
Fields containing basic information about the property.
Property Type: 
Residential
Property Sub Type: 
Condominium
Primary Market Area: 
Warren Twp.
Address: 
1 Beacon Pl, Warren Twp., NJ 07059-2402, U.S.A.
County: 
Somerset
Latitude: 
40.6337700
Longitude: 
-74.5110500
Directions: 
I-78: exit 36, travel south on Mt. Bethel Rd, Villas on right.

Public Remarks: 
VERY RARE FIND!! This Bexley Grand end-unit in the highly sought-after Villas at Warren offers exceptional sophistication & casual elegance that's warm yet inviting; & this unit is w/out question located on the best possible corner property w/a wrap-around porch leading into an open floor plan featuring dramatic soaring 2-story entry foyer w/endless soaring views of the amazing loft on the upper level as well as borderless DR, dbl door private entry to main level flex room w/stunning custom-built ins extremely versatile. a jaw dropping gigantic open chef's gourmet kitchen w/prof grade appl gigantic Quartz Island w/extensive custom cabinetry & paneled frig, & completely open striking 12' tray ceiling, gas FP, oversized windows w/transoms stream so much light & access to private deck an entertainer's dream. Another amazing feature is dual primary suites(1st & 2nd flr). Stunning tray ceiling, spa like bath w/shower w/bench & breathtaking boutique style custom closets! Garage access/custom laundry/mud room & PR complete the main level. The upper level offers an open loft, WIC, 2nd en-suite w/soaking tub & the 3rd bedroom & main bath-the space will astound; & there's still more-the LL presents an enormous rec room, full bath & 2 storage rooms! An original owner unit w/tons of upgrades, & EV charger! Conveniently located close to town & Rt 78-- You will love everything about life at the Villas at Warren-a community celebrated for its elegance, ease & refined lifestyle.CC
Community Information
Elementary: 
CENTRAL
Middle: 
MIDDLE
High: 
WHRHS
Subdivision: 
Villas at Warren
Association Fee: 
$550
Building Details
Details about the building on a property.
Architectural Style: 
Multi Floor Unit
Year Built: 
2021
New Construction: 
0
Living Area: 
3,140
Basement: 
Finished, French Drain, Full
Interior: 
Blinds, Cathedral Ceiling, Fire Alarm Sys, High Ceilings, Security System, Smoke Detector, Walk-In Closet
Fireplaces: 
Yes
Construction
Roof: 
Asphalt Shingle
Exterior: 
Stone
Exterior Features: 
Curbs, Deck, Open Porch(es), Sidewalk, Thermal Windows/Doors, Underground Lawn Sprinkler
DisabilityFeatures: 
Yes
Energy Information: 
All Underground
Porch: 
No
Deck: 
Yes
Room Details
Details about the rooms in the building.
Total Rooms: 
9
Total Bedrooms: 
3
Total Bathrooms: 
5
Total Full-Bathrooms: 
4
Total Half-Bathrooms: 
1
Master Bedroom 
Dimensions: 
15x14 
Level: 
First
Second Bedroom 
Dimensions: 
14x17 
Level: 
Second
Third Bedroom 
Dimensions: 
16x12 
Level: 
Second
Dining Room 
Dimensions: 
20x9 
Level: 
First
Family Room 
Dimensions: 
16x20 
Level: 
First
Kitchen 
Dimensions: 
20x11 
Level: 
First
Living Room 
Dimensions: 
9x17 
Level: 
First
Den 
Dimensions: 
42x18 
Level: 
Basement
Other One 
Dimensions: 
20x18 
Level: 
Second
Other Two 
Dimensions: 
7x13 
Level: 
First
Other Three 
Dimensions: 
7x13 
Level: 
First
Other Four 
Dimensions: 
12x14 
Level: 
Basement
Master Bathroom 
Level: 
First
Utilities
Information about utilities available on the property.
Heating System: 
2 Units, Forced Hot Air, Multi-Zone
Heating System Fuel: 
Gas-Natural
Cooling System: 
2 Units, Central Air, Multi-Zone Cooling
Water Heating System: 
Gas
Water Source: 
Public Water
Sewer: 
Public Sewer
Lot/Land Details
Details about the lots and land features included on the property.
Acres: 
0.0
Lot Size (Dimensions): 
0
Waterfront: 
0
Lot Features
Driveway: 
2 Car Width, Blacktop, Off-Street Parking
Parking Type: 
2 Car Width, Blacktop, Off-Street Parking
Total Parking Spaces: 
2
Garage: 
Attached Garage, Built-In Garage, Finished Garage, Garage Door Opener, Garage Parking
Pool: 
No
Fence: 
No
Public Record
Parcel Number: 
2720-00078-0000-00015-0002-C501
Lot Number: 
15.02
Annual Tax: 
$13,000.00
Property Zoning: 
Residential
Contract Details
Details about the listing contract.
Exclusions: 
None.
Possession: 
POT
Listing Participants
Participants (agents, offices, etc.) in the transaction.
Listing Office Name: 
HOWARD HANNA RAND REALTY