
65 Washington Valley Rd | Warren Twp.

$1,595,000 | 3 Beds | 3 Baths (3 Full)

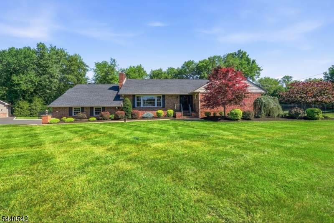
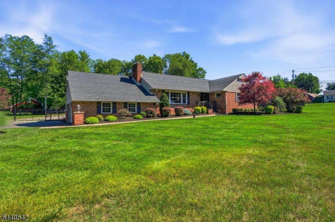
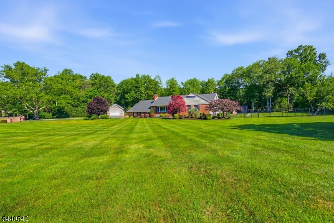
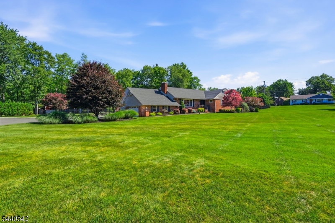
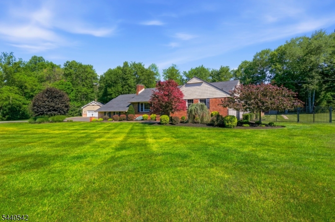
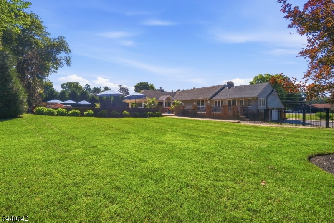
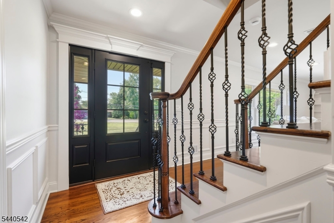
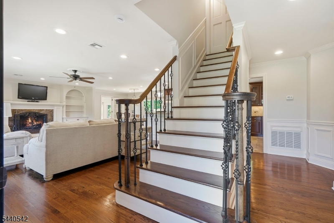
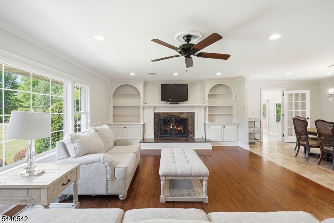
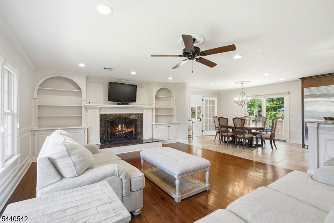
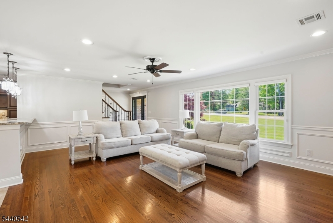
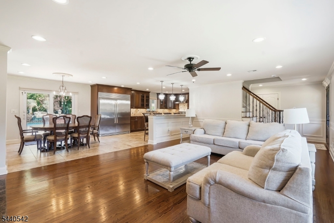
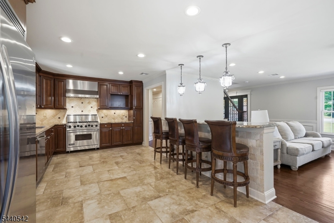
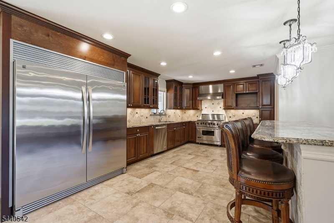
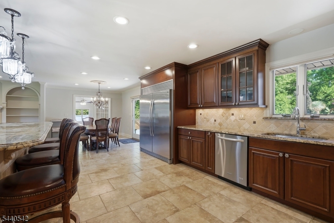
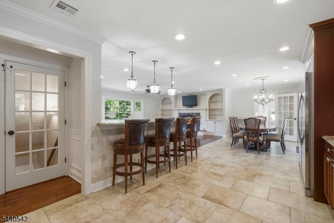
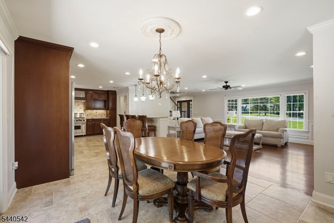
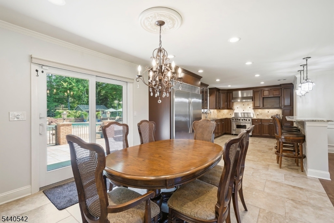
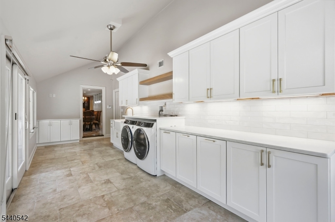
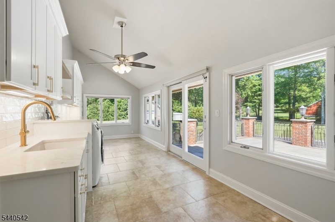
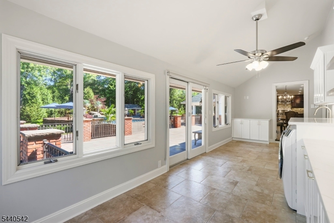
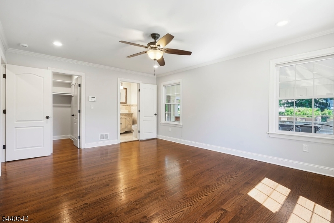
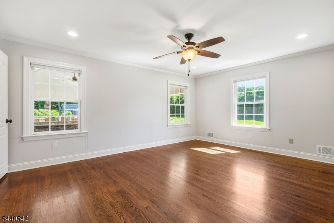
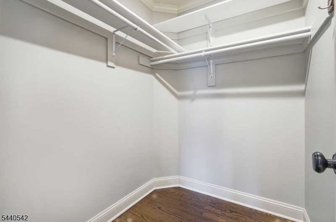
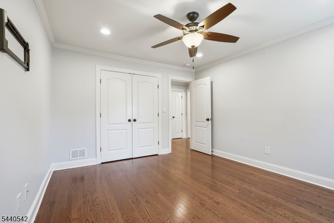
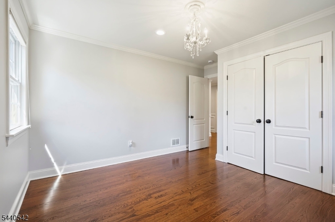
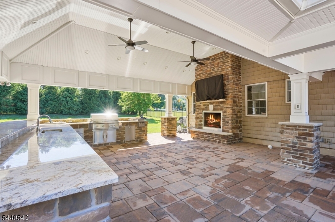
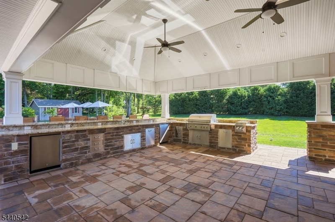
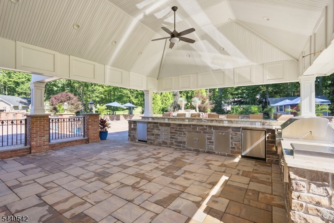
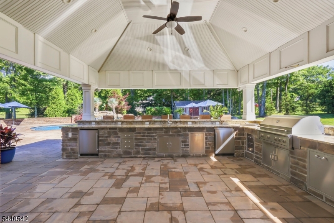
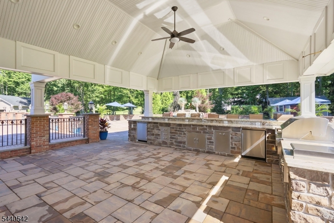
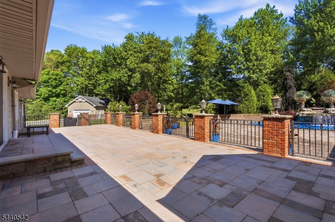
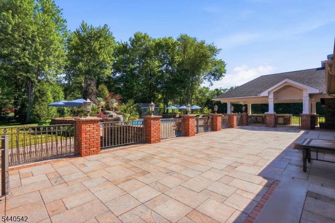
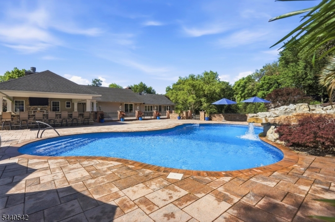
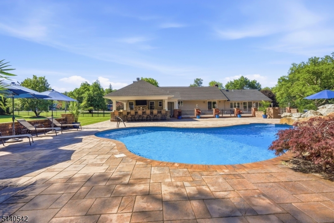
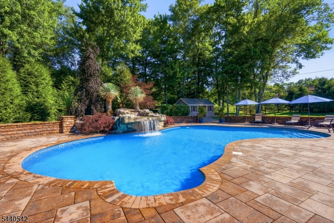
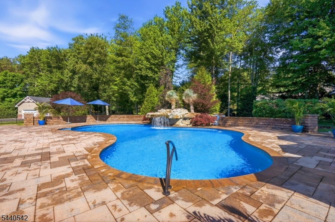
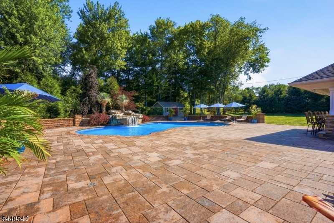
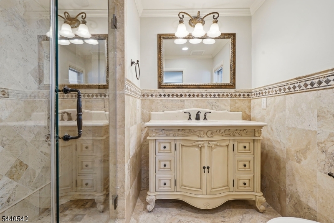
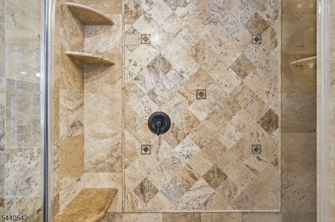
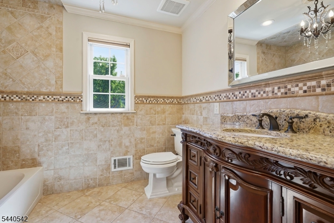
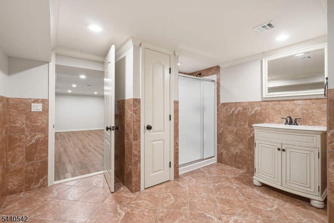
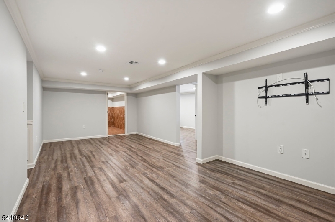
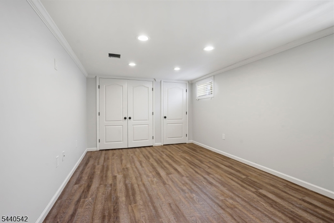
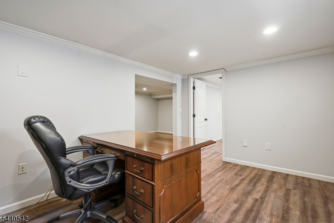
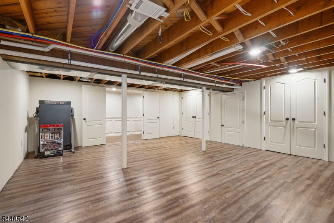
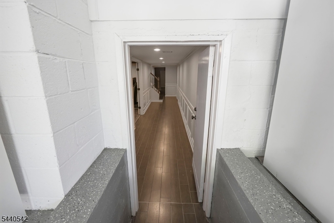
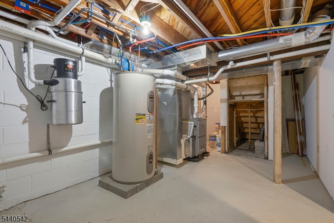
Welcome to this rare opportunity in Warren set on 2.33 acres of picturesque property. This homes provides one level living offering the perfect blend of comfort, style & modern conveniences. Step inside to discover this move-in ready home featuring 3 bedrooms, 3 full baths, finished full basement with office, rec room, full bath & flex room with closet, large storage room with many possibilities. Outdoor resort living with an attached covered patio, outside kitchen with stainless steel appliances, oversize bar, granite counter top, 2 refrigerators, 2 built-in garbages, 2 cooking burners, drawers, wood burning fireplace, built-in ice bucket & an oversized heated in-ground pool with large waterfall, fenced in yard with matured trees.The heart of this home is the open concept where gatherings are effortlessly hosted & memories are made. Kitchen provides 6 burner Viking gas range, granite counter top, oversized refrigerator & freezer, breakfast bar, newer dishwasher & glass sliders to the upper patio. Harwood floors & recess lights throughout, Living room features wood burning fireplace with custom book shelves for additional storage. The mudroom/laundry room offers walls of windows, glass slider to the patio, upper & lower custom white shaker cabinets, quartz counter top, tile floors, built in new washer & dryer, floating shelves & farm sink. Primary bedroom provides, full bath with stall shower & walk-in closet, and 2 additional bedroom with main bath complete level one. GSMLS 4037130

Directions to property: King George Rd to Washington Valley Rd #65 corner house at traffic light of King George Rd & Washing


MLS Listing ID: 
GSMLS 4037130
Listing Category: 
Purchase
Listing Status
Status of the Listing.
Listing Status: 
Active
Listing Status (Local): 
Active
Listing Pricing
Pricing information for this listing.
List Price: 
$1,595,000
Basic Property Information
Fields containing basic information about the property.
Property Type: 
Residential
Property Sub Type: 
Single Family Detached
Primary Market Area: 
Warren Twp.
Address: 
65 Washington Valley Rd, Warren Twp., NJ 07059-7027, U.S.A.
County: 
Somerset
Latitude: 
40.6040300
Longitude: 
-74.5200500
Directions: 
King George Rd to Washington Valley Rd #65 corner house at traffic light of King George Rd & Washing
Public Remarks: 
Welcome to this rare opportunity in Warren set on 2.33 acres of picturesque property. This homes provides one level living offering the perfect blend of comfort, style & modern conveniences. Step inside to discover this move-in ready home featuring 3 bedrooms, 3 full baths, finished full basement with office, rec room, full bath & flex room with closet, large storage room with many possibilities. Outdoor resort living with an attached covered patio, outside kitchen with stainless steel appliances, oversize bar, granite counter top, 2 refrigerators, 2 built-in garbages, 2 cooking burners, drawers, wood burning fireplace, built-in ice bucket & an oversized heated in-ground pool with large waterfall, fenced in yard with matured trees.The heart of this home is the open concept where gatherings are effortlessly hosted & memories are made. Kitchen provides 6 burner Viking gas range, granite counter top, oversized refrigerator & freezer, breakfast bar, newer dishwasher & glass sliders to the upper patio. Harwood floors & recess lights throughout, Living room features wood burning fireplace with custom book shelves for additional storage. The mudroom/laundry room offers walls of windows, glass slider to the patio, upper & lower custom white shaker cabinets, quartz counter top, tile floors, built in new washer & dryer, floating shelves & farm sink. Primary bedroom provides, full bath with stall shower & walk-in closet, and 2 additional bedroom with main bath complete level one.
Community Information
Elementary: 
A TOMASO
Middle: 
MIDDLE
High: 
WHRHS
Building Details
Details about the building on a property.
Architectural Style: 
Ranch
Year Built: 
1965
New Construction: 
0
Basement: 
Finished, French Drain, Full
Interior: 
Carbon Monoxide Detector, Fire Alarm Sys, Fire Extinguisher, Security System, Shades, Smoke Detector, Walk-In Closet, Window Treatments
Fireplaces: 
Yes
Construction
Roof: 
Asphalt Shingle
Exterior: 
Brick, Vinyl Siding
Exterior Features: 
Barbeque, Curbs, Metal Fence, Outbuilding(s), Patio, Storage Shed
Energy Information: 
Electric, Gas-Natural
Porch: 
No
Deck: 
No
Room Details
Details about the rooms in the building.
Total Rooms: 
7
Total Bedrooms: 
3
Total Bathrooms: 
3
Total Full-Bathrooms: 
3
Total Half-Bathrooms: 
0
Master Bedroom 
Dimensions: 
17x13 
Level: 
First
Second Bedroom 
Dimensions: 
12x13 
Level: 
First
Third Bedroom 
Dimensions: 
11x13 
Level: 
First
Dining Room 
Dimensions: 
13x11 
Level: 
First
Kitchen 
Dimensions: 
17x11 
Level: 
First
Living Room 
Dimensions: 
24x14 
Level: 
First
Other One 
Dimensions: 
25x9 
Level: 
First
Other Two 
Dimensions: 
6x7 
Level: 
First
Master Bathroom 
Level: 
First
Utilities
Information about utilities available on the property.
Heating System: 
1 Unit, Forced Hot Air
Heating System Fuel: 
Gas-Natural
Cooling System: 
1 Unit, Ceiling Fan, Central Air
Water Heating System: 
Gas
Water Source: 
Well
Sewer: 
Public Sewer
Lot/Land Details
Details about the lots and land features included on the property.
Acres: 
2.33
Lot Size (Dimensions): 
2.33
Waterfront: 
0
Lot Features
Driveway: 
2 Car Width, Additional Parking, Blacktop, See Remarks
Parking Type: 
2 Car Width, Additional Parking, Blacktop, See Remarks
Total Parking Spaces: 
15
Garage: 
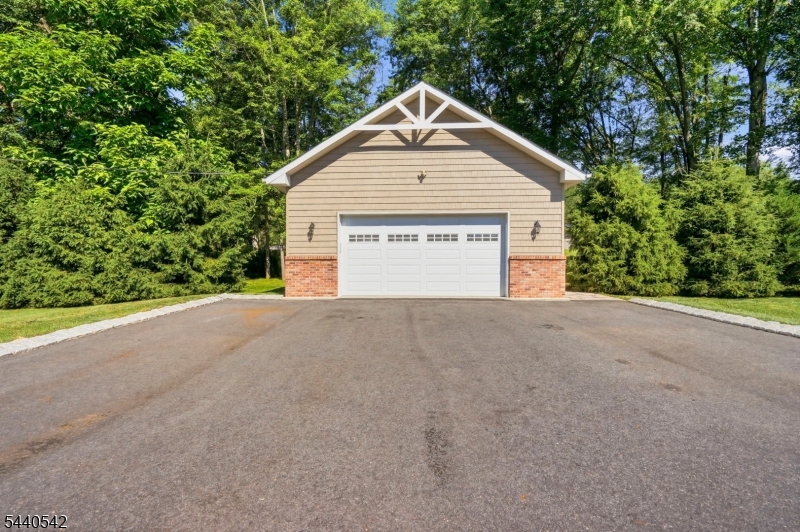
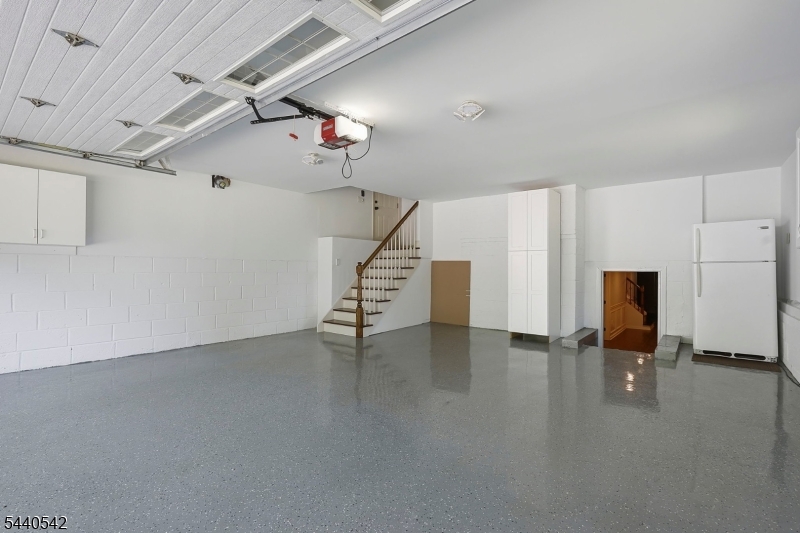
Attached Garage, Detached Garage, Finished Garage, Garage Parking, Loft Storage
Pool: 
Yes
Fence: 
No
Public Record
Parcel Number: 
2720-00059-0000-00025-0000-
Lot Number: 
25
Annual Tax: 
$13,735.00
Property Zoning: 
Residential
Contract Details
Details about the listing contract.
Possession: 
At Closing
Listing Participants
Participants (agents, offices, etc.) in the transaction.
Listing Office Name: 
KELLER WILLIAMS TOWNE SQUARE REAL