
5 Pinewood Lane | Warren Twp.

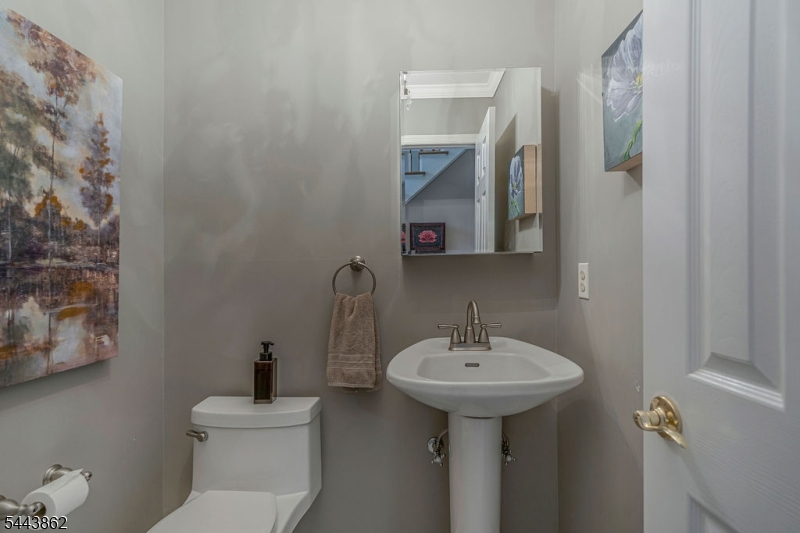
$1,260,000 | 4 Beds | 4 Baths (3 Full, 1 Half)

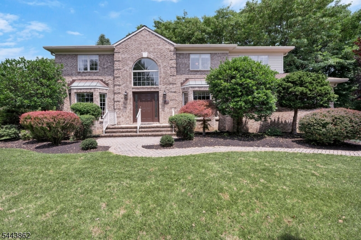
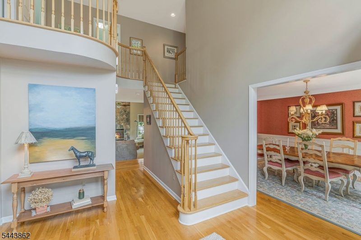
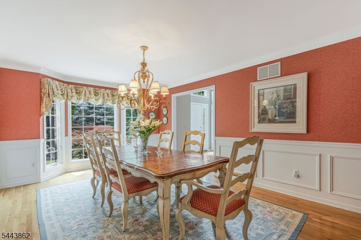
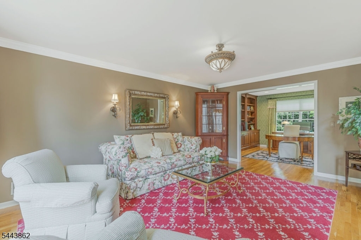
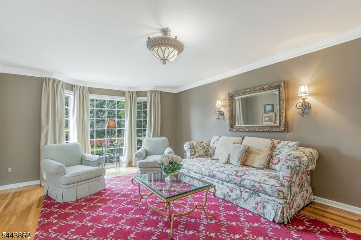
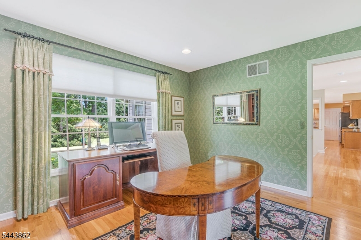
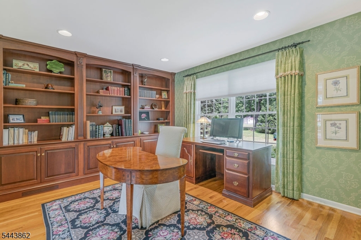
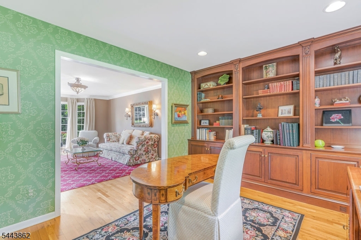
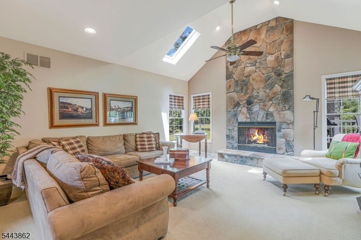
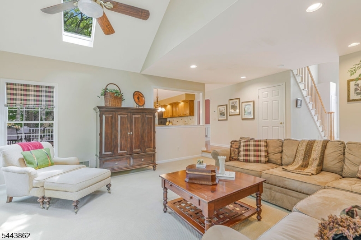
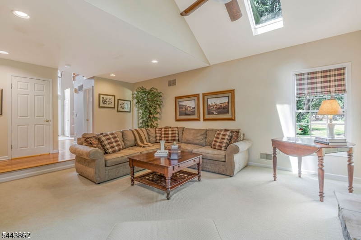
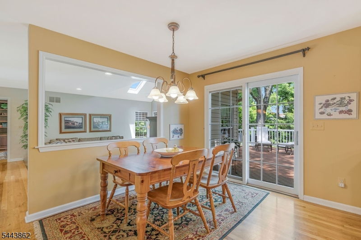
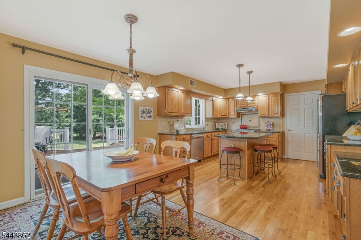
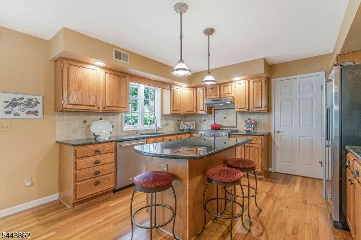
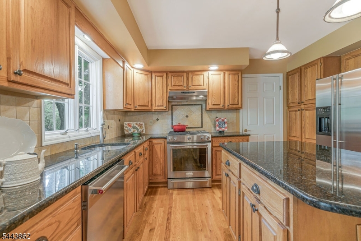
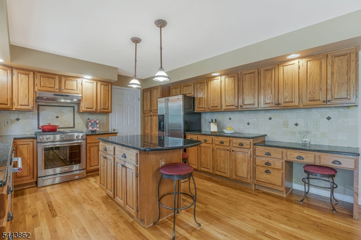
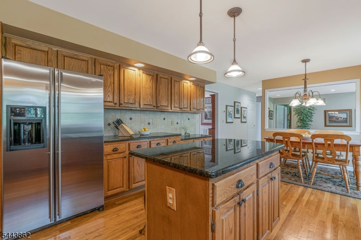
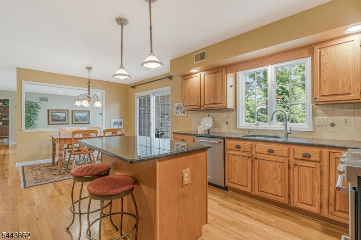
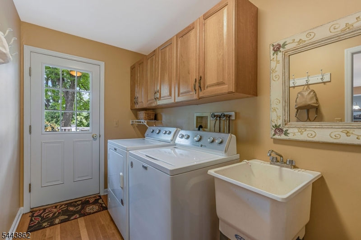
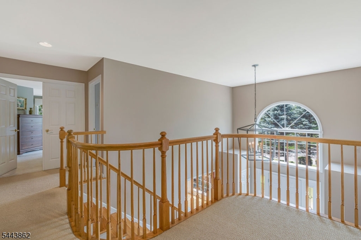
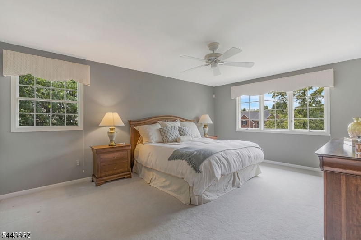
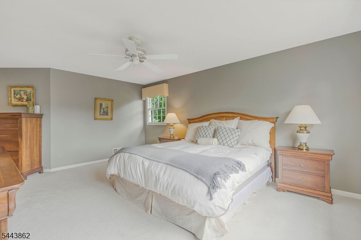
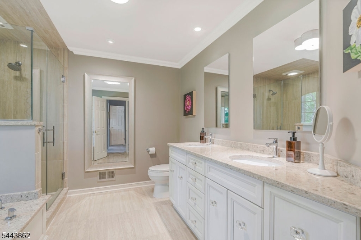
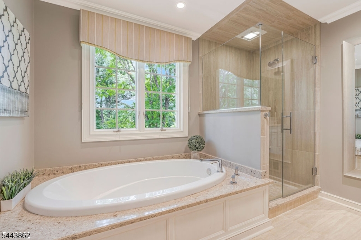
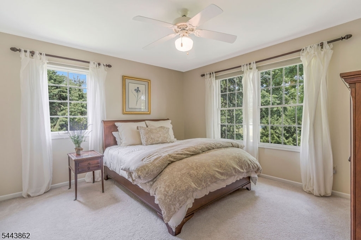
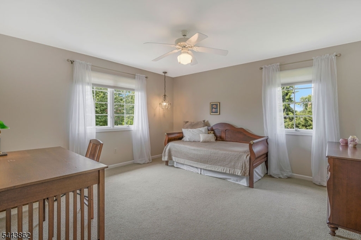
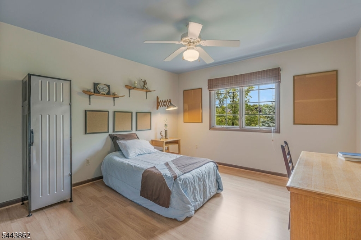
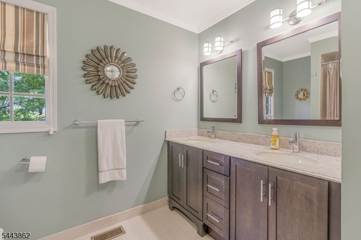
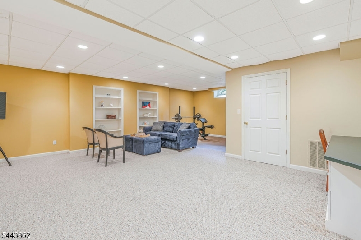
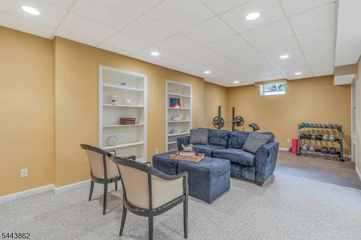
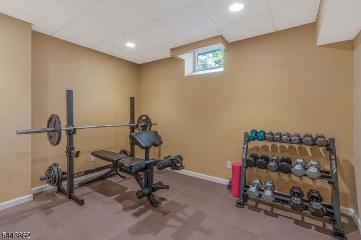
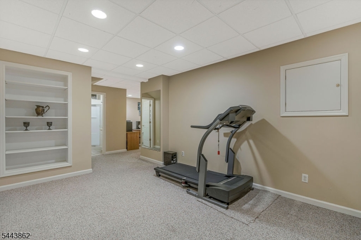
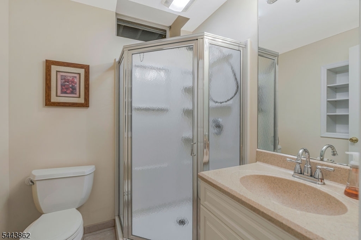
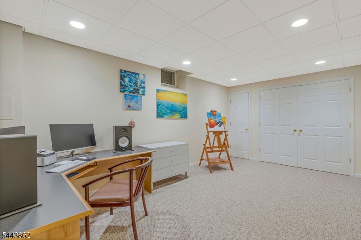
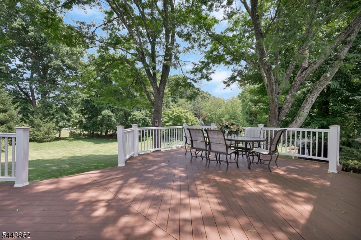
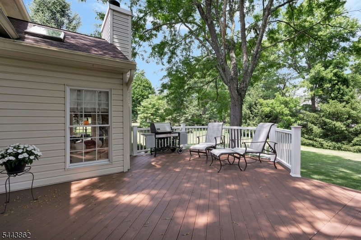
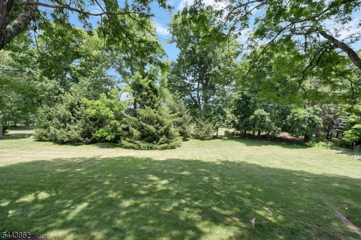
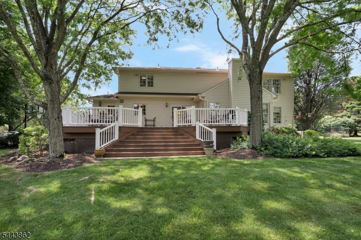
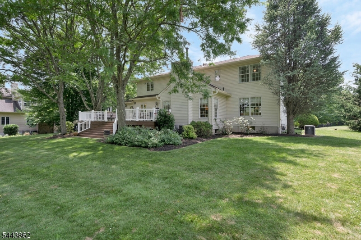
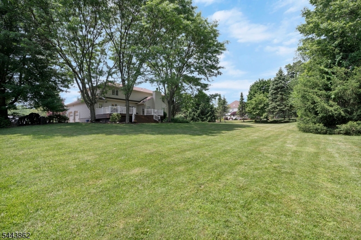
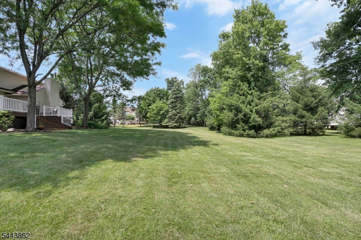
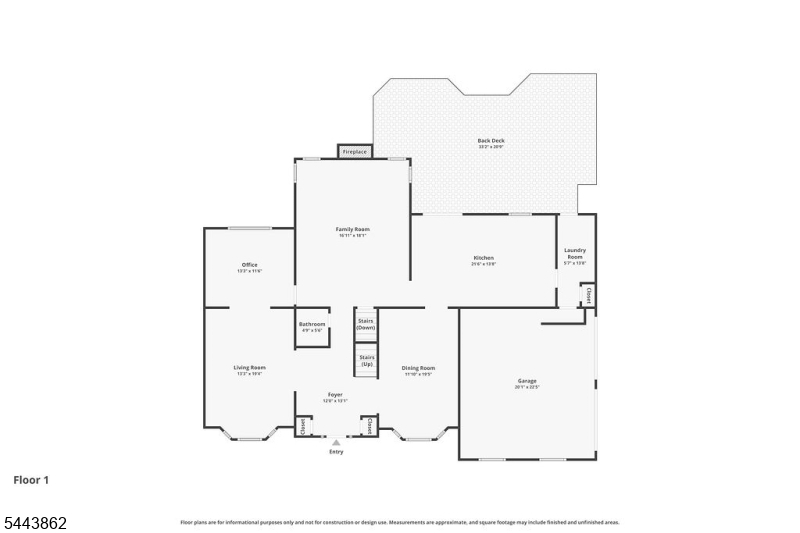
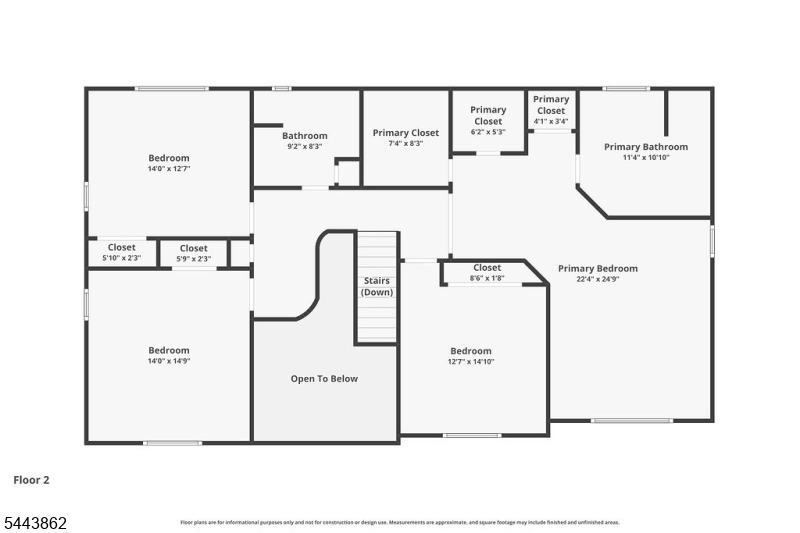
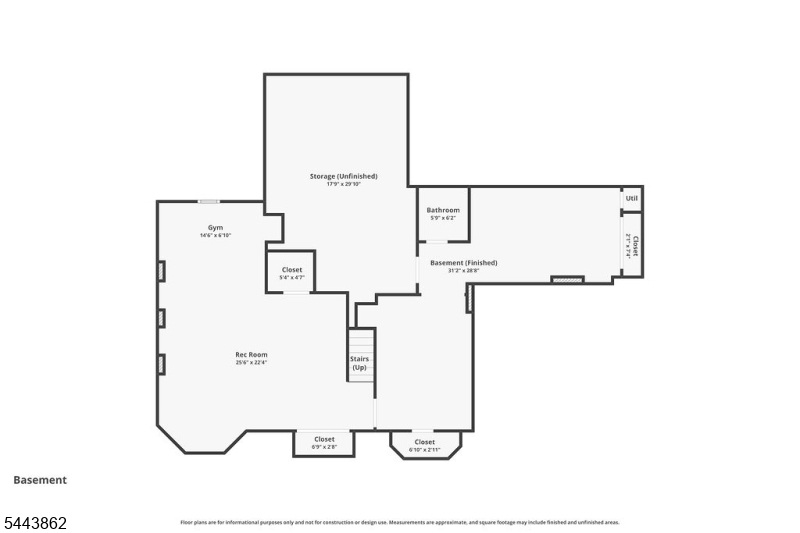
Brick-front center-hall colonial on a level, private lot in desirable Greenwood Meadows! A two-story foyer with a curved balcony overlook opens to hardwood floors across the main level.The eat-in kitchen features wood cabinetry, granite counters, a center island with seating, stainless steel appliances, a tile backsplash, and a pantry. The breakfast area opens to the family room, and sliding doors lead to a large deck.The family room centers on a floor-to-ceiling stone fireplace under a cathedral ceiling with skylights. A formal living room with a bay window, formal dining room with crown molding, and a private office with custom built-in shelving complete the main floor. A first-floor laundry room with utility sink and side entry adds function.Upstairs holds four bedrooms. The primary suite includes multiple walk-in closets, and an updated bath with a double vanity, glass-enclosed tiled shower, and separate tub. Three additional bedrooms share a hall bath.The finished basement expands your living space with a recreation room, built-in shelving, an exercise area, and a full bath.Outside, a large deck overlooks a level, tree-lined backyard with mature plantings. The oversized deck and yard suit outdoor entertaining. A two-car attached garage and paver walkway complete the exterior.The result is a well-maintained colonial with formal and casual spaces, a flexible layout, and finished space on three levels. GSMLS 4038166

Directions to property: Liberty Corner/Martinsville Road to Pinewood Lane

MLS Listing ID: 
GSMLS 4038166
Listing Category: 
Purchase
Listing Status
Status of the Listing.
Listing Status: 
Active
Listing Status (Local): 
Active
Listing Pricing
Pricing information for this listing.
List Price: 
$1,260,000
Basic Property Information
Fields containing basic information about the property.
Property Type: 
Residential
Property Sub Type: 
Single Family Detached
Primary Market Area: 
Warren Twp.
Address: 
5 Pinewood Lane, Warren Twp., NJ 07059-6838, U.S.A.
County: 
Somerset
Latitude: 
40.6157200
Longitude: 
-74.5601100
Directions: 
Liberty Corner/Martinsville Road to Pinewood Lane

Public Remarks: 
Brick-front center-hall colonial on a level, private lot in desirable Greenwood Meadows! A two-story foyer with a curved balcony overlook opens to hardwood floors across the main level.The eat-in kitchen features wood cabinetry, granite counters, a center island with seating, stainless steel appliances, a tile backsplash, and a pantry. The breakfast area opens to the family room, and sliding doors lead to a large deck.The family room centers on a floor-to-ceiling stone fireplace under a cathedral ceiling with skylights. A formal living room with a bay window, formal dining room with crown molding, and a private office with custom built-in shelving complete the main floor. A first-floor laundry room with utility sink and side entry adds function.Upstairs holds four bedrooms. The primary suite includes multiple walk-in closets, and an updated bath with a double vanity, glass-enclosed tiled shower, and separate tub. Three additional bedrooms share a hall bath.The finished basement expands your living space with a recreation room, built-in shelving, an exercise area, and a full bath.Outside, a large deck overlooks a level, tree-lined backyard with mature plantings. The oversized deck and yard suit outdoor entertaining. A two-car attached garage and paver walkway complete the exterior.The result is a well-maintained colonial with formal and casual spaces, a flexible layout, and finished space on three levels.
Community Information
Elementary: 
A TOMASO
Middle: 
MIDDLE
High: 
WHRHS
Subdivision: 
Greenwood Meadows
Building Details
Details about the building on a property.
Architectural Style: 
Colonial
Year Built: 
1993
New Construction: 
0
Basement: 
Finished, Full
Fireplaces: 
Yes
Construction
Roof: 
Asphalt Shingle
Exterior: 
Brick, Vinyl Siding
Exterior Features: 
Deck, Thermal Windows/Doors
Energy Information: 
All Underground, Electric, Gas-Natural
Porch: 
No
Deck: 
Yes
Room Details
Details about the rooms in the building.
Total Rooms: 
11
Total Bedrooms: 
4
Total Bathrooms: 
4
Total Full-Bathrooms: 
3
Total Half-Bathrooms: 
1
Master Bedroom 
Dimensions: 
22x25 
Level: 
Second
Second Bedroom 
Dimensions: 
13x15 
Level: 
Second
Third Bedroom 
Dimensions: 
14x15 
Level: 
Second
Fourth Bedroom 
Dimensions: 
14x13 
Level: 
Second
Dining Room 
Dimensions: 
12x19 
Level: 
First
Family Room 
Dimensions: 
17x18 
Level: 
First
Kitchen 
Dimensions: 
21x14 
Level: 
First
Living Room 
Dimensions: 
13x19 
Level: 
First
Den 
Dimensions: 
13x12 
Level: 
First
Other One 
Dimensions: 
26x22 
Level: 
Basement
Other Three 
Dimensions: 
15x7 
Level: 
Basement
Master Bathroom 
Level: 
Second
Utilities
Information about utilities available on the property.
Heating System: 
2 Units, Multi-Zone
Heating System Fuel: 
Gas-Natural
Cooling System: 
2 Units, Multi-Zone Cooling
Water Heating System: 
Gas
Water Source: 
Public Water
Sewer: 
Public Sewer
Lot/Land Details
Details about the lots and land features included on the property.
Acres: 
0.78
Lot Size (Dimensions): 
.78
Waterfront: 
0
Lot Features
Driveway: 
2 Car Width, Blacktop
Parking Type: 
2 Car Width, Blacktop
Total Parking Spaces: 
8
Garage: 
Built-In Garage, Finished Garage, Garage Door Opener, See Remarks
Pool: 
No
Fence: 
No
Public Record
Parcel Number: 
2720-00029-0000-00071-0000-
Lot Number: 
71
Annual Tax: 
$16,707.00
Property Zoning: 
Residential
Contract Details
Details about the listing contract.
Possession: 
By Agreement
Listing Participants
Participants (agents, offices, etc.) in the transaction.
Listing Office Name: 
NEXTHOME PREMIER