
17 Sandalwood Dr | Warren Twp.

$1,349,000 | 5 Beds | 3 Baths (2 Full, 1 Half) | 97,138 Sq. Ft.

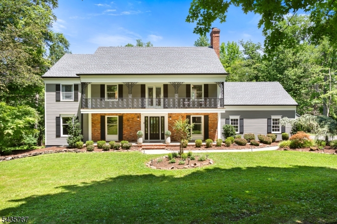
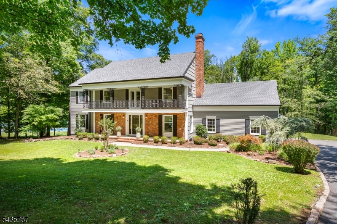
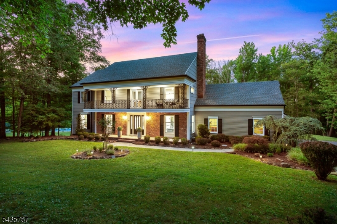
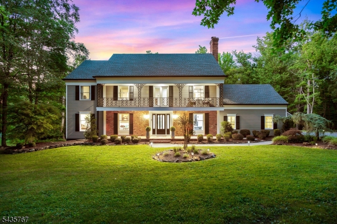
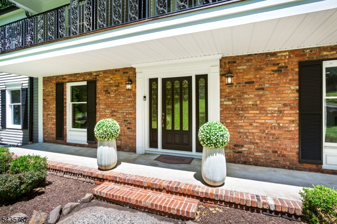
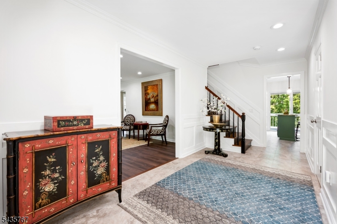
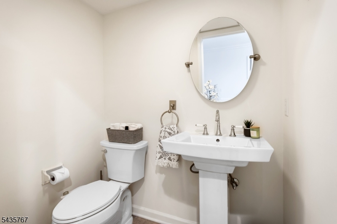
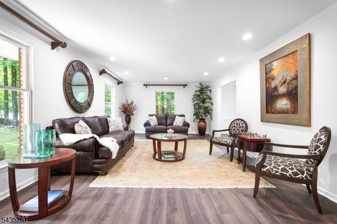
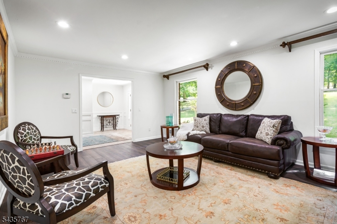
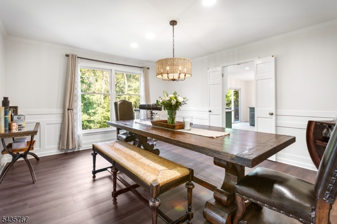
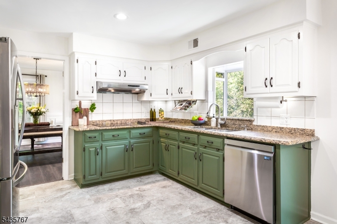
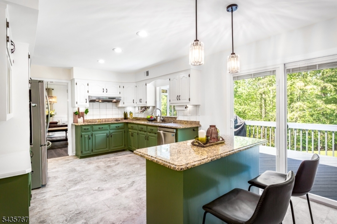
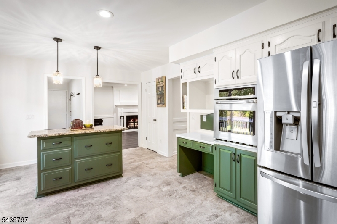
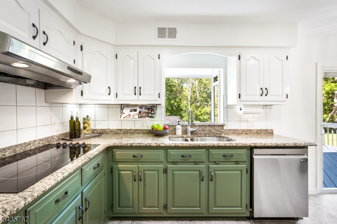
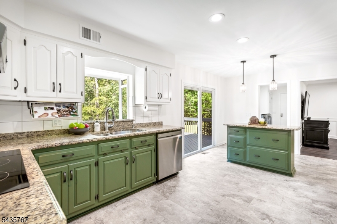
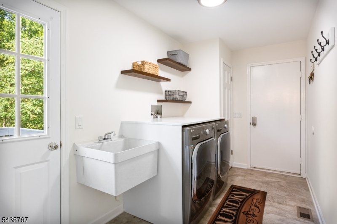
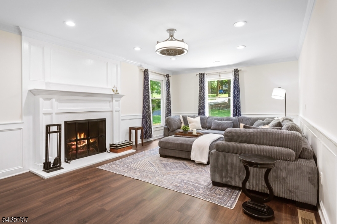
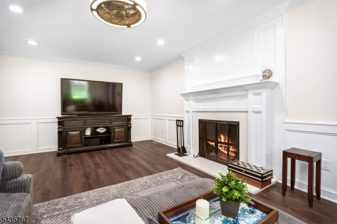
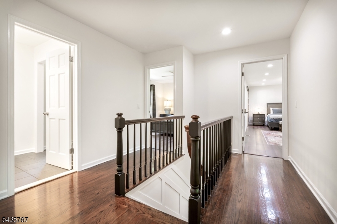
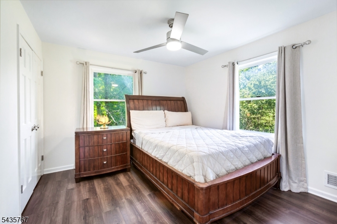
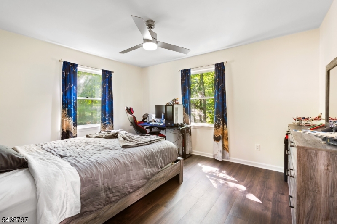
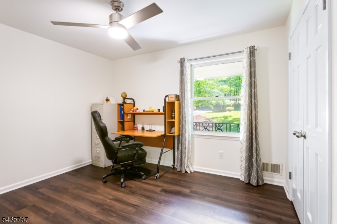
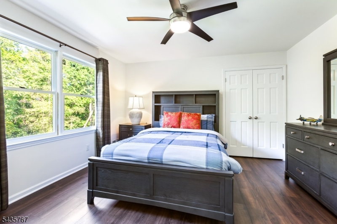
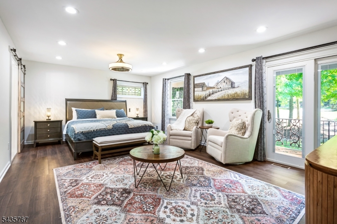
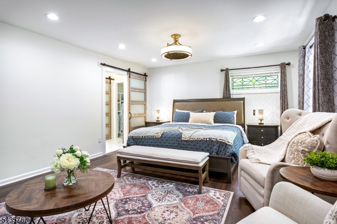
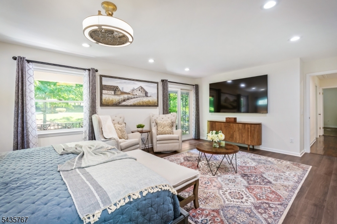
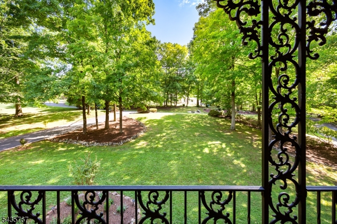
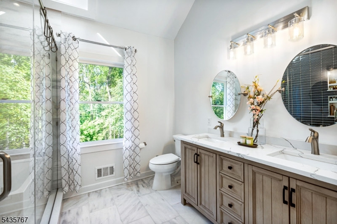
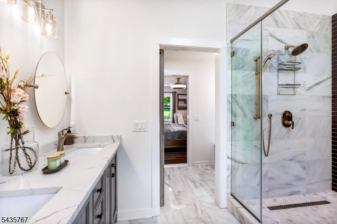
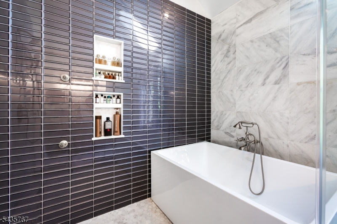
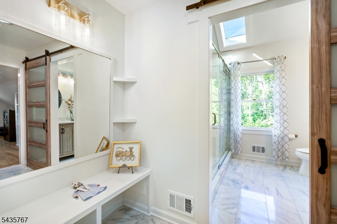
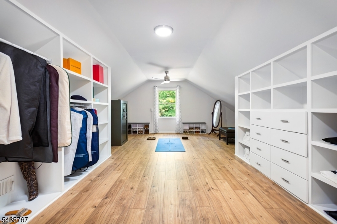
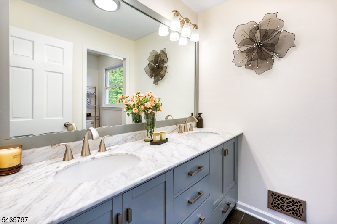
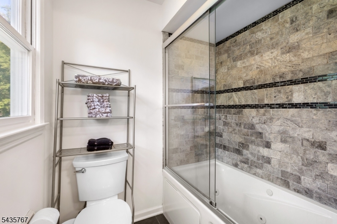
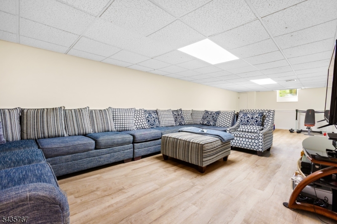
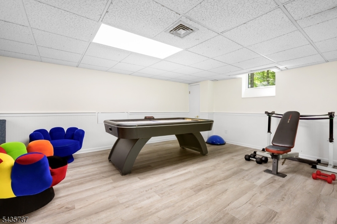
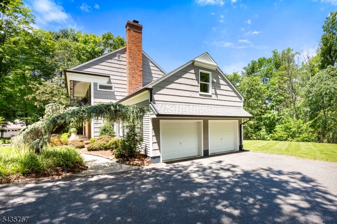
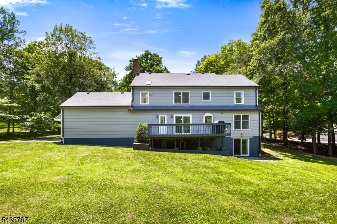
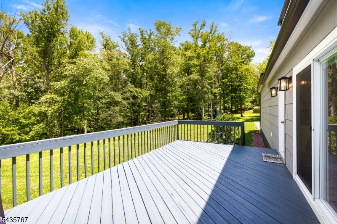
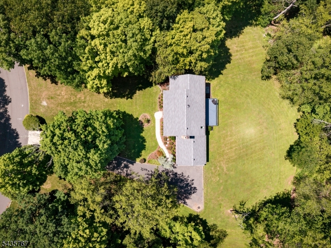
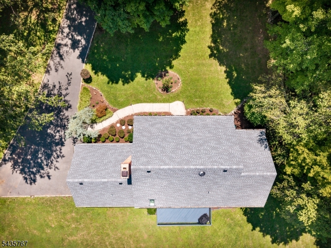
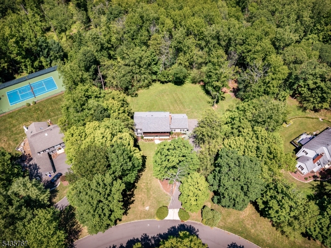
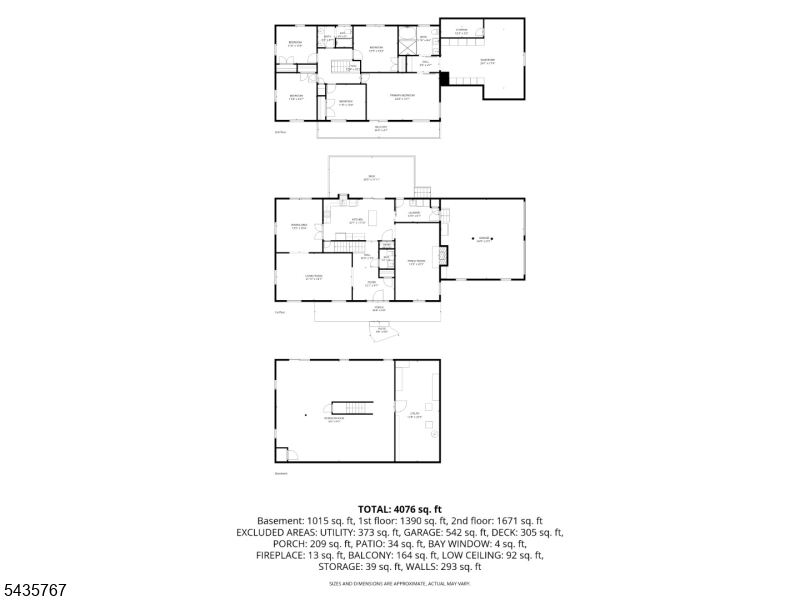
Welcome to 17 Sandalwood Drive, a custom Colonial residence set on 2.24 acres of professionally landscaped grounds in one of Warren Township's most desirable neighborhoods. Distinguished by a full-width covered front porch and second-story veranda, this exceptional 16-room home offers the perfect blend of classic architecture, generous living spaces, and modern comfort.Featuring 5 bedrooms, 2 full and 1 half baths, the floor plan is ideal for everyday living and entertaining. The first floor offers a welcoming foyer, formal living and dining rooms, an inviting family room with fireplace, and a sun-filled eat-in kitchen with solid wood cabinetry and a center island. Sliding glass doors lead to the expansive deck and private backyard. The attached two-car garage provides generous space for vehicles and storage, with an adjoining mudroom/laundry room.Upstairs, the spacious primary suite features a private sitting area with balcony access, a large walk-in closet, and a bright ensuite bath with a wet-room design. Four additional generously sized bedrooms and a full hall bath complete the second level. The finished lower level offers flexible living space ideal for a recreation room, home office, or fitness area.Recent improvements include a new roof (2023) and central vacuum system maintenance (2026). Conveniently located near major highways, shopping, dining, parks, and Warren's top-rated schools, this home offers privacy, and exceptional space. GSMLS 4038611

Directions to property: Tina Lane to Sandlewood Drive

MLS Listing ID: 
GSMLS 4038611
Listing Category: 
Purchase
Listing Status
Status of the Listing.
Listing Status: 
Active
Listing Status (Local): 
Active
Listing Pricing
Pricing information for this listing.
List Price: 
$1,349,000
Basic Property Information
Fields containing basic information about the property.
Property Type: 
Residential
Property Sub Type: 
Single Family Detached
Primary Market Area: 
Warren Twp.
Address: 
17 Sandalwood Dr, Warren Twp., NJ 07059-5255, U.S.A.
County: 
Somerset
Latitude: 
40.6463500
Longitude: 
-74.4859600
Directions: 
Tina Lane to Sandlewood Drive
Public Remarks: 
Welcome to 17 Sandalwood Drive, a custom Colonial residence set on 2.24 acres of professionally landscaped grounds in one of Warren Township's most desirable neighborhoods. Distinguished by a full-width covered front porch and second-story veranda, this exceptional 16-room home offers the perfect blend of classic architecture, generous living spaces, and modern comfort.Featuring 5 bedrooms, 2 full and 1 half baths, the floor plan is ideal for everyday living and entertaining. The first floor offers a welcoming foyer, formal living and dining rooms, an inviting family room with fireplace, and a sun-filled eat-in kitchen with solid wood cabinetry and a center island. Sliding glass doors lead to the expansive deck and private backyard. The attached two-car garage provides generous space for vehicles and storage, with an adjoining mudroom/laundry room.Upstairs, the spacious primary suite features a private sitting area with balcony access, a large walk-in closet, and a bright ensuite bath with a wet-room design. Four additional generously sized bedrooms and a full hall bath complete the second level. The finished lower level offers flexible living space ideal for a recreation room, home office, or fitness area.Recent improvements include a new roof (2023) and central vacuum system maintenance (2026). Conveniently located near major highways, shopping, dining, parks, and Warren's top-rated schools, this home offers privacy, and exceptional space.
Community Information
Subdivision: 
Washington Valley
Building Details
Details about the building on a property.
Architectural Style: 
Colonial
Year Built: 
1986
New Construction: 
0
Living Area: 
97,138
Basement: 
Finished
Interior: 
Carbon Monoxide Detector, Fire Extinguisher, Smoke Detector, Walk-In Closet
Fireplaces: 
Yes
Construction
Roof: 
Asphalt Shingle
Exterior: 
Brick, Clapboard, Wood Shingle
Exterior Features: 
Curbs, Deck, Open Porch(es)
DisabilityFeatures: 
No
Energy Information: 
Electric
Porch: 
No
Deck: 
Yes
Room Details
Details about the rooms in the building.
Total Rooms: 
13
Total Bedrooms: 
5
Total Bathrooms: 
3
Total Full-Bathrooms: 
2
Total Half-Bathrooms: 
1
Master Bedroom 
Dimensions: 
14x23 
Level: 
Second
Second Bedroom 
Dimensions: 
13x13 
Level: 
Second
Third Bedroom 
Dimensions: 
12x14 
Fourth Bedroom 
Dimensions: 
11x12 
Level: 
Second
Dining Room 
Dimensions: 
14x15 
Level: 
First
Family Room 
Dimensions: 
14x23 
Level: 
First
Kitchen 
Dimensions: 
12x21 
Level: 
First
Living Room 
Dimensions: 
14x22 
Level: 
First
Other One 
Dimensions: 
10x12 
Level: 
Second
Other Two 
Dimensions: 
11x23 
Level: 
Second
Other Three 
Dimensions: 
27x34 
Level: 
Basement
Other Four 
Dimensions: 
12x27 
Master Bathroom 
Level: 
Second
Utilities
Information about utilities available on the property.
Heating System: 
2 Units, Forced Hot Air, Multi-Zone
Heating System Fuel: 
Gas-Natural
Cooling System: 
2 Units, Central Air, Multi-Zone Cooling
Water Heating System: 
Gas
Water Source: 
Public Water
Sewer: 
Public Sewer
Lot/Land Details
Details about the lots and land features included on the property.
Acres: 
2.23
Lot Size (Dimensions): 
2.23
Waterfront: 
0
Lot Features
Driveway: 
1 Car Width, Blacktop, Lighting
Parking Type: 
1 Car Width, Blacktop, Lighting
Total Parking Spaces: 
4
Garage: 
Attached Garage
Pool: 
No
Fence: 
No
Public Record
Parcel Number: 
2720-00113-0000-00001-0011-
Lot Number: 
1.11
Annual Tax: 
$16,379.00
Contract Details
Details about the listing contract.
Possession: 
TBD
Listing Participants
Participants (agents, offices, etc.) in the transaction.
Listing Office Name: 
ALEXANDER ANDERSON REAL ESTATE
