
14 Chelsea Rd | Warren Twp.

$1,350,000 | 3 Beds | 4 Baths (3 Full, 1 Half) | 2,623 Sq. Ft.

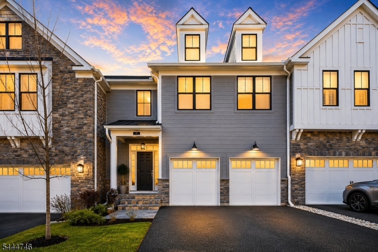
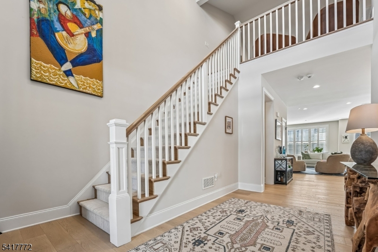
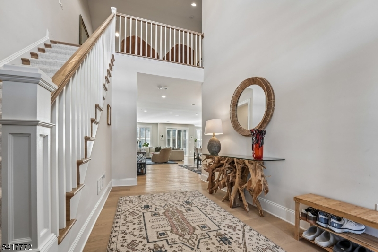
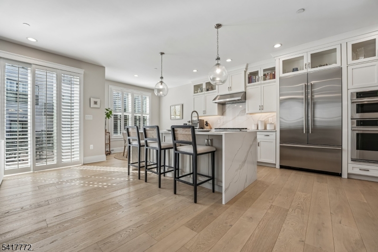
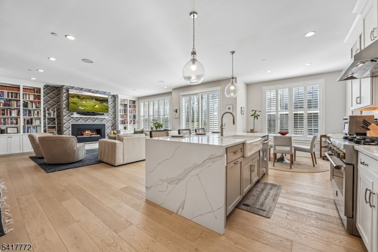
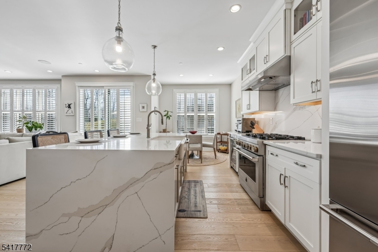
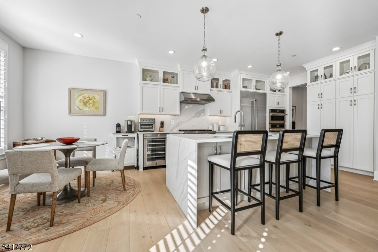
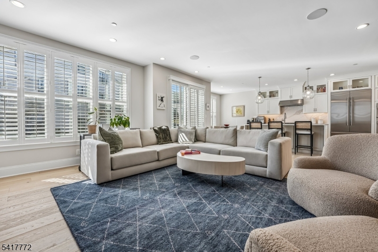
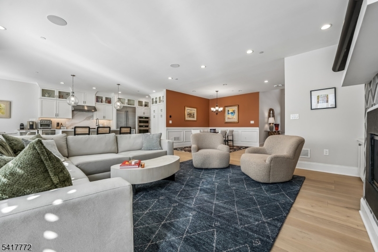
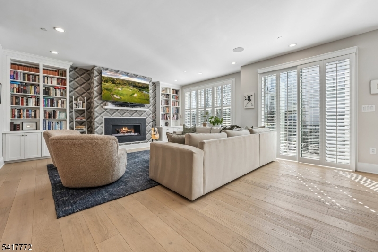
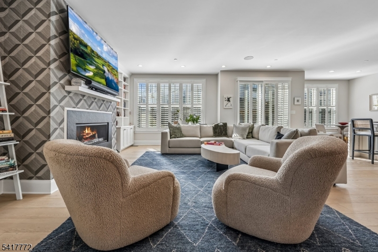
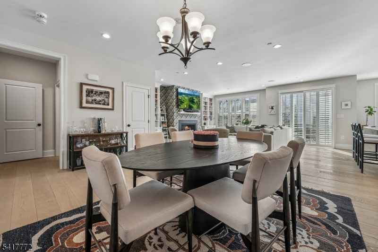
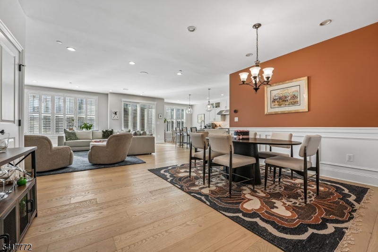
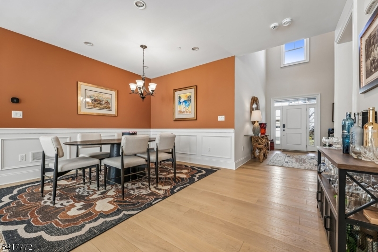
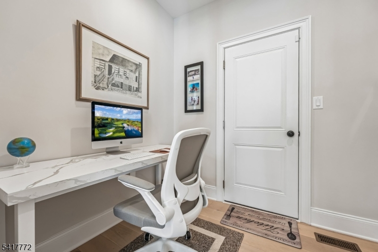
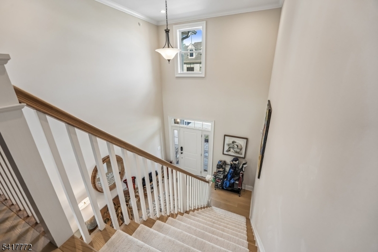
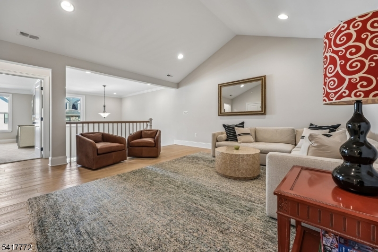
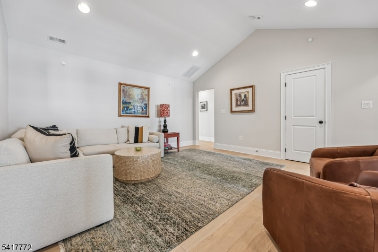
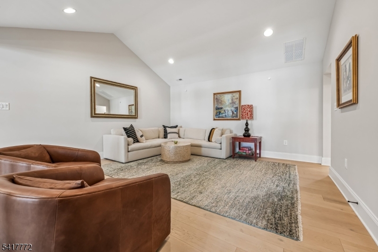
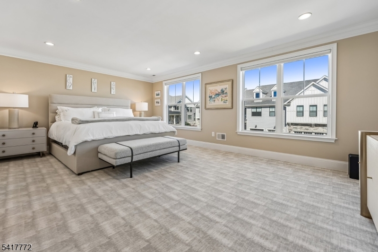
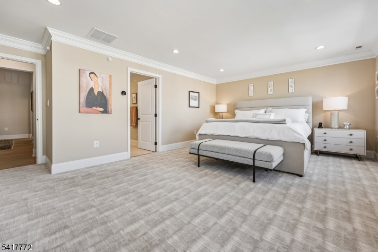
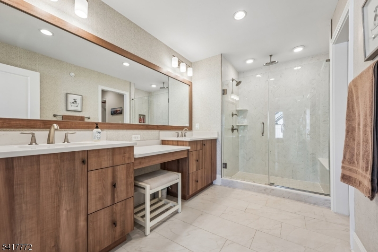
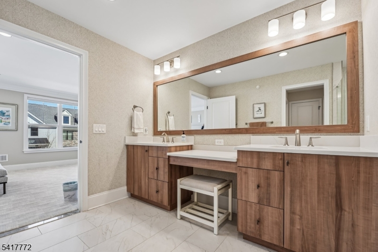
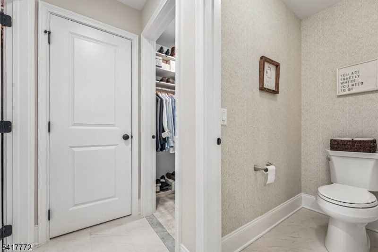
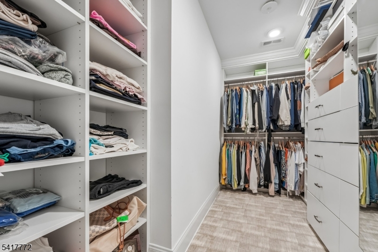
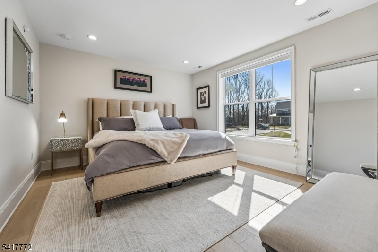
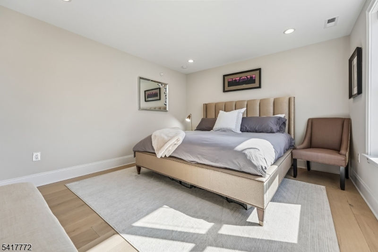
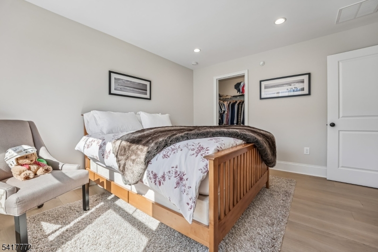
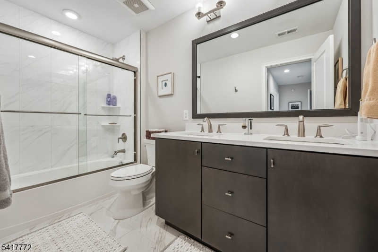
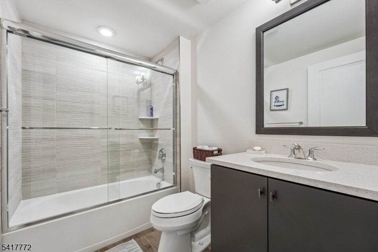
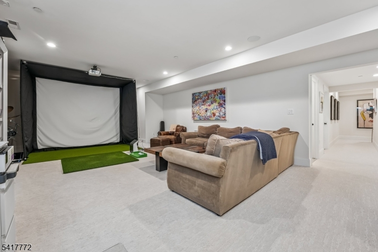
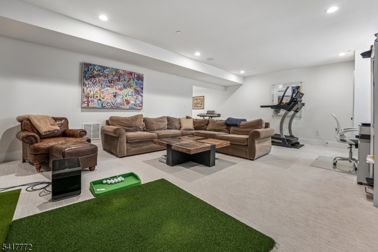
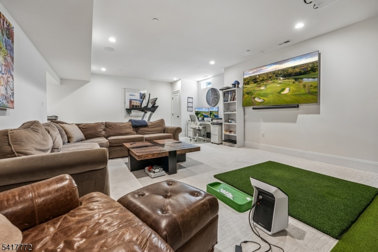
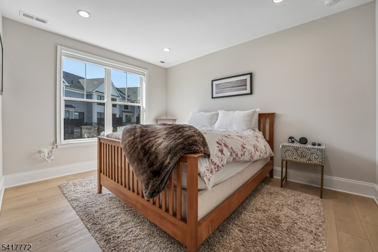
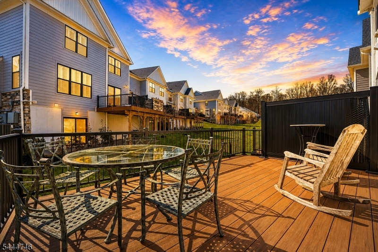
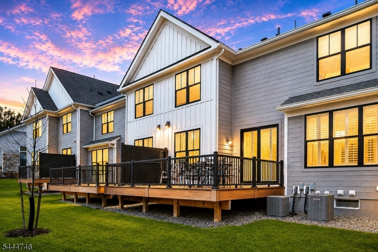
Available fully furnished and turn-key, experience refined, modern living in this stunning Eldon Model multi-level townhouse. The open-concept main floor is designed for effortless entertaining, seamlessly blending a sunlit family room complete with custom built-ins with a gourmet kitchen that boasts premium Jenn Air appliances, a center island, and a wine refrigerator. Light-toned hardwood floors unite the space, leading to a private walkout deck that extends your living area outdoors. Retreat to the upper level, where the primary suite offers a spa-inspired bathroom and dual custom walk-in closets. Two additional bedrooms with custom storage, a versatile loft perfect for an office or media room, and a fully finished basement with a full bath provide unmatched flexibility. Ideally situated in the highly sought-after community of Warren, this home places you in a renowned Blue Ribbon school district. Residents enjoy a perfect balance of privacy and convenience, with an easy commute of under 45 minutes to Manhattan and quick access to the premier shopping and dining destinations of Summit, Short Hills, Morristown, and Westfield all within 30 minutes. With soaring ceilings, a two-car garage, and curated contemporary finishes throughout, this home is the pinnacle of sophisticated, low-maintenance luxury. GSMLS 4038953

Directions to property: Mt.Bethel to Saratoga left on Chelsea

MLS Listing ID: 
GSMLS 4038953
Listing Category: 
Purchase
Listing Status
Status of the Listing.
Listing Status: 
Active
Listing Status (Local): 
Active
Listing Pricing
Pricing information for this listing.
List Price: 
$1,350,000
Basic Property Information
Fields containing basic information about the property.
Property Type: 
Residential
Property Sub Type: 
Condominium
Primary Market Area: 
Warren Twp.
Address: 
14 Chelsea Rd, Warren Twp., NJ 07059-2411, U.S.A.
County: 
Somerset
Latitude: 
40.6335200
Longitude: 
-74.5099900
Directions: 
Mt.Bethel to Saratoga left on Chelsea

Public Remarks: 
Available fully furnished and turn-key, experience refined, modern living in this stunning Eldon Model multi-level townhouse. The open-concept main floor is designed for effortless entertaining, seamlessly blending a sunlit family room complete with custom built-ins with a gourmet kitchen that boasts premium Jenn Air appliances, a center island, and a wine refrigerator. Light-toned hardwood floors unite the space, leading to a private walkout deck that extends your living area outdoors. Retreat to the upper level, where the primary suite offers a spa-inspired bathroom and dual custom walk-in closets. Two additional bedrooms with custom storage, a versatile loft perfect for an office or media room, and a fully finished basement with a full bath provide unmatched flexibility. Ideally situated in the highly sought-after community of Warren, this home places you in a renowned Blue Ribbon school district. Residents enjoy a perfect balance of privacy and convenience, with an easy commute of under 45 minutes to Manhattan and quick access to the premier shopping and dining destinations of Summit, Short Hills, Morristown, and Westfield all within 30 minutes. With soaring ceilings, a two-car garage, and curated contemporary finishes throughout, this home is the pinnacle of sophisticated, low-maintenance luxury.
Community Information
Elementary: 
CENTRAL
Middle: 
MIDDLE
High: 
WHRHS
Subdivision: 
Villas at Warren
Association Fee: 
$547
Building Details
Details about the building on a property.
Architectural Style: 
Townhouse-Interior
Year Built: 
2024
New Construction: 
0
Living Area: 
2,623
Basement: 
Finished, Full
Interior: 
Carbon Monoxide Detector, Cathedral Ceiling, Fire Alarm Sys, High Ceilings, Security System, Shades, Smoke Detector, Walk-In Closet
Fireplaces: 
Yes
Construction
Roof: 
Asphalt Shingle
Exterior: 
Composition Siding
Exterior Features: 
Deck, Privacy Fence, Sidewalk, Thermal Windows/Doors, Underground Lawn Sprinkler
Energy Information: 
All Underground, Electric, Gas-Natural
Porch: 
No
Deck: 
Yes
Room Details
Details about the rooms in the building.
Total Rooms: 
7
Total Bedrooms: 
3
Total Bathrooms: 
4
Total Full-Bathrooms: 
3
Total Half-Bathrooms: 
1
Master Bedroom 
Dimensions: 
20x18 
Level: 
Second
Second Bedroom 
Dimensions: 
16x13 
Level: 
Second
Third Bedroom 
Dimensions: 
13x13 
Level: 
Second
Dining Room 
Dimensions: 
16x11 
Level: 
First
Family Room 
Dimensions: 
16x20 
Level: 
Second
Kitchen 
Dimensions: 
16x10 
Level: 
First
Living Room 
Dimensions: 
22x20 
Level: 
First
Other One 
Dimensions: 
12x16 
Level: 
First
Other Two 
Dimensions: 
7x6 
Level: 
First
Other Three 
Dimensions: 
6x7 
Level: 
Second
Other Four 
Dimensions: 
32x29 
Level: 
Basement
Master Bathroom 
Level: 
Second
Utilities
Information about utilities available on the property.
Heating System: 
2 Units, Forced Hot Air
Heating System Fuel: 
Gas-Natural
Cooling System: 
2 Units, Central Air
Water Heating System: 
Gas
Water Source: 
Public Water
Sewer: 
Public Sewer
Lot/Land Details
Details about the lots and land features included on the property.
Acres: 
0.0
Lot Size (Dimensions): 
0
Waterfront: 
0
Lot Features
Driveway: 
2 Car Width, Blacktop, Driveway-Exclusive
Parking Type: 
2 Car Width, Blacktop, Driveway-Exclusive
Total Parking Spaces: 
2
Garage: 
Attached Garage, Finished Garage, Garage Door Opener
Fence: 
Yes
Public Record
Parcel Number: 
2720-00078-0000-00015-0002-C1402
Lot Number: 
15.02
Annual Tax: 
$17,217.00
Contract Details
Details about the listing contract.
Possession: 
At Closing
Listing Participants
Participants (agents, offices, etc.) in the transaction.
Listing Office Name: 
PROMINENT PROPERTIES SIR