
17 Sugarwood Way | Warren Twp.

$1,799,000 | 4 Beds | 4 Baths (2 Full, 2 Half)

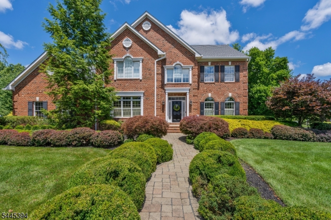
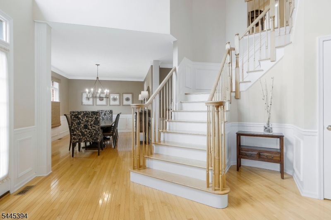
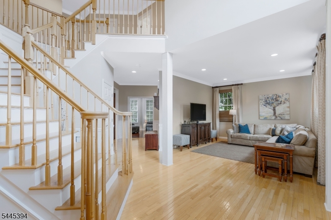
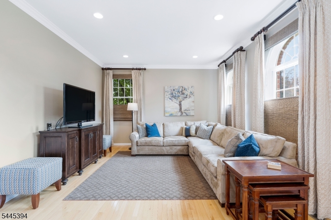
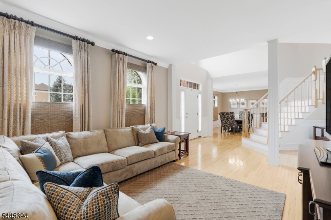
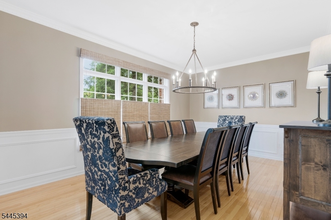
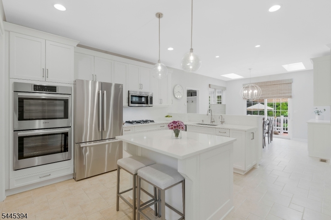
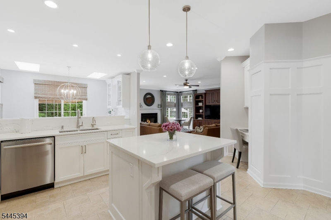
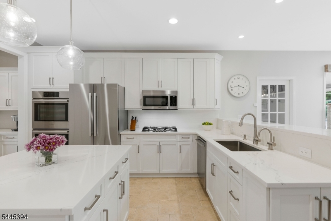
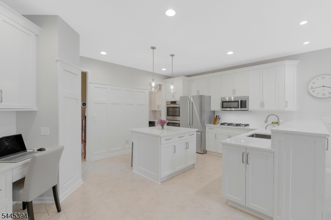
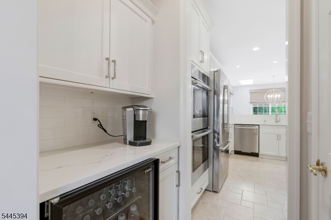
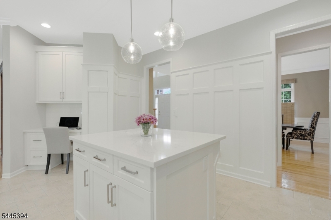
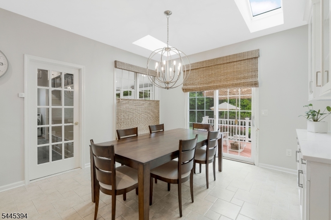
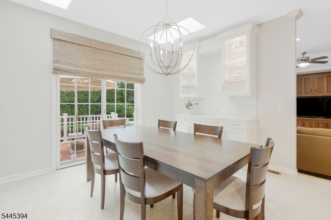
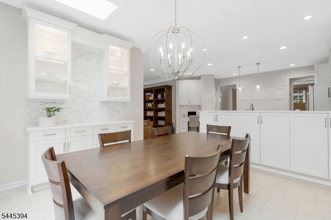
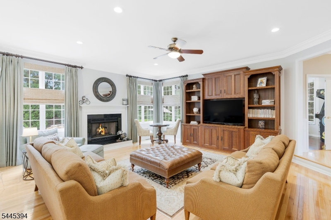
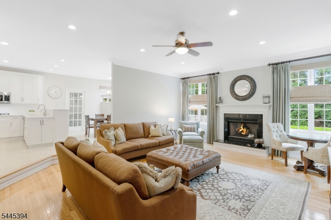
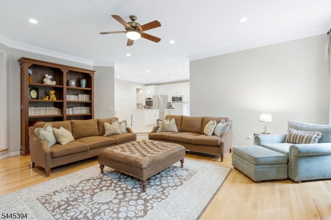
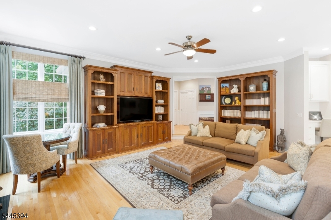
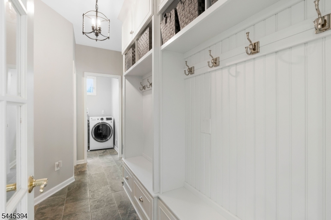
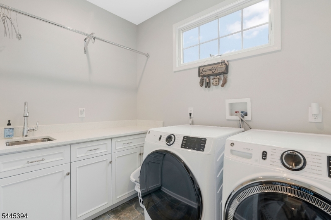
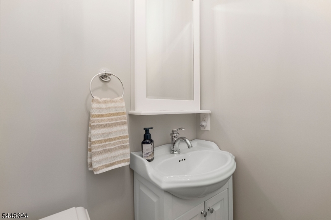
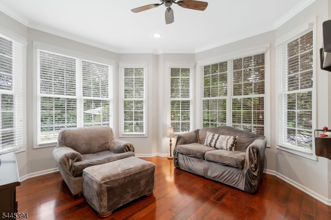
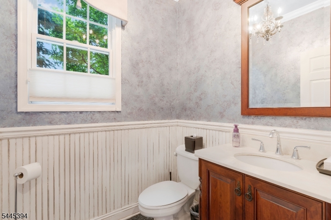
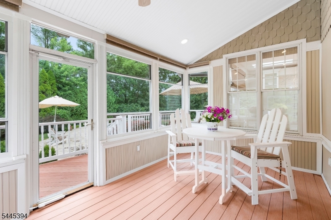
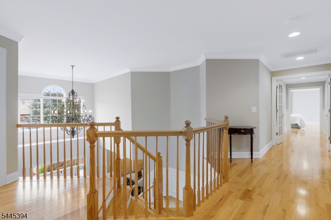
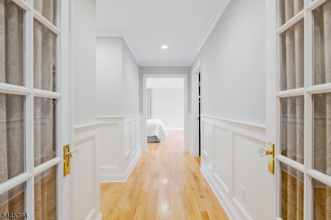
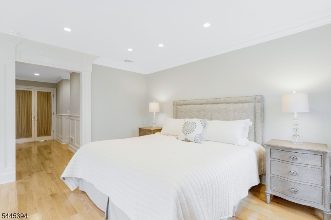
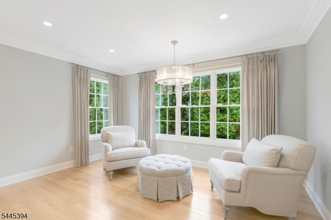
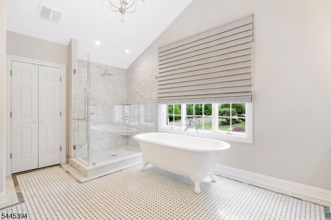
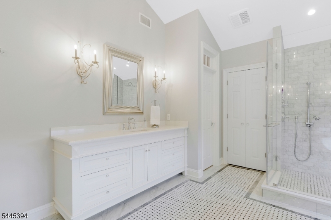
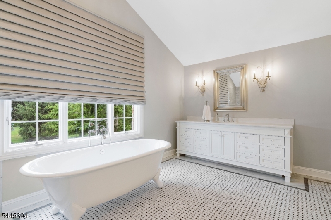
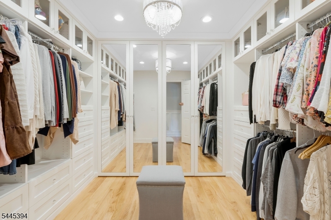
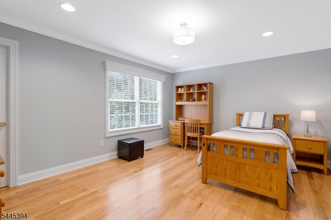
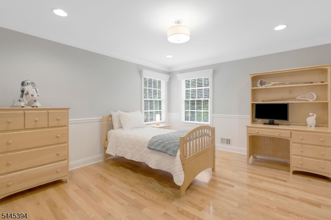
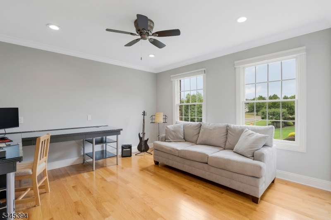
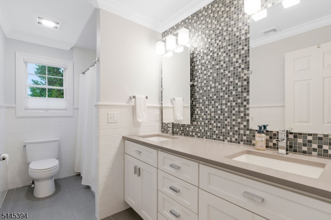
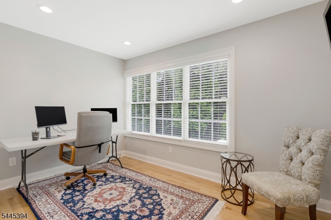
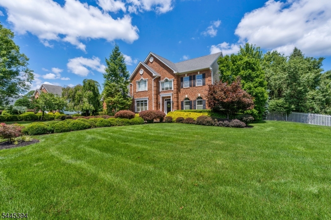
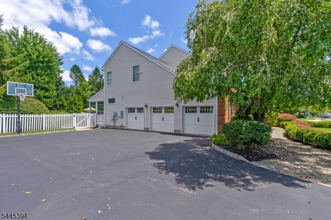
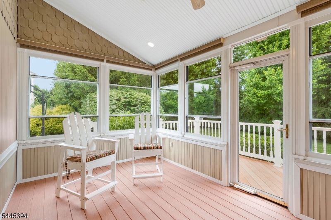
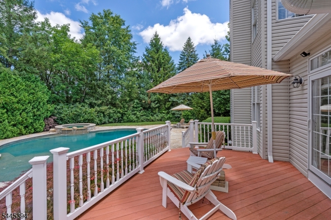
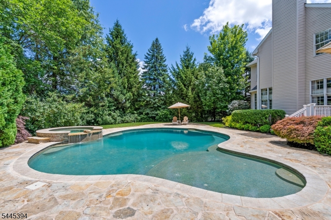
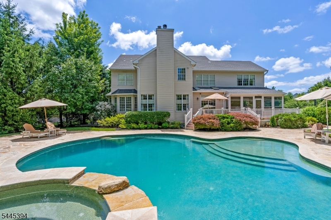
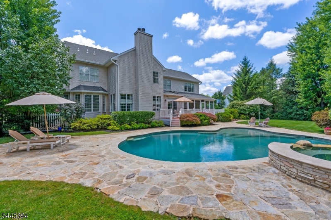
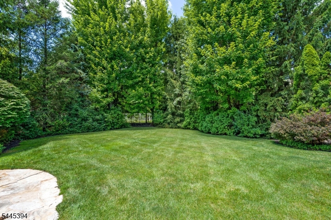
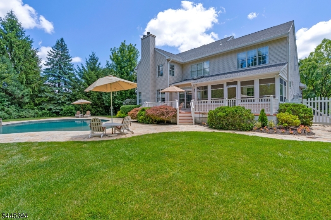
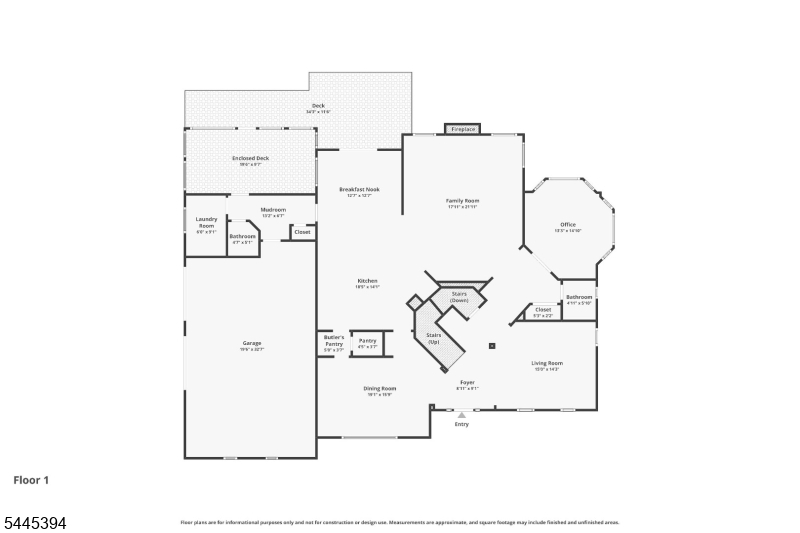
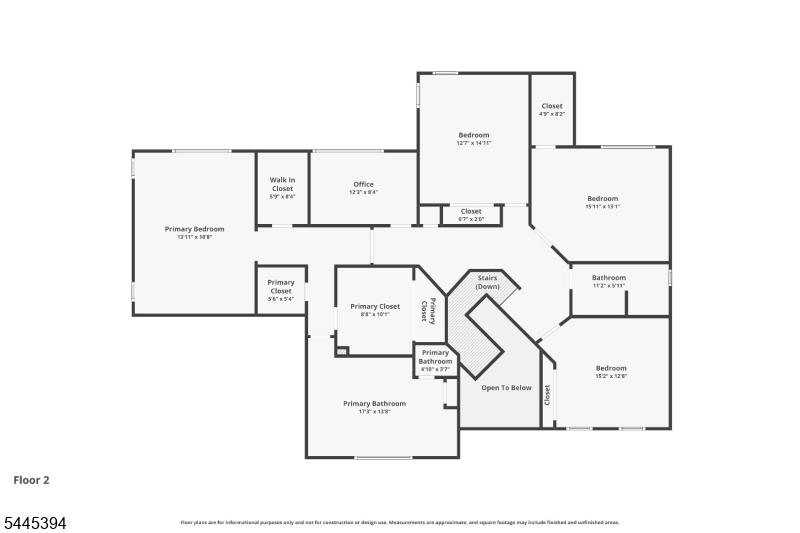
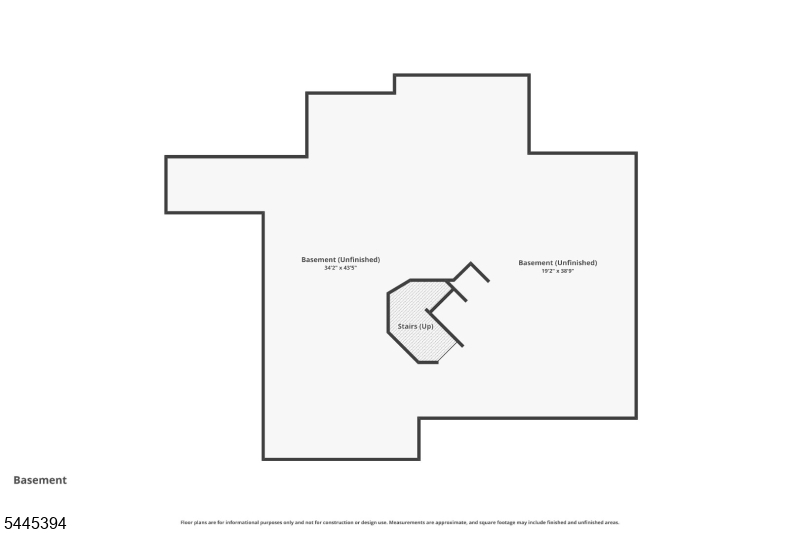
Pride of ownership radiates from every corner of this stately brick-front Kensington Colonial, lovingly maintained by its original owner and one of Greenwood Meadows' finest offerings. Just over 4,000 measured square feet of sun-drenched elegance unfolds from the two-story foyer past gleaming hardwoods, refined wainscoting, and a turreted den/office wrapped in windows. The beautifully renovated kitchen dazzles with quartz counters, a center island with seating, double wall ovens, a beverage bar with wine fridge, and a skylit breakfast room. The family room glows around its gas fireplace beneath custom built-ins, while the mudroom/laundry addition with custom cubbies opens to a vaulted screened porch and deck poised above the pool. Upstairs, the reimagined primary suite is pure indulgence: a boutique closet/dressing room, second custom walk-in, and a spa bath with clawfoot soaking tub and frameless marble shower. A renovated hall bath and chic powder room add polish, while the vast basement invites your vision. Outside, a private paradise awaits: shimmering heated pool and spa ringed by natural stone, sweeping lawns, and sculpted gardens framed by towering evergreens. Newer roof and gutters, brand-new HVAC with smart thermostats, standby generator, Tesla charger, and 3-car garage bring true peace of mind. Near Greenwood Meadows park and tennis, acclaimed schools, Pingry, and Routes 78/287. A rare treasure, polished to perfection and ready to enchant its next fortunate owner. GSMLS 4039627

Directions to property: Mount Horeb Road to Briarwood Drive East to Sugarwood Way

MLS Listing ID: 
GSMLS 4039627
Listing Category: 
Purchase
Listing Status
Status of the Listing.
Listing Status: 
Active
Listing Status (Local): 
Active
Listing Pricing
Pricing information for this listing.
List Price: 
$1,799,000
Basic Property Information
Fields containing basic information about the property.
Property Type: 
Residential
Property Sub Type: 
Single Family Detached
Primary Market Area: 
Warren Twp.
Address: 
17 Sugarwood Way, Warren Twp., NJ 07059-6792, U.S.A.
County: 
Somerset
Latitude: 
40.6259236
Longitude: 
-74.5603681
Directions: 
Mount Horeb Road to Briarwood Drive East to Sugarwood Way

Public Remarks: 
Pride of ownership radiates from every corner of this stately brick-front Kensington Colonial, lovingly maintained by its original owner and one of Greenwood Meadows' finest offerings. Just over 4,000 measured square feet of sun-drenched elegance unfolds from the two-story foyer past gleaming hardwoods, refined wainscoting, and a turreted den/office wrapped in windows. The beautifully renovated kitchen dazzles with quartz counters, a center island with seating, double wall ovens, a beverage bar with wine fridge, and a skylit breakfast room. The family room glows around its gas fireplace beneath custom built-ins, while the mudroom/laundry addition with custom cubbies opens to a vaulted screened porch and deck poised above the pool. Upstairs, the reimagined primary suite is pure indulgence: a boutique closet/dressing room, second custom walk-in, and a spa bath with clawfoot soaking tub and frameless marble shower. A renovated hall bath and chic powder room add polish, while the vast basement invites your vision. Outside, a private paradise awaits: shimmering heated pool and spa ringed by natural stone, sweeping lawns, and sculpted gardens framed by towering evergreens. Newer roof and gutters, brand-new HVAC with smart thermostats, standby generator, Tesla charger, and 3-car garage bring true peace of mind. Near Greenwood Meadows park and tennis, acclaimed schools, Pingry, and Routes 78/287. A rare treasure, polished to perfection and ready to enchant its next fortunate owner.
Community Information
Elementary: 
MT HOREB
Middle: 
MIDDLE
High: 
WHRHS
Subdivision: 
Greenwood Meadows
Building Details
Details about the building on a property.
Architectural Style: 
Colonial
Year Built: 
2000
New Construction: 
0
Basement: 
Full, Unfinished
Interior: 
Blinds, Carbon Monoxide Detector, Fire Extinguisher, Skylight, Smoke Detector, Walk-In Closet
Fireplaces: 
Yes
Construction
Roof: 
Asphalt Shingle
Exterior: 
Brick, Vinyl Siding
Exterior Features: 
Deck, Enclosed Porch(es), Hot Tub, Underground Lawn Sprinkler
Energy Information: 
All Underground
Porch: 
No
Deck: 
Yes
Room Details
Details about the rooms in the building.
Total Rooms: 
12
Total Bedrooms: 
4
Total Bathrooms: 
4
Total Full-Bathrooms: 
2
Total Half-Bathrooms: 
2
Master Bedroom 
Dimensions: 
14x19 
Level: 
Second
Second Bedroom 
Dimensions: 
13x15 
Level: 
Second
Third Bedroom 
Dimensions: 
16x13 
Level: 
Second
Fourth Bedroom 
Dimensions: 
15x13 
Level: 
Second
Dining Room 
Dimensions: 
19x16 
Level: 
First
Family Room 
Dimensions: 
18x22 
Level: 
First
Kitchen 
Dimensions: 
31x13 
Level: 
First
Living Room 
Dimensions: 
15x14 
Level: 
First
Den 
Dimensions: 
13x15 
Level: 
First
Other One 
Dimensions: 
13x7 
Level: 
First
Other Two 
Dimensions: 
12x8 
Level: 
Second
Master Bathroom 
Level: 
Second
Utilities
Information about utilities available on the property.
Heating System: 
2 Units, Forced Hot Air, Multi-Zone, See Remarks
Heating System Fuel: 
Gas-Natural
Cooling System: 
2 Units, Central Air, Multi-Zone Cooling, See Remarks
Water Heating System: 
Gas
Water Source: 
Public Water
Sewer: 
Public Sewer
Lot/Land Details
Details about the lots and land features included on the property.
Acres: 
0.74
Lot Size (Dimensions): 
.74
Waterfront: 
0
Lot Features
Driveway: 
1 Car Width, Blacktop, See Remarks
Parking Type: 
1 Car Width, Blacktop, See Remarks
Total Parking Spaces: 
9
Garage: 
Built-In Garage, Finished Garage, Garage Door Opener, See Remarks
Pool: 
Yes
Fence: 
Yes
Public Record
Parcel Number: 
2720-00024-0004-00019-0000-
Lot Number: 
19
Annual Tax: 
$21,978.00
Property Zoning: 
Residential
Contract Details
Details about the listing contract.
Exclusions: 
See LA
Possession: 
By Agreement
Listing Participants
Participants (agents, offices, etc.) in the transaction.
Listing Office Name: 
NEXTHOME PREMIER