10 JOHNS DRIVE | Warren Twp.

$1,325,000 | 3 Beds | 3 Baths (3 Full)

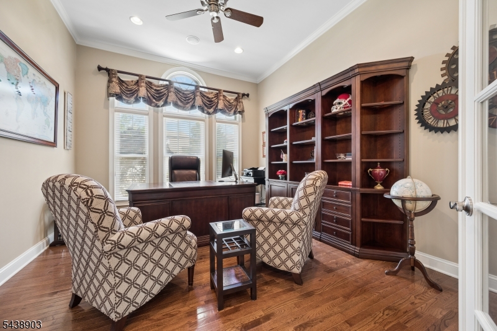
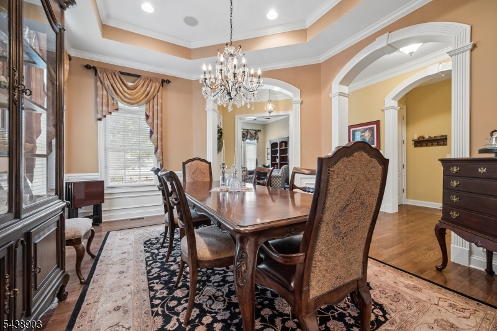
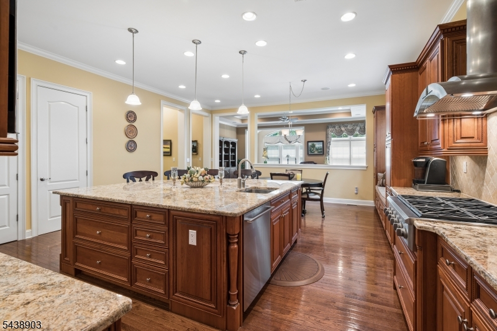
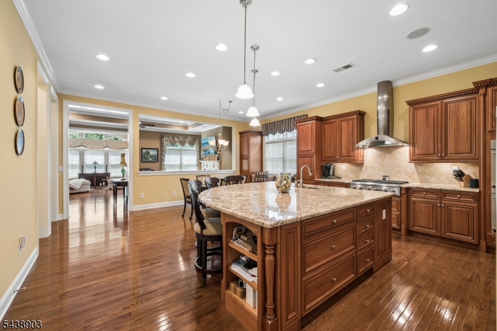
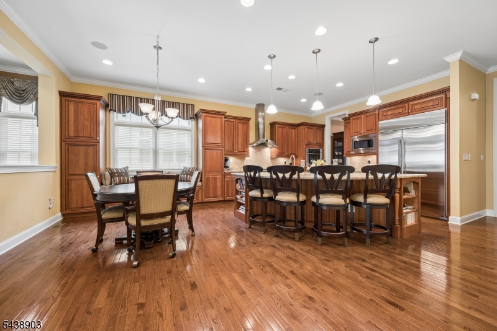
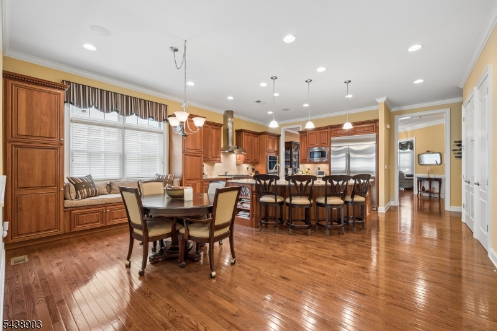
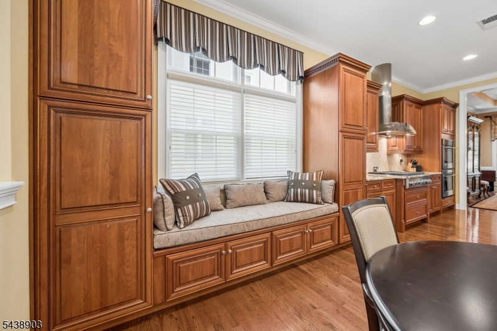
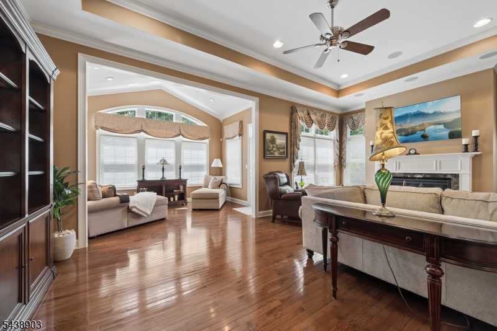
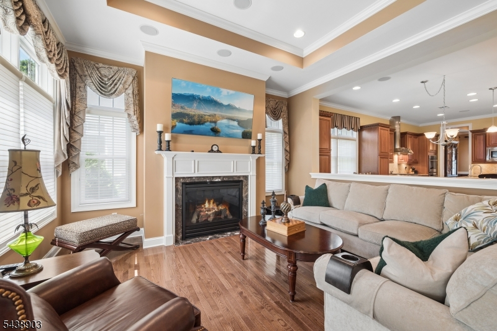
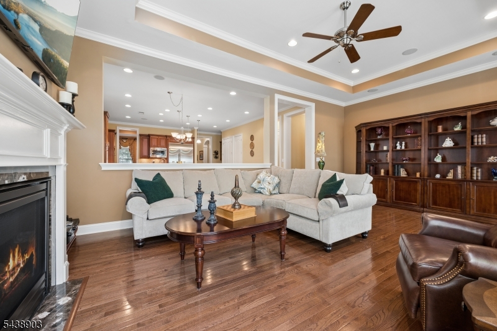
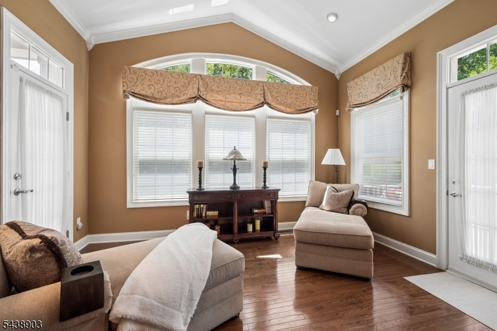
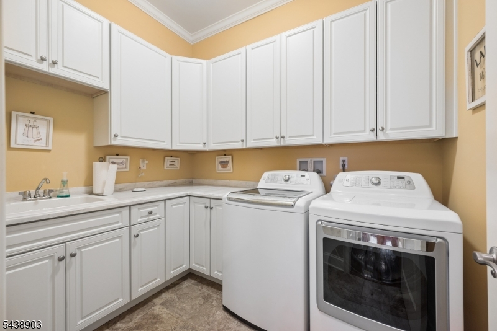
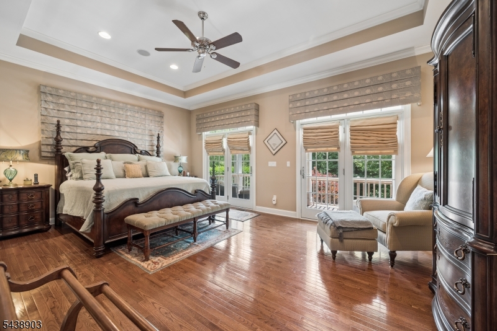
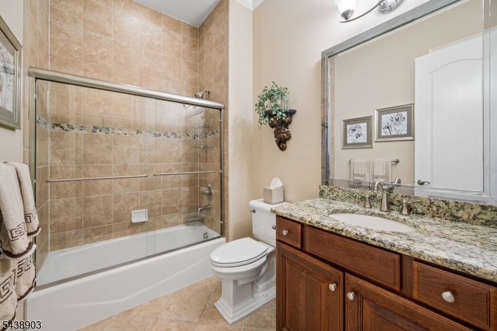
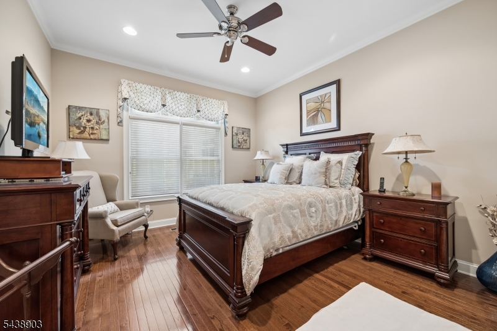
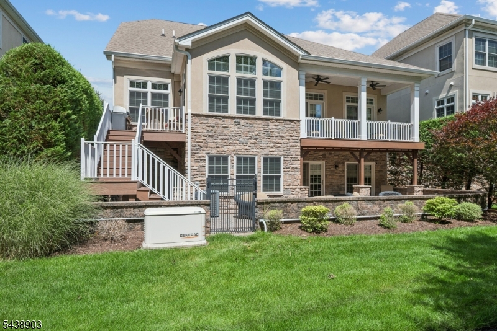
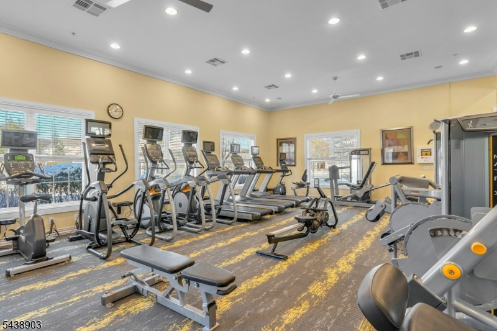
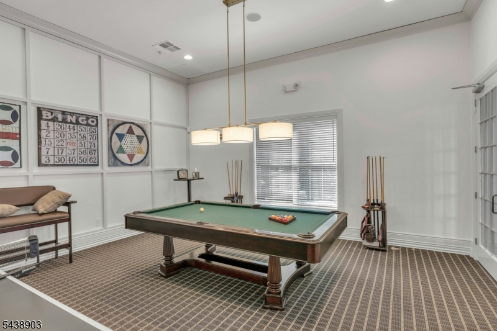
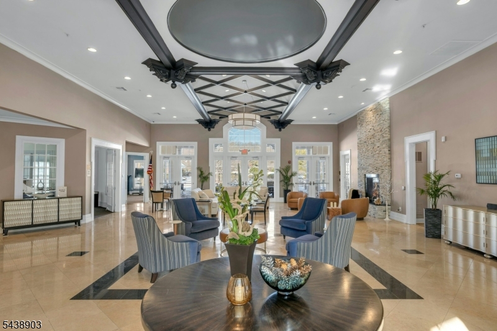
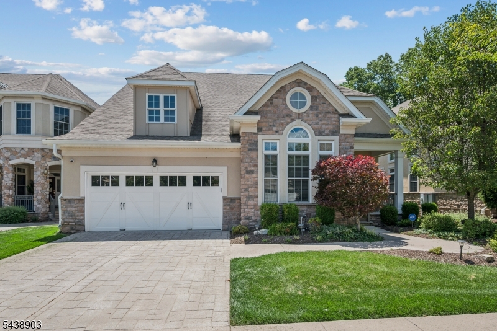
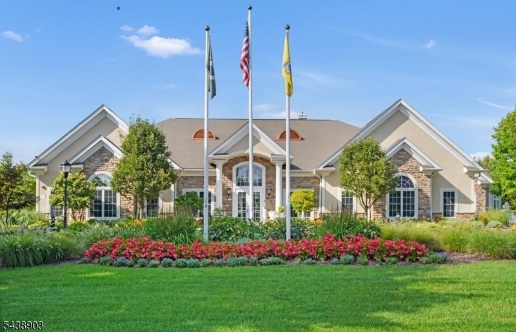
Stunning Carington ranch-style home is located within "The Four Seasons at the Promenade which is Somerset County's most sought-after active adult community. This is a tastefully decorated, well-maintained home with custom window shades throughout. All closets have been custom-fitted; The refrigerator and Dishwasher were replaced approx 2 years ago. This home says, "Im home"!! GSMLS 4039790

Directions to property: Washington Valley Road, turn at the traffic light for The 4 Seasons. Turn left; turn right onto John

MLS Listing ID: 
GSMLS 4039790
Listing Category: 
Purchase
Listing Status
Status of the Listing.
Listing Status: 
Active
Listing Status (Local): 
Active
Listing Pricing
Pricing information for this listing.
List Price: 
$1,325,000
Basic Property Information
Fields containing basic information about the property.
Property Type: 
Residential
Property Sub Type: 
Single Family Detached
Primary Market Area: 
Warren Twp.
Address: 
10 JOHNS DRIVE, Warren Twp., NJ 07059-3006, U.S.A.
County: 
Somerset
Latitude: 
40.6118000
Longitude: 
-74.5048900
Directions: 
Washington Valley Road, turn at the traffic light for The 4 Seasons. Turn left; turn right onto John
Public Remarks: 
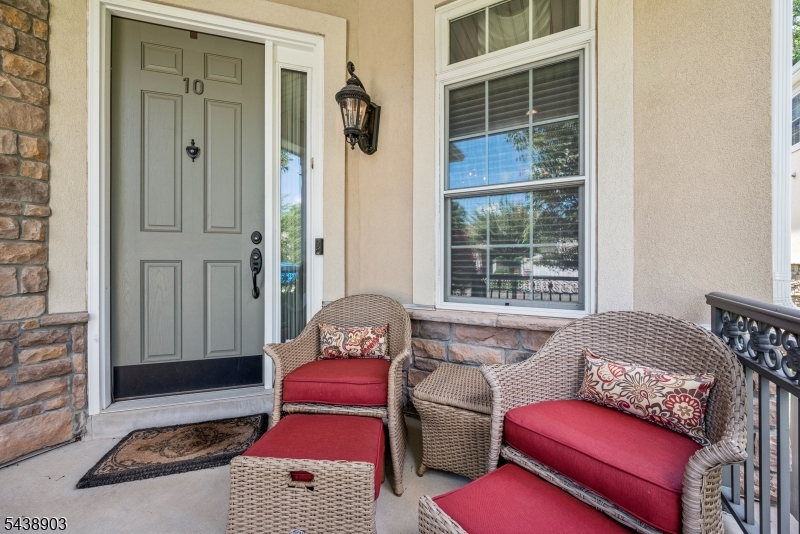
Stunning Carington ranch-style home is located within "The Four Seasons at the Promenade which is Somerset County's most sought-after active adult community. This is a tastefully decorated, well-maintained home with custom window shades throughout. All closets have been custom-fitted; The refrigerator and Dishwasher were replaced approx 2 years ago. This home says, "Im home"!!
Community Information
Subdivision: 
Four Seasons Promena
Association Fee: 
$617
Building Details
Details about the building on a property.
Architectural Style: 
Ranch
Year Built: 
2012
New Construction: 
0
Basement: 
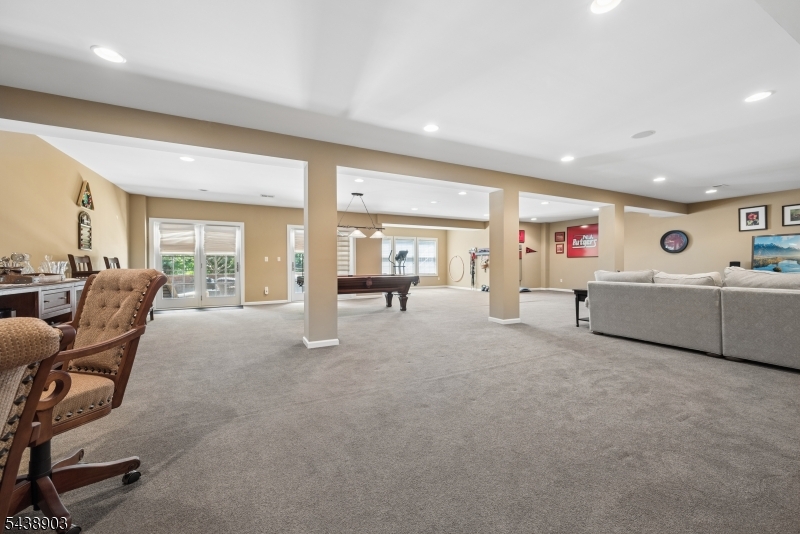
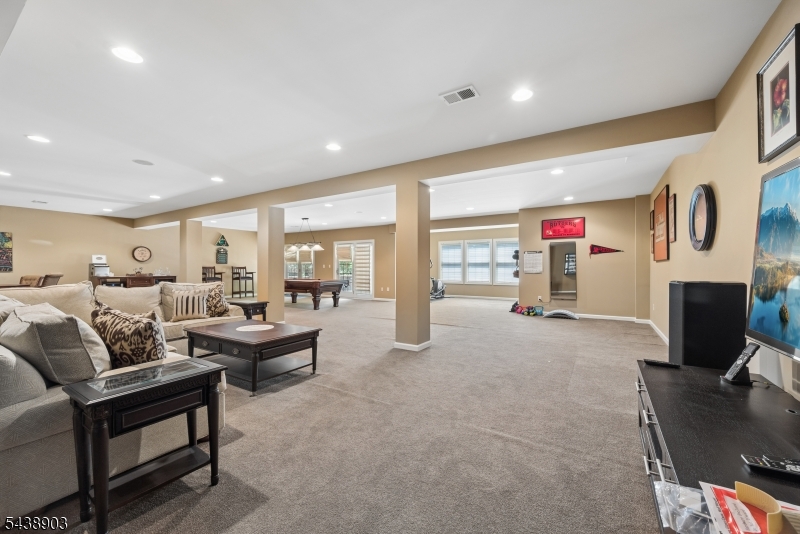
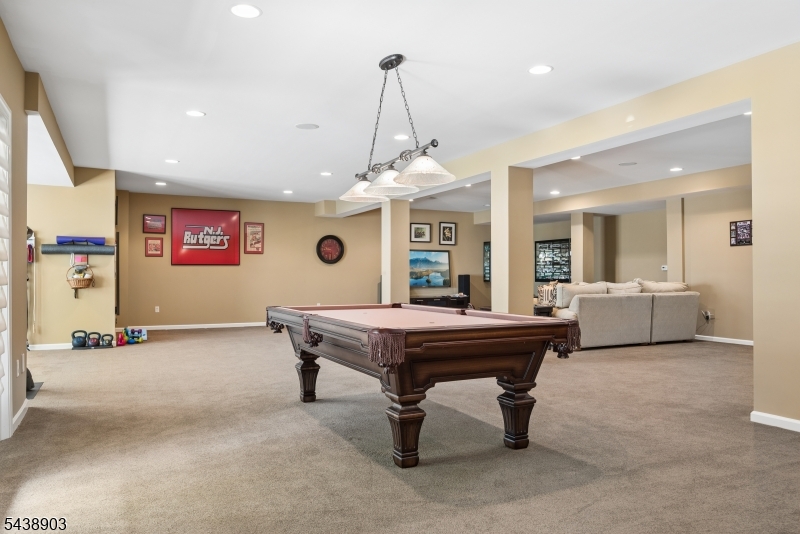
Finished, Full, Walkout
Interior: 
Bar-Dry, Bar-Wet, Carbon Monoxide Detector, Cathedral Ceiling, Fire Extinguisher, High Ceilings, Smoke Detector, Walk-In Closet, Window Treatments
Fireplaces: 
Yes
Construction
Roof: 
Asphalt Shingle
Exterior: 
Stone, Stucco
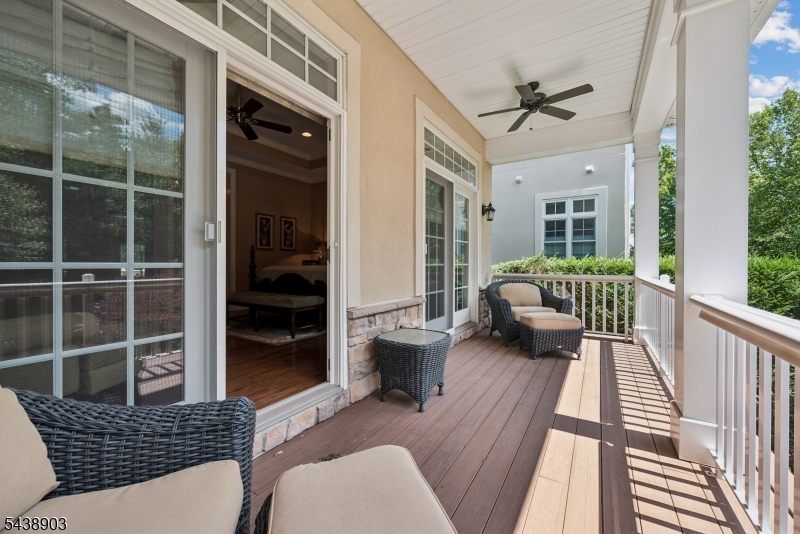
Exterior Features: 
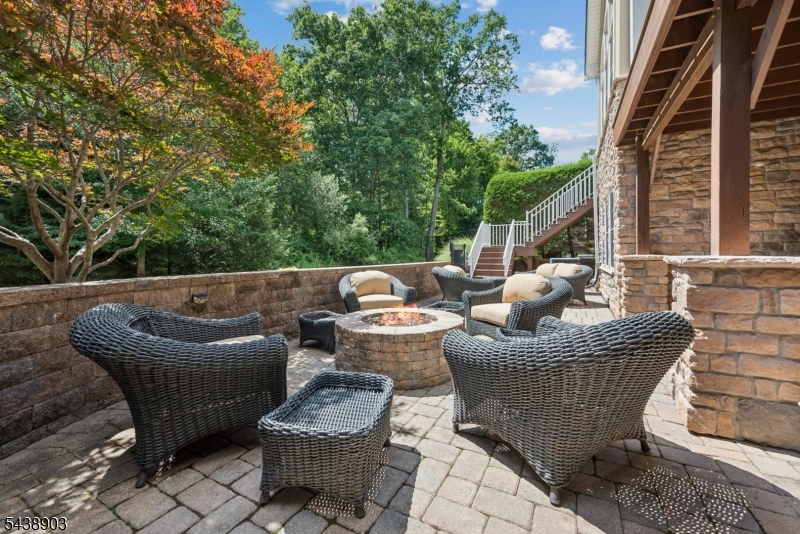
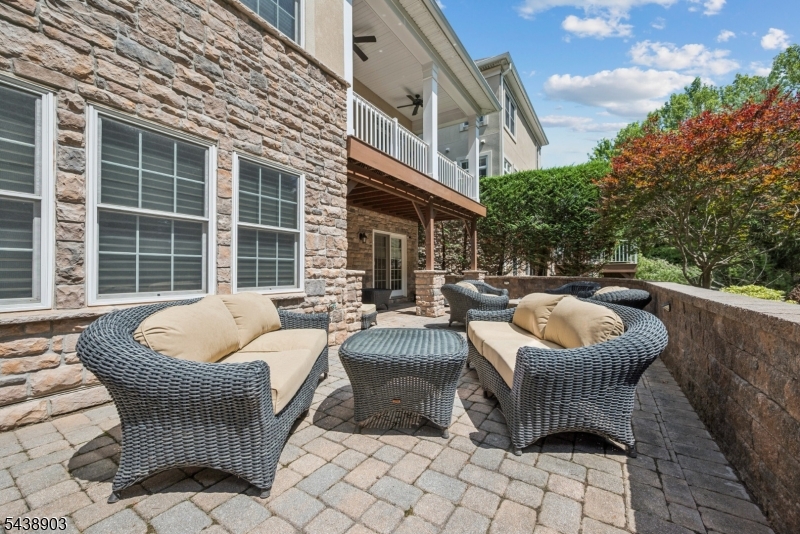
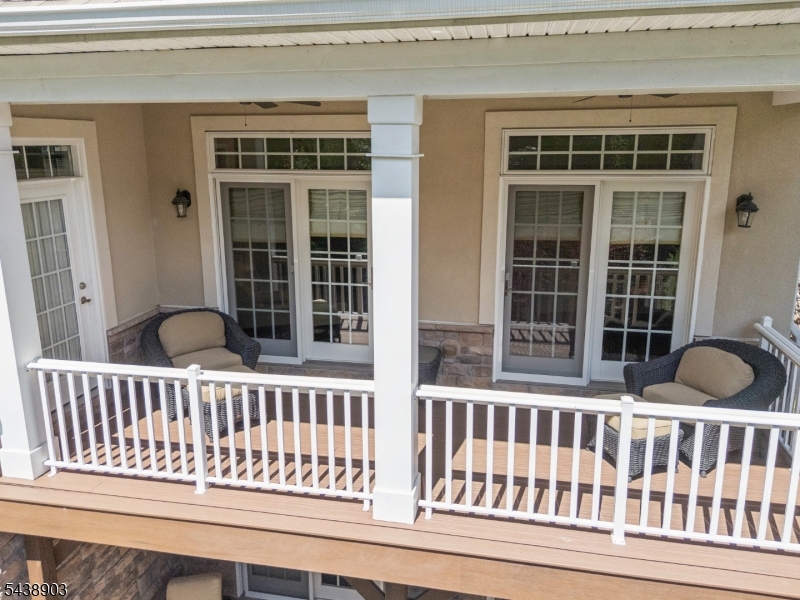
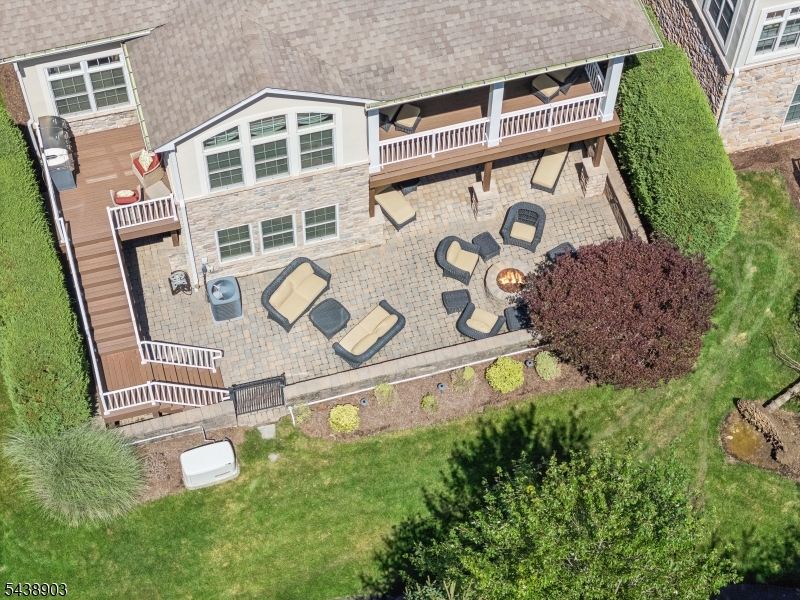
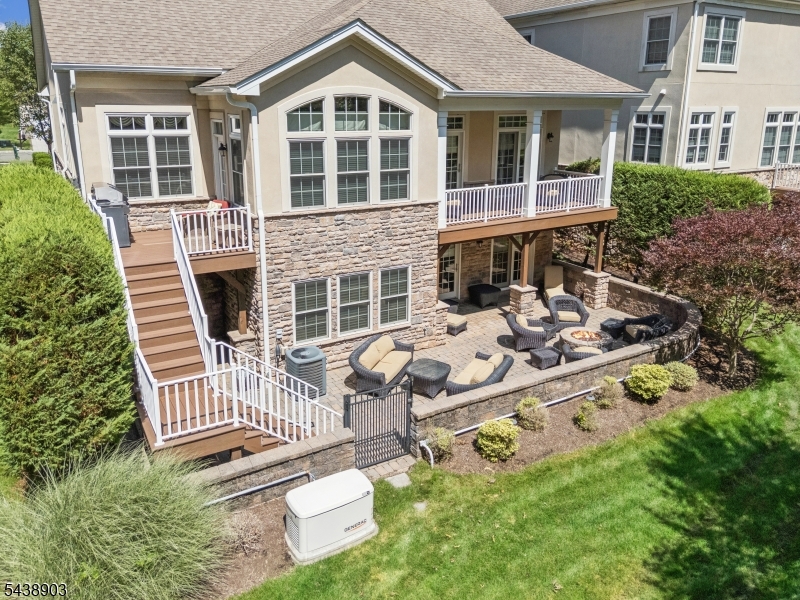
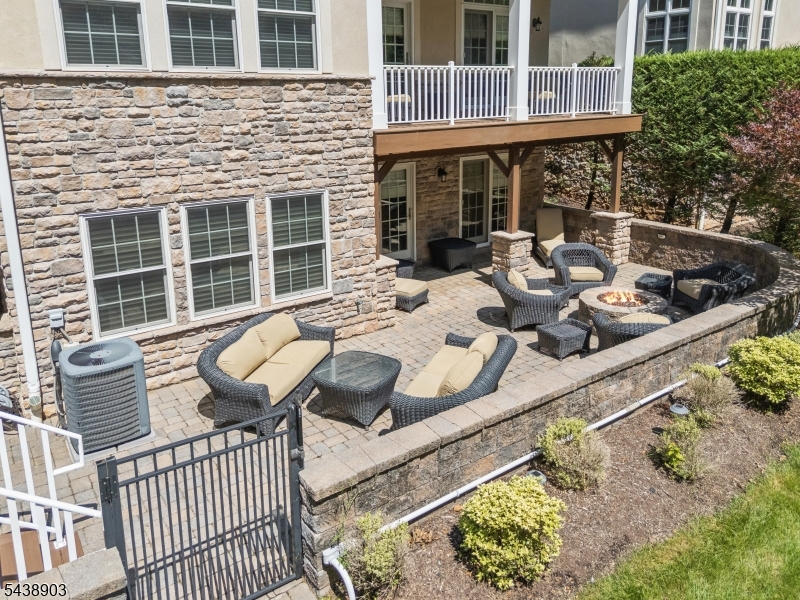
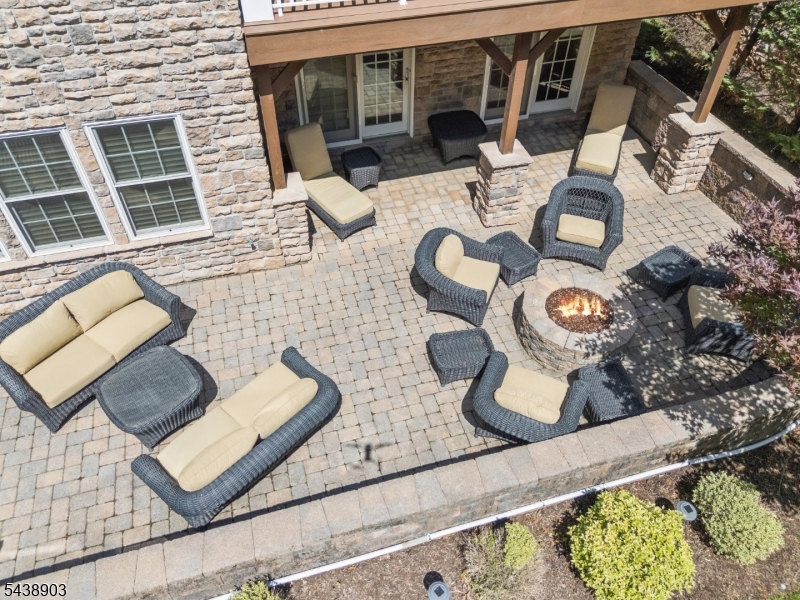
Deck, Open Porch(es), Patio, Thermal Windows/Doors
DisabilityFeatures: 
No
Energy Information: 
All Underground
Porch: 
No
Deck: 
Yes
Room Details
Details about the rooms in the building.
Total Rooms: 
8
Total Bedrooms: 
3
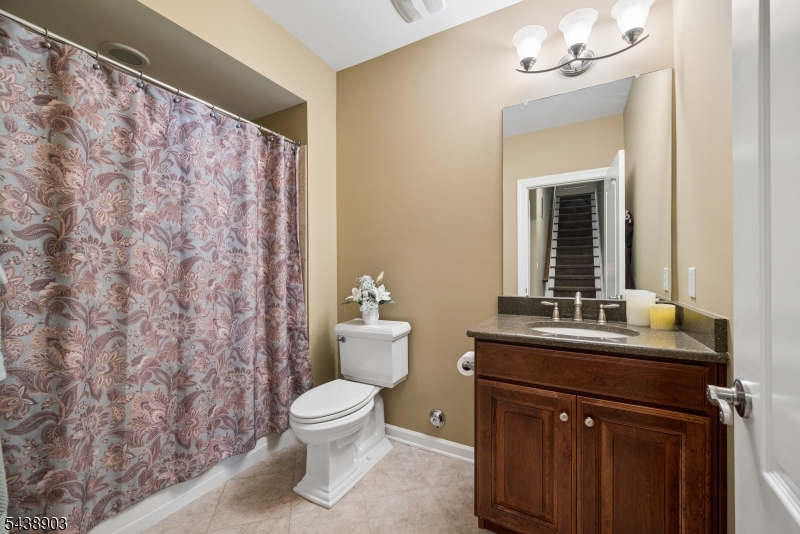
Total Bathrooms: 
3
Total Full-Bathrooms: 
3
Total Half-Bathrooms: 
0
Master Bedroom 
Dimensions: 
15x20 
Level: 
First
Second Bedroom 
Dimensions: 
13x13 
Level: 
First
Dining Room 
Dimensions: 
13x15 
Level: 
First
Family Room 
Dimensions: 
23x14 
Level: 
First
Kitchen 
Dimensions: 
14x25 
Level: 
First
Den 
Dimensions: 
12x14 
Level: 
First
Other One 
Dimensions: 
10x14 
Level: 
First
Other Two 
Dimensions: 
31x42 
Level: 
Ground
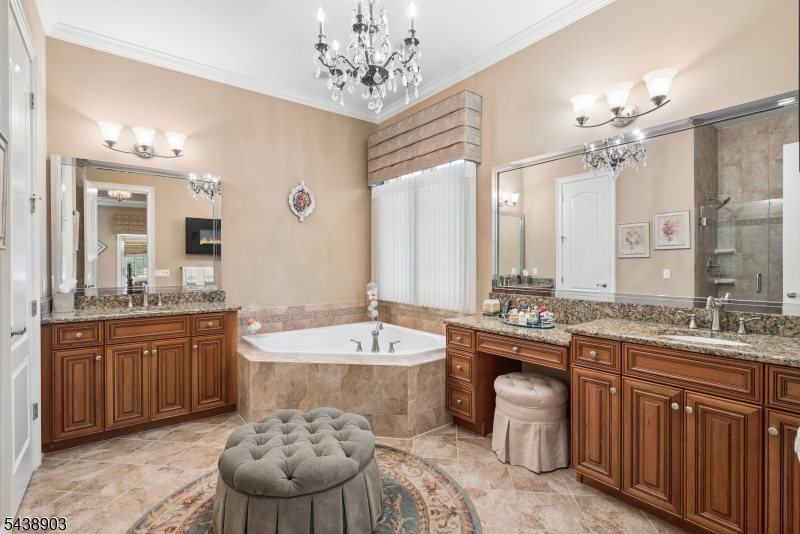
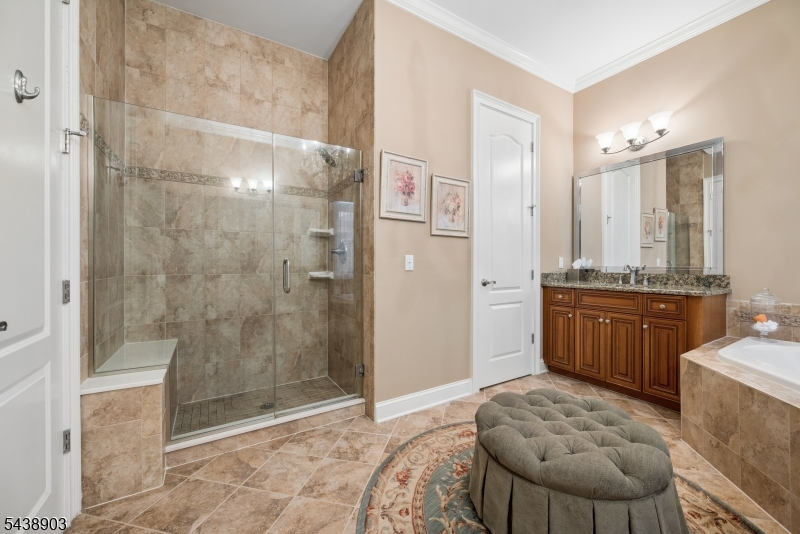
Master Bathroom 
Level: 
First
Utilities
Information about utilities available on the property.
Heating System: 
1 Unit, Forced Hot Air
Heating System Fuel: 
Gas-Natural
Cooling System: 
1 Unit, Ceiling Fan, Central Air
Water Heating System: 
Gas
Water Source: 
Public Water
Sewer: 
Public Sewer
Lot/Land Details
Details about the lots and land features included on the property.
Acres: 
0.18
Lot Size (Dimensions): 
.18
Waterfront: 
0
Lot Features
Driveway: 
2 Car Width, Concrete
Parking Type: 
2 Car Width, Concrete
Total Parking Spaces: 
0
Garage: 
Built-In Garage, Garage Door Opener
Pool: 
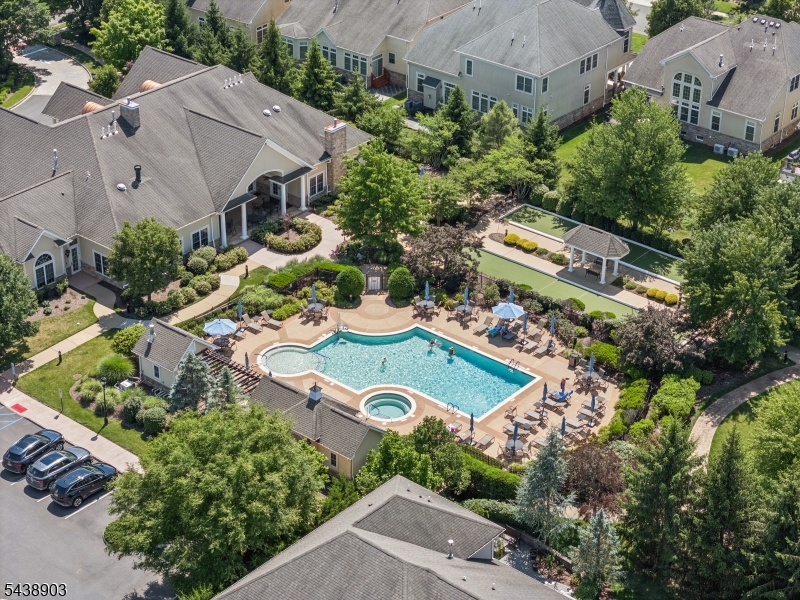
Yes
Fence: 
No
Public Record
Parcel Number: 
2720-00070-0002-00104-0000-
Lot Number: 
104
Annual Tax: 
$19,345.00
Contract Details
Details about the listing contract.
Exclusions: 
Small light in the master closet.
Possession: 
October
Listing Participants
Participants (agents, offices, etc.) in the transaction.
Listing Office Name: 
COMPASS NEW JERSEY, LLC