
30 Ellsworth Dr | Warren Twp.

$1,450,000 | 4 Beds | 4 Baths (3 Full, 1 Half) | 3,976 Sq. Ft.

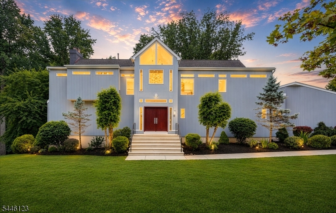
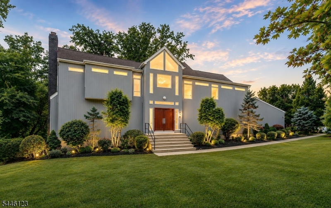
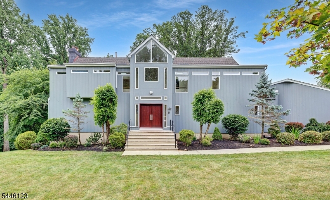
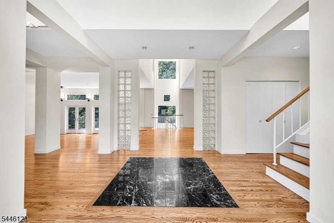
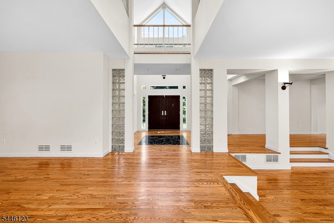
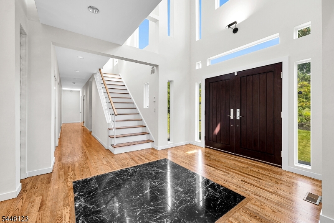
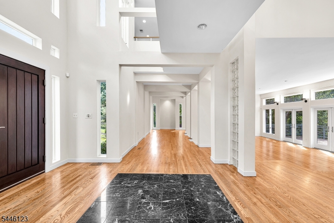
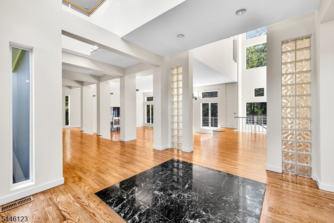
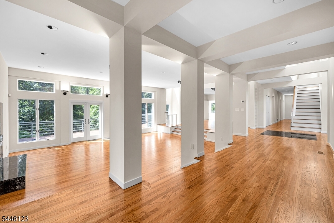
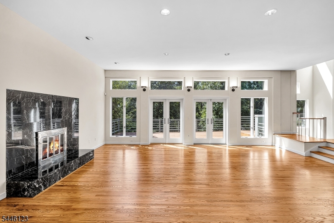
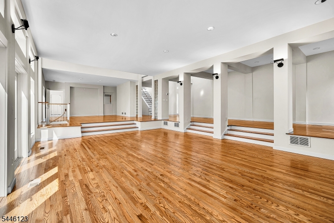
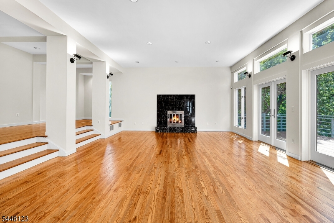
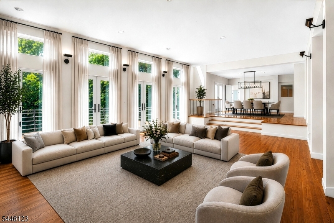
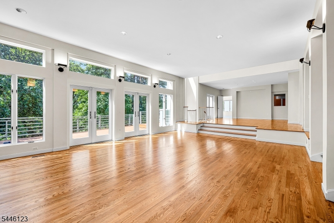
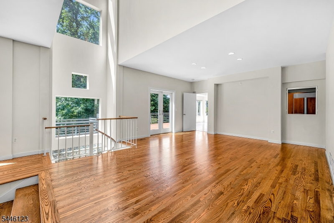
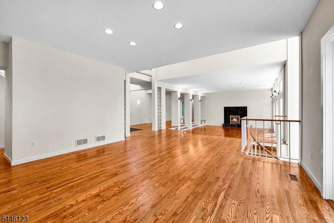
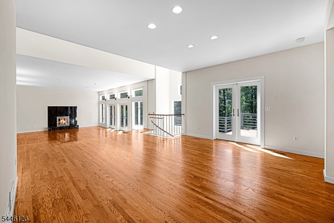
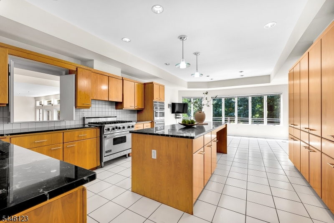
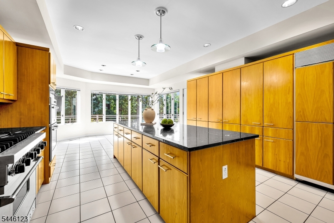
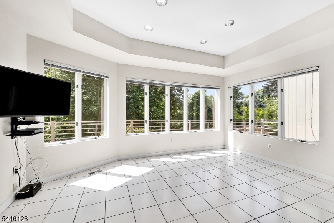
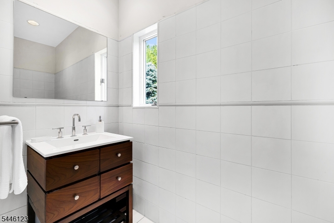
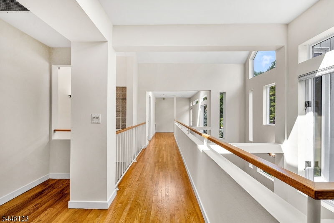
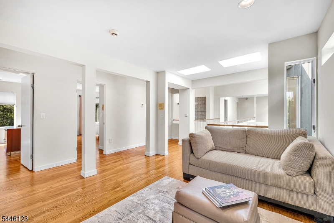
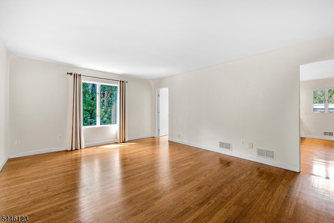
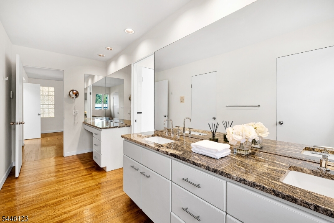
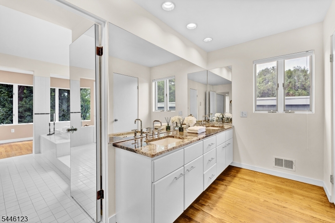
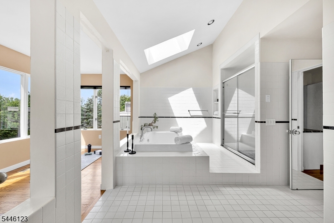
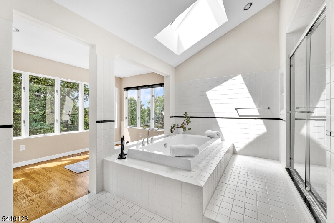
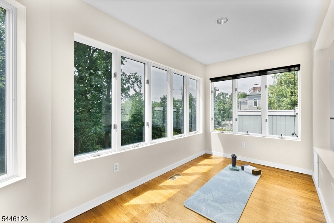
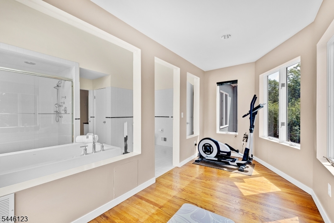
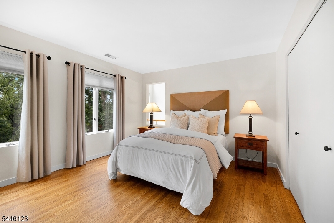
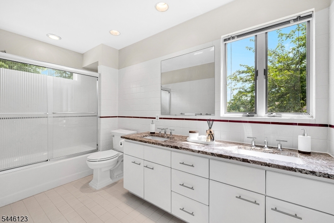
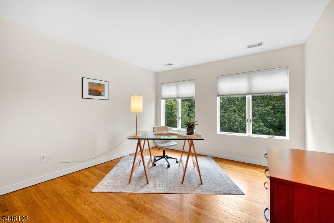
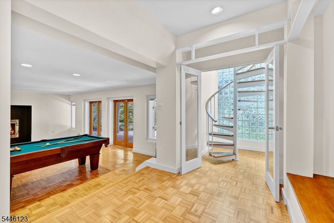
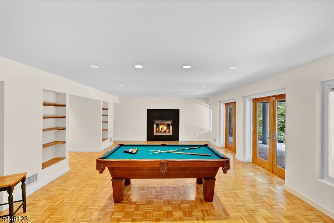
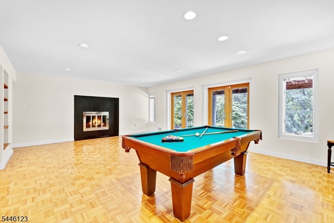
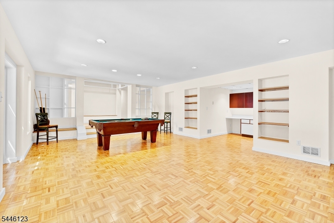
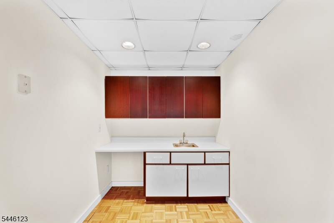
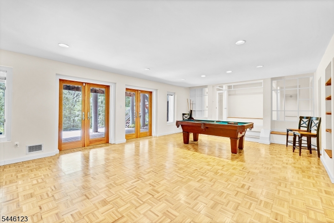
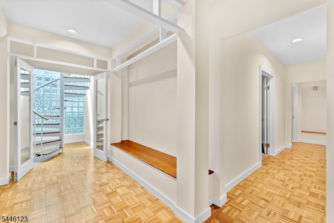
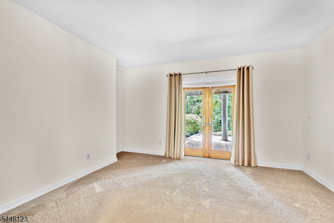
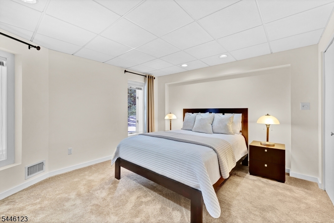
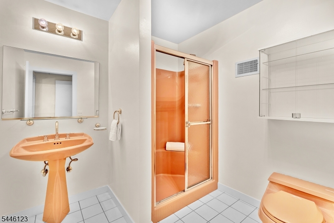
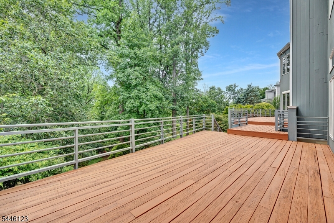
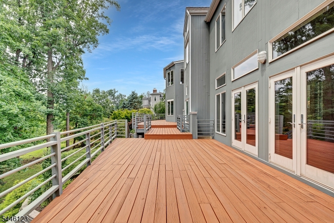
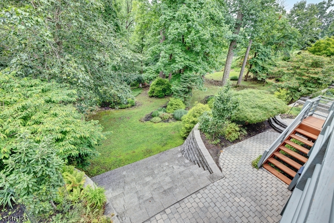
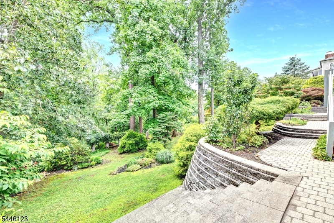
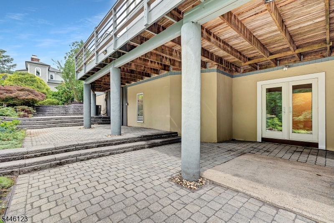
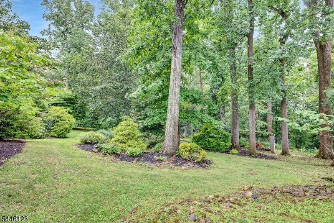
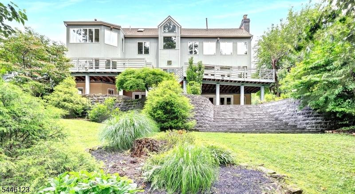
A stunning custom modern residence, inspired by the organic architectural philosophy of Frank Lloyd Wright and masterfully crafted by the renowned firm Skidmore, Owings & Merrill. This hidden jewel, nestled along a tranquil mountain ridge, offers a rare blend of sculptural modernism, natural warmth, and breathtaking views of a lush green wonderland, soaring two-story foyer, where wall-to-wall windows flood the space with natural light, frame sweeping vistas of the surrounding landscape. Unique architectural details abound, including a Gallery/Reading Nook accented with elegant columns overlooking the expansive living and dining rooms an inspiring space for art & reflection. The huge chef's kitchen opens to expansive wrap-around deck, creating seamless indoor-outdoor flow & inviting you to indulge in the home's soothing, serene setting. The primary suite, perched on the second floor, has exquisite spa-like bath. A dedicated morning yoga room captures the sunrise, peaceful retreat to begin each day. Two additional bedrooms, a full bath, and cozy loft for intimate gatherings complete the upper level. Features two entrances to the lower level, where large windows, French doors, and glass-block wall brings in exceptional natural light. This posh, versatile space includes an elegant bedroom, office, full bath, and a great room with FP and wet bar A true architectural treasure, this residence offers modern luxury, timeless inspiration, and a setting that feels worlds away. GSMLS 4040459

Directions to property: Washington Valley Rd to Ellsworth Dr, all the way on top

MLS Listing ID: 
GSMLS 4040459
Listing Category: 
Purchase
Listing Status
Status of the Listing.
Listing Status: 
Active
Listing Status (Local): 
Active
Listing Pricing
Pricing information for this listing.
List Price: 
$1,450,000
Basic Property Information
Fields containing basic information about the property.
Property Type: 
Residential
Property Sub Type: 
Single Family Detached
Primary Market Area: 
Warren Twp.
Address: 
30 Ellsworth Dr, Warren Twp., NJ 07059-7135, U.S.A.
County: 
Somerset
Latitude: 
40.6135300
Longitude: 
-74.5138100
Directions: 
Washington Valley Rd to Ellsworth Dr, all the way on top

Public Remarks: 
A stunning custom modern residence, inspired by the organic architectural philosophy of Frank Lloyd Wright and masterfully crafted by the renowned firm Skidmore, Owings & Merrill. This hidden jewel, nestled along a tranquil mountain ridge, offers a rare blend of sculptural modernism, natural warmth, and breathtaking views of a lush green wonderland, soaring two-story foyer, where wall-to-wall windows flood the space with natural light, frame sweeping vistas of the surrounding landscape. Unique architectural details abound, including a Gallery/Reading Nook accented with elegant columns overlooking the expansive living and dining rooms an inspiring space for art & reflection. The huge chef's kitchen opens to expansive wrap-around deck, creating seamless indoor-outdoor flow & inviting you to indulge in the home's soothing, serene setting. The primary suite, perched on the second floor, has exquisite spa-like bath. A dedicated morning yoga room captures the sunrise, peaceful retreat to begin each day. Two additional bedrooms, a full bath, and cozy loft for intimate gatherings complete the upper level. Features two entrances to the lower level, where large windows, French doors, and glass-block wall brings in exceptional natural light. This posh, versatile space includes an elegant bedroom, office, full bath, and a great room with FP and wet bar A true architectural treasure, this residence offers modern luxury, timeless inspiration, and a setting that feels worlds away.
Community Information
Elementary: 
A TOMASO
Middle: 
MIDDLE
High: 
WHRHS
Building Details
Details about the building on a property.
Architectural Style: 
Contemporary
Year Built: 
1988
New Construction: 
0
Living Area: 
3,976
Basement: 
Finished, Full, Walkout
Interior: 
Bar-Wet, Blinds, Carbon Monoxide Detector, Cathedral Ceiling, Cedar Closets, Skylight, Smoke Detector, Walk-In Closet, Window Treatments
Fireplaces: 
Yes
Construction
Roof: 
Asphalt Shingle
Exterior: 
Vertical Siding, Wood
Exterior Features: 
Deck, Patio, Storm Door(s), Thermal Windows/Doors, Underground Lawn Sprinkler
Energy Information: 
All Underground, Electric, Gas-Natural
Porch: 
No
Deck: 
Yes
Room Details
Details about the rooms in the building.
Total Rooms: 
10
Total Bedrooms: 
4
Total Bathrooms: 
4
Total Full-Bathrooms: 
3
Total Half-Bathrooms: 
1
Master Bedroom 
Dimensions: 
19x14 
Level: 
Second
Second Bedroom 
Dimensions: 
15x14 
Level: 
Second
Third Bedroom 
Dimensions: 
15x12 
Level: 
Second
Fourth Bedroom 
Dimensions: 
15x14 
Level: 
Ground
Dining Room 
Dimensions: 
23x19 
Level: 
First
Family Room 
Dimensions: 
27x26 
Level: 
Ground
Kitchen 
Dimensions: 
36x16 
Level: 
First
Living Room 
Dimensions: 
28x26 
Level: 
First
Den 
Dimensions: 
15x15 
Level: 
Second
Other One 
Dimensions: 
27x09 
Level: 
First
Other Two 
Dimensions: 
16x08 
Level: 
Second
Other Three 
Dimensions: 
13x11 
Level: 
First
Other Four 
Dimensions: 
15x13 
Level: 
Ground
In-Law Suite 
Master Bathroom 
Level: 
Second
Utilities
Information about utilities available on the property.
Heating System: 
3 Units, Forced Hot Air
Heating System Fuel: 
Gas-Natural
Cooling System: 
3 Units, Central Air
Water Heating System: 
Gas
Water Source: 
Public Water
Sewer: 
Public Sewer
Lot/Land Details
Details about the lots and land features included on the property.
Acres: 
1.51
Lot Size (Dimensions): 
1.51
Waterfront: 
0
Lot Features
Driveway: 
1 Car Width, Additional Parking, Blacktop
Parking Type: 
1 Car Width, Additional Parking, Blacktop
Total Parking Spaces: 
0
Garage: 
Attached Garage
Fence: 
No
Public Record
Parcel Number: 
2720-00070-0001-00002-0009-
Lot Number: 
2.09
Annual Tax: 
$18,396.00
Contract Details
Details about the listing contract.
Possession: 
IMMED
Listing Participants
Participants (agents, offices, etc.) in the transaction.
Listing Office Name: 
KELLER WILLIAMS TOWNE SQUARE REAL