
15 Mattben Dr | Warren Twp.

$1,495,000 | 5 Beds | 5 Baths (4 Full, 1 Half) | 4,620 Sq. Ft.

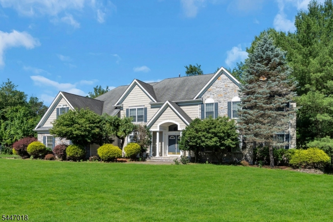
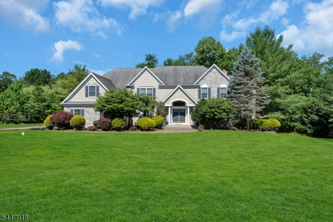
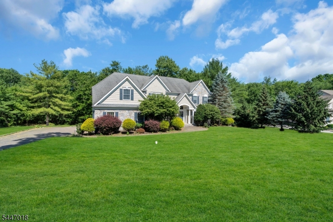
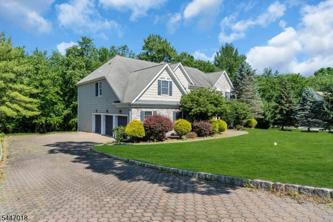
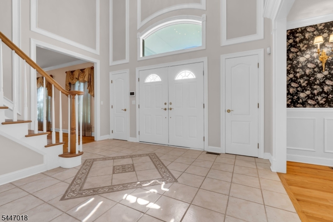
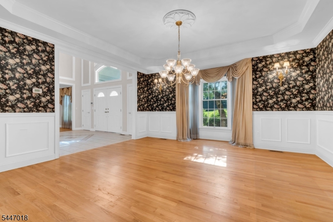
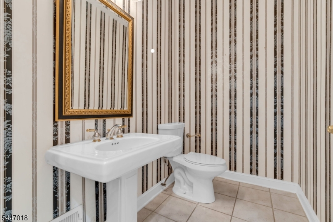
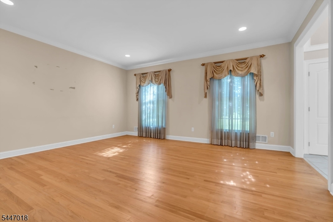
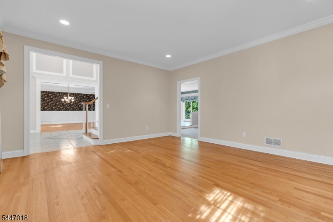
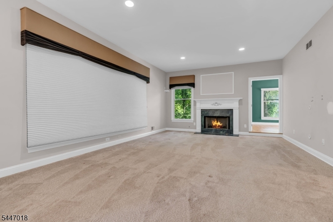
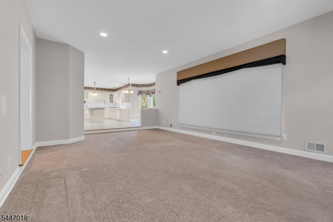
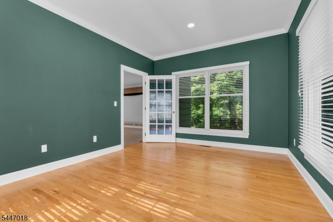
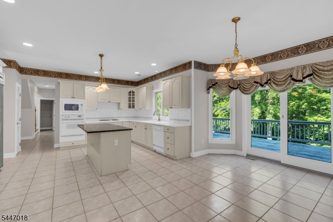
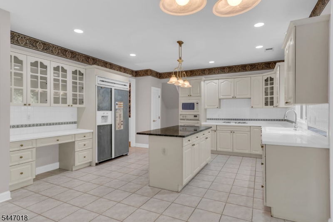
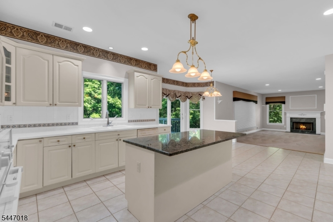
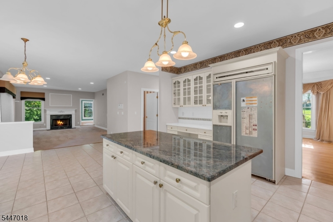
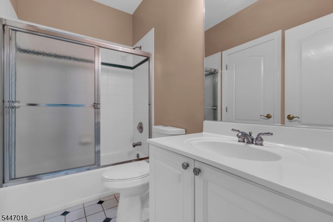
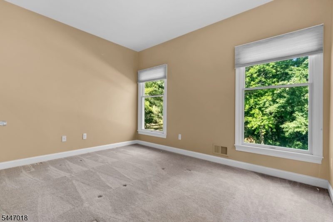
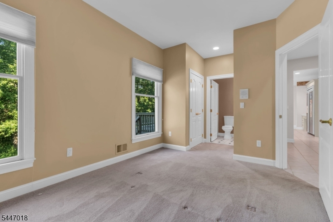
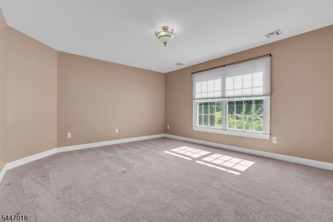
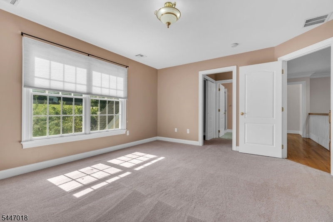
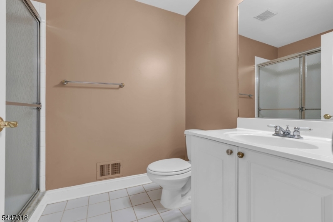
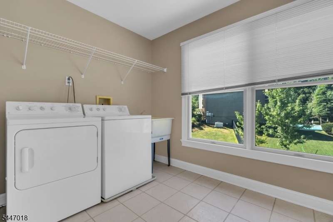
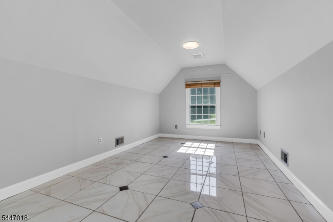
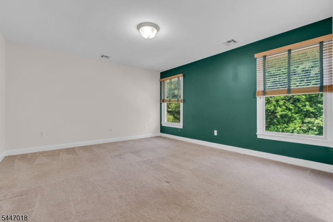
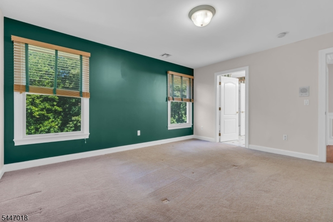
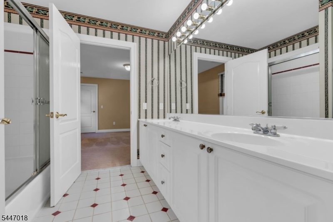
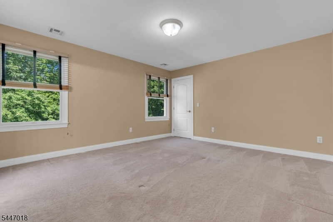
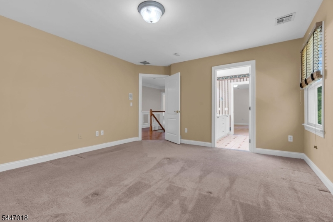
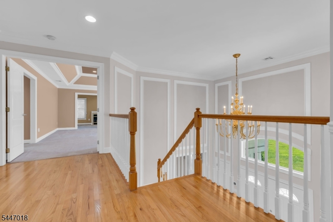
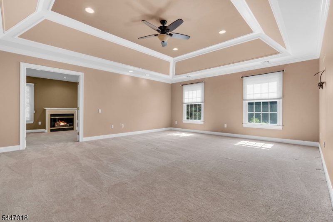
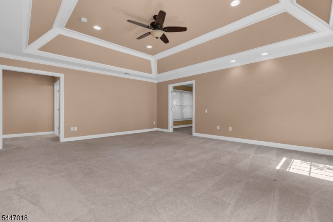
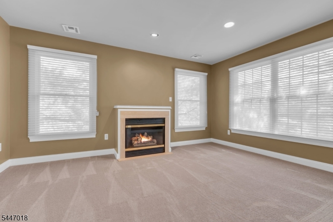
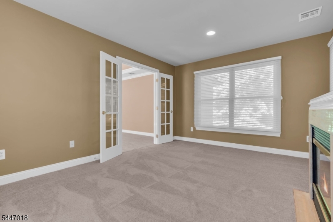
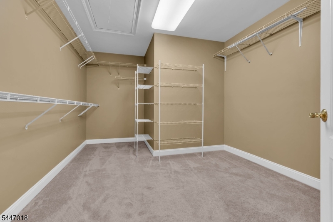
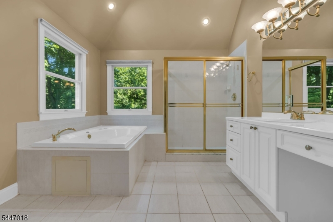
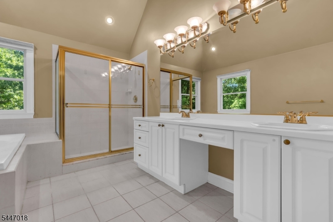
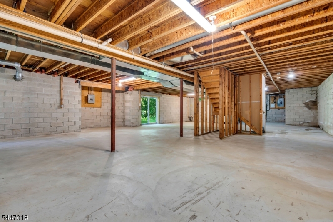
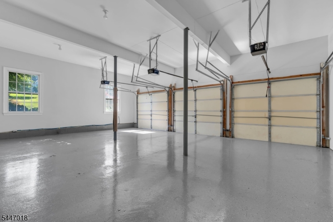
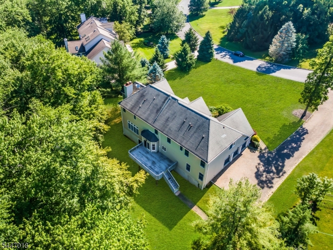
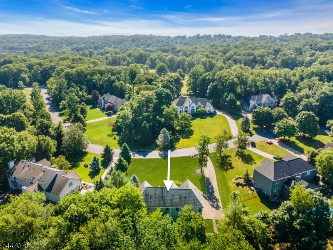
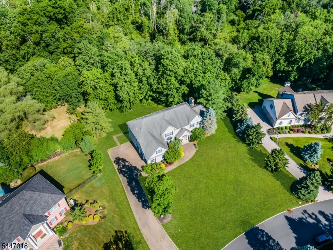
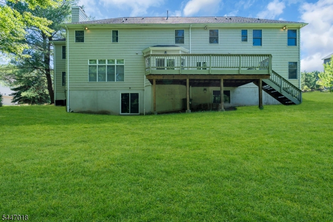
Don't miss out on a once in a lifetime opportunity to move to desirable Warren Township! This Colonial has so much to offer! As you enter, you're greeted by a breathtaking two-story foyer, flanked on one side by a formal living room and on the other a formal dining room. Continue to find a spacious family room WITH fireplace, perfect for gatherings and hosting events! The large kitchen with center island is a chef's dream! It offers sliding doors that lead to the large deck! Rounding out the first floor is an office, a first floor bedroom with connecting full bath, and a half bathroom for your guests! Upstairs, you will find 4 well appointed bedrooms, including a primary suite with its own sitting area, luxurious bathroom, and walk-in closet! The 2nd floor boasts two other full bathrooms, a laundry room, and a bonus den! But that's not all! There is a full walk-out basement just waiting to be finished! Did I mention the 3 car garage? All of this on a private dead-end road! Make your appointment today! GSMLS 4040927

Directions to property: Washington Valley to King George to Mattben

MLS Listing ID: 
GSMLS 4040927
Listing Category: 
Purchase
Listing Status
Status of the Listing.
Listing Status: 
Active
Listing Status (Local): 
Active
Listing Pricing
Pricing information for this listing.
List Price: 
$1,495,000
Basic Property Information
Fields containing basic information about the property.
Property Type: 
Residential
Property Sub Type: 
Single Family Detached
Primary Market Area: 
Warren Twp.
Address: 
15 Mattben Dr, Warren Twp., NJ 07059-7142, U.S.A.
County: 
Somerset
Latitude: 
40.6026500
Longitude: 
-74.5131700
Directions: 
Washington Valley to King George to Mattben

Public Remarks: 
Don't miss out on a once in a lifetime opportunity to move to desirable Warren Township! This Colonial has so much to offer! As you enter, you're greeted by a breathtaking two-story foyer, flanked on one side by a formal living room and on the other a formal dining room. Continue to find a spacious family room WITH fireplace, perfect for gatherings and hosting events! The large kitchen with center island is a chef's dream! It offers sliding doors that lead to the large deck! Rounding out the first floor is an office, a first floor bedroom with connecting full bath, and a half bathroom for your guests! Upstairs, you will find 4 well appointed bedrooms, including a primary suite with its own sitting area, luxurious bathroom, and walk-in closet! The 2nd floor boasts two other full bathrooms, a laundry room, and a bonus den! But that's not all! There is a full walk-out basement just waiting to be finished! Did I mention the 3 car garage? All of this on a private dead-end road! Make your appointment today!
Building Details
Details about the building on a property.
Architectural Style: 
Colonial
Year Built: 
1997
New Construction: 
0
Living Area: 
4,620
Basement: 
Full, Unfinished, Walkout
Fireplaces: 
Yes
Construction
Roof: 
Asphalt Shingle
Exterior: 
Vinyl Siding
Exterior Features: 
Deck
Energy Information: 
Electric, Gas-Natural
Porch: 
No
Deck: 
Yes
Room Details
Details about the rooms in the building.
Total Rooms: 
11
Total Bedrooms: 
5
Total Bathrooms: 
5
Total Full-Bathrooms: 
4
Total Half-Bathrooms: 
1
Utilities
Information about utilities available on the property.
Heating System: 
2 Units, Forced Hot Air
Heating System Fuel: 
Gas-Natural
Cooling System: 
2 Units, Central Air
Water Heating System: 
Gas
Water Source: 
Public Water
Sewer: 
Public Sewer
Lot/Land Details
Details about the lots and land features included on the property.
Acres: 
1.51
Lot Size (Dimensions): 
1.51
Waterfront: 
0
Lot Features
Driveway: 
Paver Block
Parking Type: 
Paver Block
Total Parking Spaces: 
0
Garage: 
Attached Garage
Pool: 
No
Fence: 
No
Public Record
Parcel Number: 
2720-00067-0000-00007-0009-
Lot Number: 
7.09
Annual Tax: 
$23,003.00
Contract Details
Details about the listing contract.
Possession: 
At closing
Listing Participants
Participants (agents, offices, etc.) in the transaction.
Listing Office Name: 
RE/MAX FIRST REALTY