
13 ROCKAGE ROAD | Warren Twp.

$2,599,000 | 5 Beds | 5 Baths (4 Full, 1 Half) | 5,235 Sq. Ft.

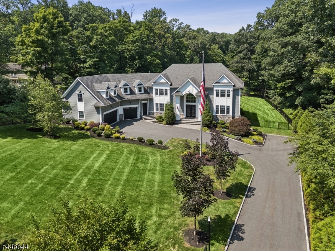
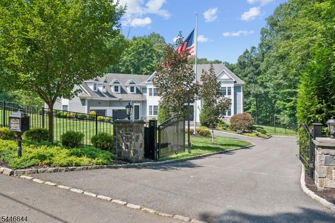
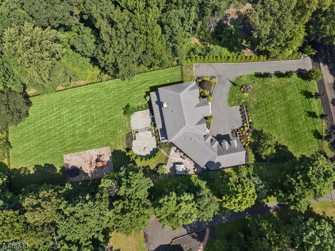
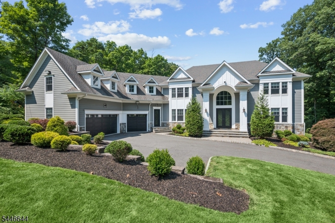
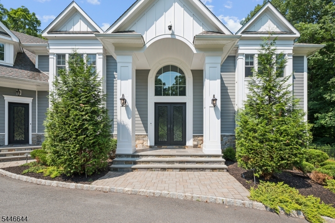
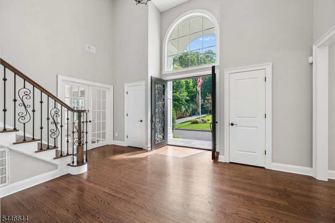
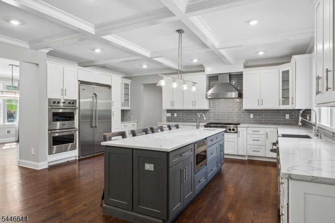
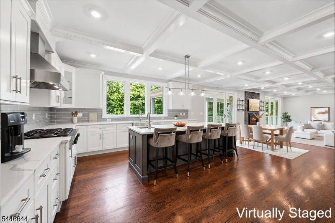
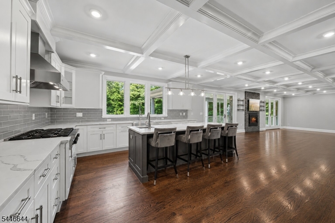
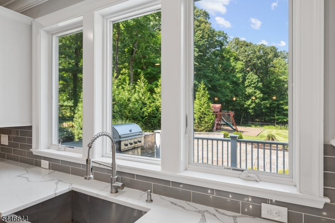
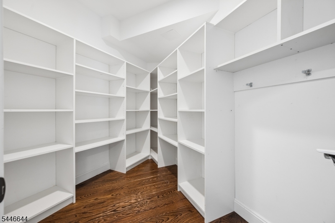
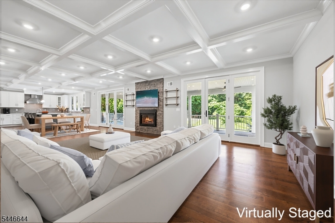
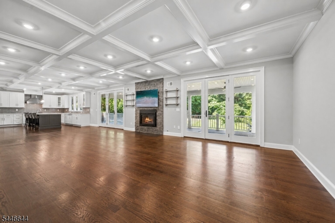
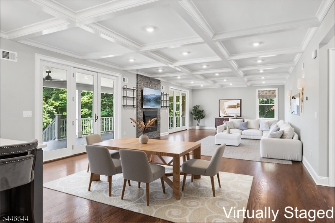
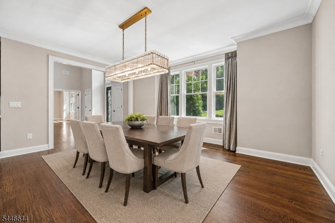
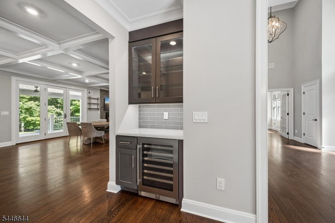
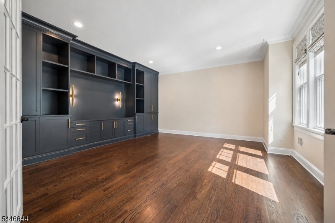
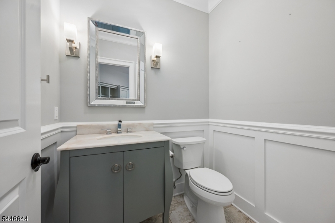
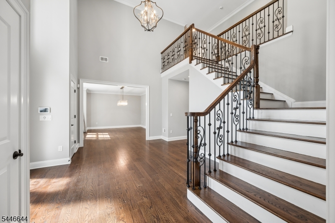
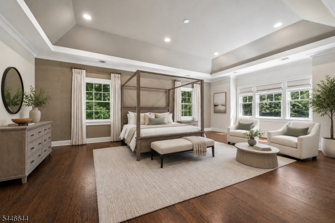
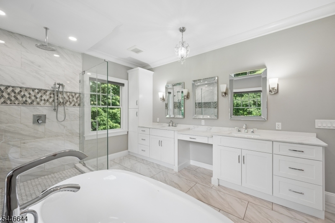
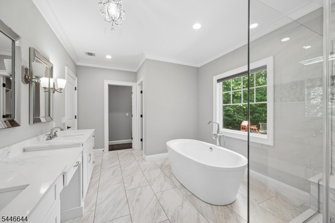
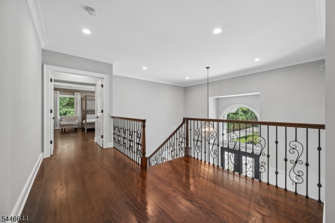
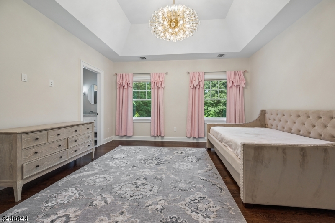
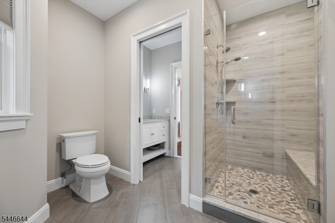
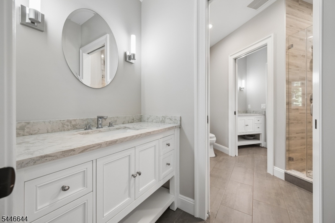
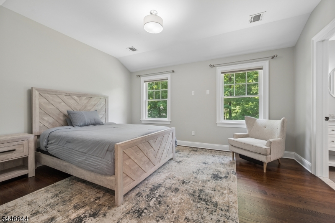
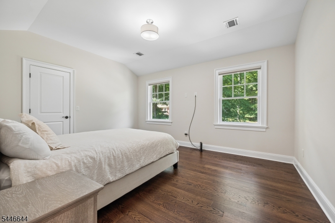
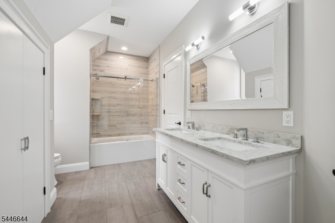
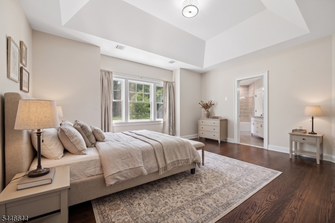
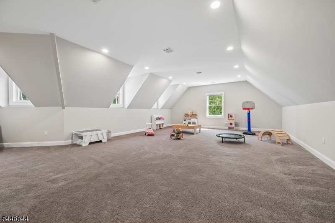
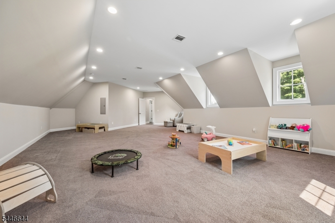
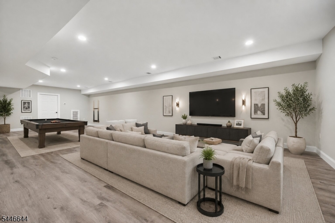
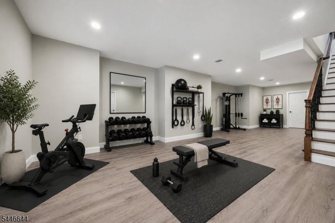
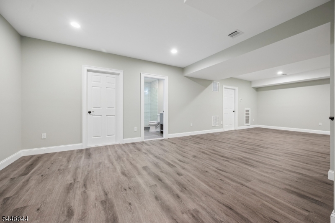
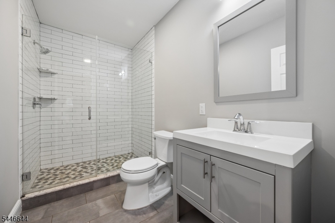
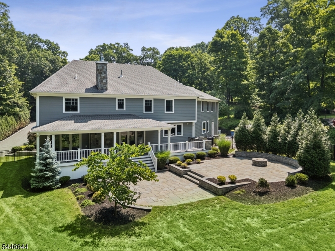
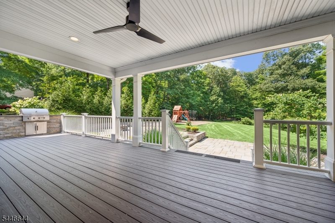
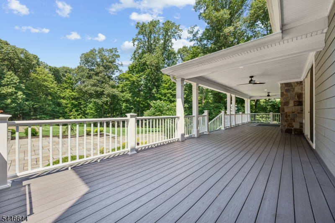
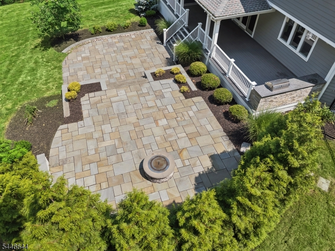
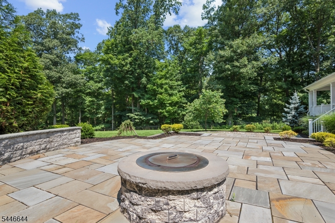
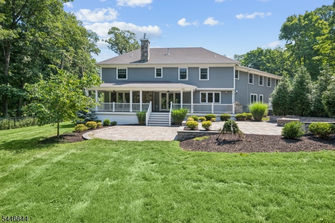
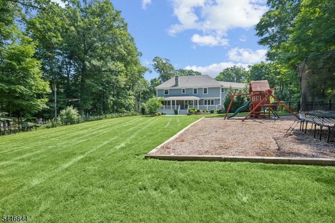
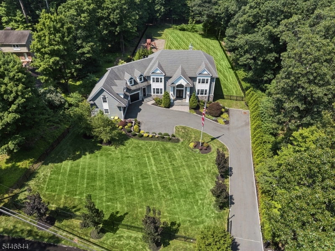
Exceptional gated estate, newly constructed in 2019, privately situated on 1.5 tree-lined acres in one of Warren's most prestigious neighborhoods. This custom-built luxury home showcases timeless architecture, HardiePlank siding, Azek trim, a custom iron front door, & an oversized 3.5-car garage. Rich hardwood floors, coffered ceilings, & designer finishes complement the open-concept layout. The chef's kitchen features professional-grade appliances, a large quartz island with built-in storage, glass tile backsplash, oversized walk-in pantry, & butler's pantry with wine refrigerator. A first-floor home office with custom built-ins offers the perfect work-from-home space. The spa-inspired primary suite includes a tray ceiling, two walk-in closets, & a luxurious bath with a freestanding soaking tub overlooking the private backyard through a picture window. Spacious bedrooms, large baths, & an upstairs bonus room provide exceptional flexibility. The finished lower level with a full bath is ideal for entertaining or a future media room or home gym. Outside, enjoy your private resort-style backyard with a covered porch, outdoor kitchen, custom bluestone patio, level fenced yard, play area, whole-house generator, and underground irrigation. Ideally located near The Pingry School, major highways, shopping, & dining, this extraordinary home offers luxury living at its finest. Don't miss this rare opportunity to own a modern luxury estate in one of Warren's most prestigious locations. GSMLS 4041273

Directions to property: From Route 78 exit 36, Take King George, Right on Mountain, Left on Broadway, Right on Kensington, L


MLS Listing ID: 
GSMLS 4041273
Listing Category: 
Purchase
Listing Status
Status of the Listing.
Listing Status: 
Active
Listing Status (Local): 
Active
Listing Pricing
Pricing information for this listing.
List Price: 
$2,599,000
Basic Property Information
Fields containing basic information about the property.
Property Type: 
Residential
Property Sub Type: 
Single Family Detached
Primary Market Area: 
Warren Twp.
Address: 
13 ROCKAGE ROAD, Warren Twp., NJ 07059-5506, U.S.A.
County: 
Somerset
Latitude: 
40.6270600
Longitude: 
-74.5247300
Directions: 
From Route 78 exit 36, Take King George, Right on Mountain, Left on Broadway, Right on Kensington, L
Public Remarks: 
Exceptional gated estate, newly constructed in 2019, privately situated on 1.5 tree-lined acres in one of Warren's most prestigious neighborhoods. This custom-built luxury home showcases timeless architecture, HardiePlank siding, Azek trim, a custom iron front door, & an oversized 3.5-car garage. Rich hardwood floors, coffered ceilings, & designer finishes complement the open-concept layout. The chef's kitchen features professional-grade appliances, a large quartz island with built-in storage, glass tile backsplash, oversized walk-in pantry, & butler's pantry with wine refrigerator. A first-floor home office with custom built-ins offers the perfect work-from-home space. The spa-inspired primary suite includes a tray ceiling, two walk-in closets, & a luxurious bath with a freestanding soaking tub overlooking the private backyard through a picture window. Spacious bedrooms, large baths, & an upstairs bonus room provide exceptional flexibility. The finished lower level with a full bath is ideal for entertaining or a future media room or home gym. Outside, enjoy your private resort-style backyard with a covered porch, outdoor kitchen, custom bluestone patio, level fenced yard, play area, whole-house generator, and underground irrigation. Ideally located near The Pingry School, major highways, shopping, & dining, this extraordinary home offers luxury living at its finest. Don't miss this rare opportunity to own a modern luxury estate in one of Warren's most prestigious locations.
Community Information
Elementary: 
CENTRAL
Middle: 
MIDDLE
High: 
WHRHS
Building Details
Details about the building on a property.
Architectural Style: 
Colonial
Year Built: 
2019
New Construction: 
0
Living Area: 
5,235
Basement: 
Finished, Full
Interior: 
Bar-Dry, Carbon Monoxide Detector, Fire Extinguisher, High Ceilings, Security System, Smoke Detector, Walk-In Closet, Window Treatments
Fireplaces: 
Yes
Construction
Roof: 
Composition Shingle
Exterior: 
Composition Siding, Stone
Exterior Features: 
Barbeque, Curbs, Metal Fence, Open Porch(es), Patio, Storm Door(s), Thermal Windows/Doors, Underground Lawn Sprinkler
Energy Information: 
All Underground, Electric, Gas-Natural
Porch: 
No
Deck: 
No
Room Details
Details about the rooms in the building.
Total Rooms: 
12
Total Bedrooms: 
5
Total Bathrooms: 
5
Total Full-Bathrooms: 
4
Total Half-Bathrooms: 
1
Master Bedroom 
Dimensions: 
17x25 
Level: 
Second
Second Bedroom 
Dimensions: 
14x11 
Level: 
Second
Third Bedroom 
Dimensions: 
15x12 
Fourth Bedroom 
Dimensions: 
15x15 
Level: 
Second
Dining Room 
Dimensions: 
18x15 
Level: 
First
Family Room 
Dimensions: 
35x18 
Level: 
First
Kitchen 
Dimensions: 
17x20 
Level: 
First
Other One 
Dimensions: 
17x15 
Level: 
Second
Other Two 
Dimensions: 
36x26 
Level: 
Second
Other Three 
Dimensions: 
17x17 
Level: 
First
Other Four 
Dimensions: 
40x35 
Level: 
Basement
Master Bathroom 
Level: 
Second
Utilities
Information about utilities available on the property.
Heating System: 
4+ Units, Forced Hot Air, Multi-Zone
Heating System Fuel: 
Gas-Natural
Cooling System: 
4+ Units, Central Air, Multi-Zone Cooling
Water Heating System: 
Gas
Water Source: 
Public Water
Sewer: 
Public Sewer
Lot/Land Details
Details about the lots and land features included on the property.
Acres: 
1.5
Lot Size (Dimensions): 
1.50
Waterfront: 
0
Lot Features
Driveway: 
2 Car Width, Additional Parking, Blacktop, Fencing, Lighting
Parking Type: 
2 Car Width, Additional Parking, Blacktop, Fencing, Lighting
Total Parking Spaces: 
8
Garage: 
Additional 1/2 Car Garage, Attached Garage, Garage Door Opener, Oversize Garage
Pool: 
No
Fence: 
No
Public Record
Parcel Number: 
2720-00049-0000-00004-0003-
Lot Number: 
4.03
Annual Tax: 
$33,920.00
Property Zoning: 
RESIDENTIAL
Contract Details
Details about the listing contract.
Possession: 
negotiable
Listing Participants
Participants (agents, offices, etc.) in the transaction.
Listing Office Name: 
COMPASS NEW JERSEY, LLC