
4 Sage Dr | Warren Twp.

$4,900 | 3 Beds | 3 Baths (2 Full, 1 Half)

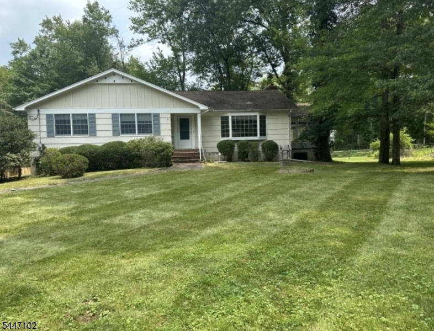
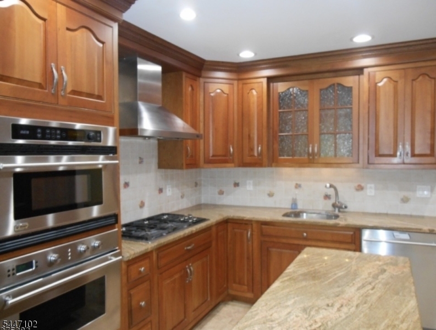
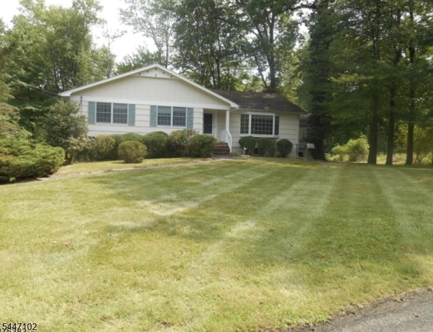
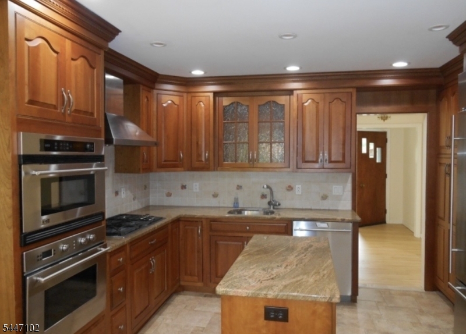
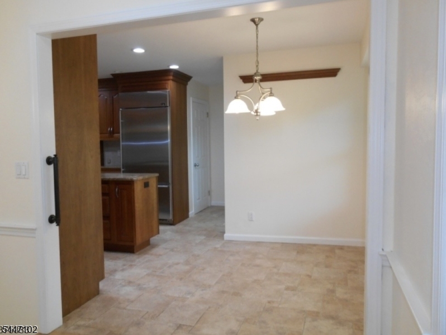
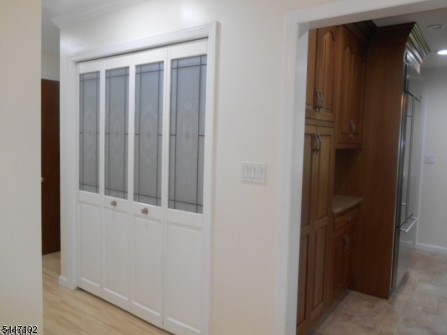
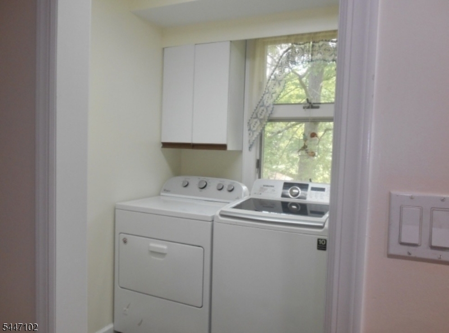
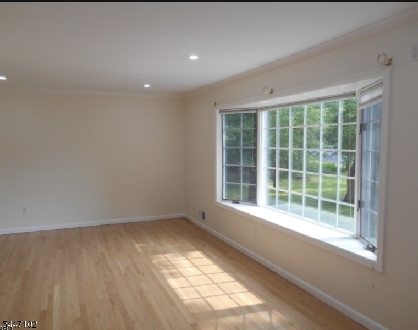
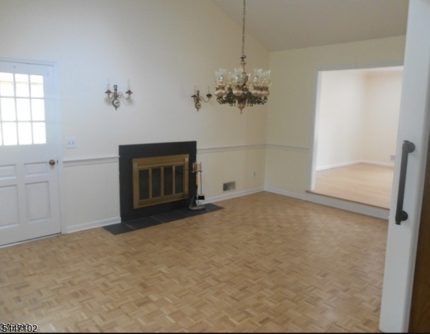
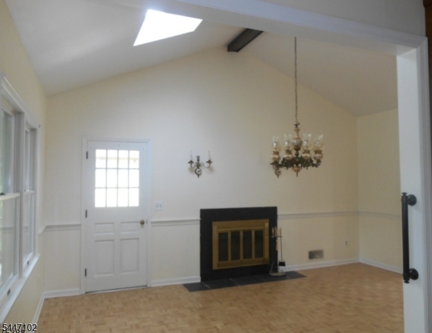
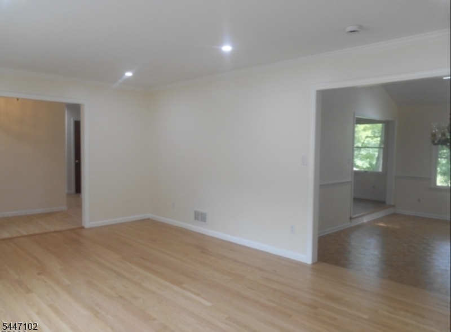
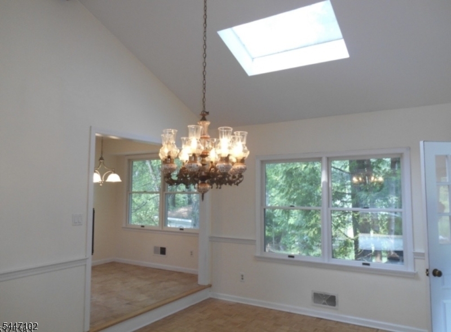
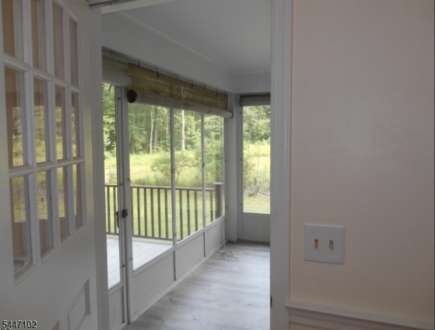
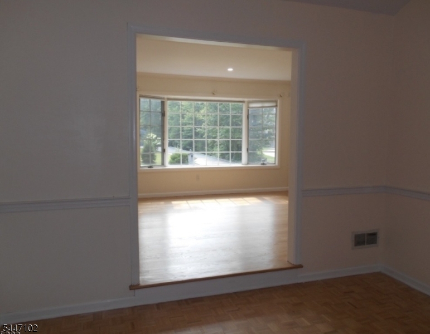
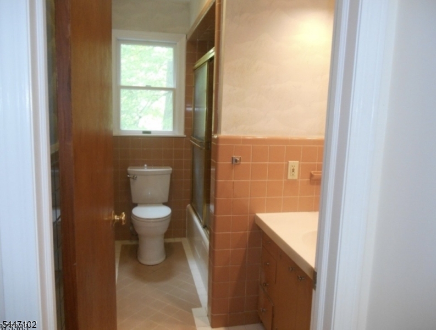
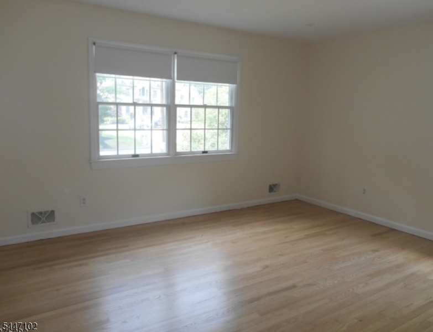
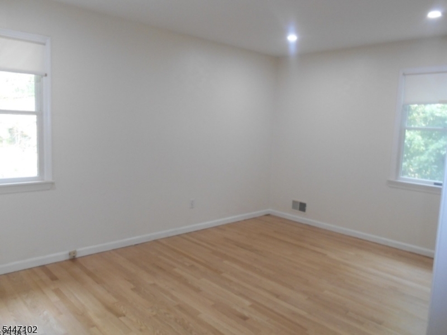
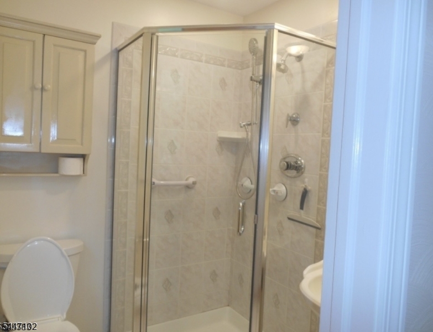
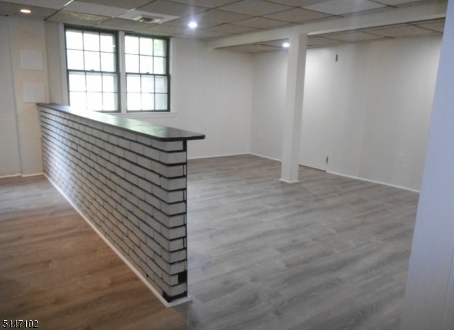
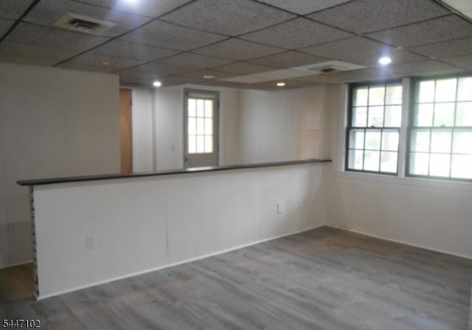
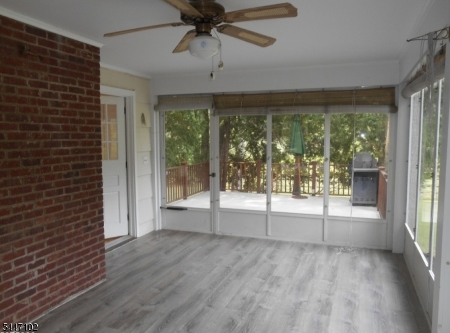
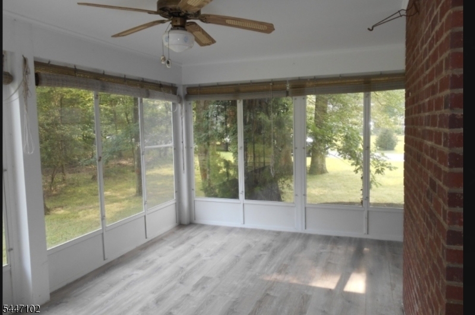
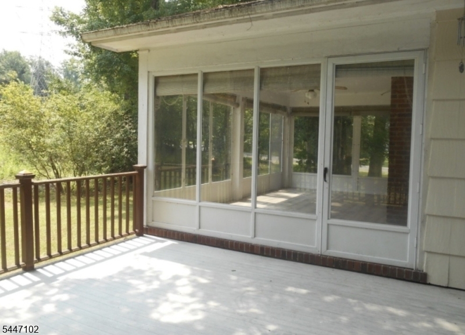
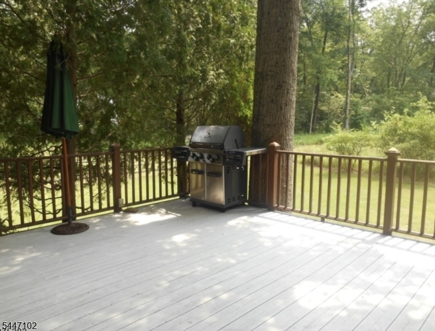
Beautifully maintained home offering the perfect blend of comfort, space, and convenience. Inside, you'll find brand-new flooring, spacious layout, and a bright eat-in kitchen. The dining room opens to a stunning enclosed back porch overlooking the deck and private backyard, creating the perfect space to relax or entertain. The finished walkout basement provides exceptional additional living space, ideal for a home office, gym, guest suite, or recreation room includes a half bath, an abundant storage and an oversized two-car garage. Nestled in a quiet residential neighborhood with access to top-rated schools, this home is just minutes from major highways, shopping, dining, and everyday conveniences. A rare rental opportunity in a highly desirable location. GSMLS 4042129

Directions to property: Mountain Ave to Sage Dr

MLS Listing ID: 
GSMLS 4042129
Listing Category: 
Rent
Listing Status
Status of the Listing.
Listing Status: 
Active
Listing Status (Local): 
Active
Listing Pricing
Pricing information for this listing.
List Price: 
$4,900
Basic Property Information
Fields containing basic information about the property.
Property Type: 
Rental
Property Sub Type: 
Other
Primary Market Area: 
Warren Twp.
Address: 
4 Sage Dr, Warren Twp., NJ 07059-5322, U.S.A.
County: 
Somerset
Latitude: 
40.6630200
Longitude: 
-74.4631500
Directions: 
Mountain Ave to Sage Dr
Public Remarks: 
Beautifully maintained home offering the perfect blend of comfort, space, and convenience. Inside, you'll find brand-new flooring, spacious layout, and a bright eat-in kitchen. The dining room opens to a stunning enclosed back porch overlooking the deck and private backyard, creating the perfect space to relax or entertain. The finished walkout basement provides exceptional additional living space, ideal for a home office, gym, guest suite, or recreation room includes a half bath, an abundant storage and an oversized two-car garage. Nestled in a quiet residential neighborhood with access to top-rated schools, this home is just minutes from major highways, shopping, dining, and everyday conveniences. A rare rental opportunity in a highly desirable location.
Community Information
Elementary: 
WOODLAND
Middle: 
MIDDLE
High: 
WHRHS
Building Details
Details about the building on a property.
Architectural Style: 
1 Story
Year Built: 
1960
New Construction: 
0
Basement: 
Finished, Walkout
Fireplaces: 
No
Construction
Exterior Features: 
Barbeque, Deck, Enclosed Porch(es)
Energy Information: 
Gas-Natural
Porch: 
No
Deck: 
Yes
Room Details
Details about the rooms in the building.
Total Rooms: 
9
Total Bedrooms: 
3
Total Bathrooms: 
3
Total Full-Bathrooms: 
2
Total Half-Bathrooms: 
1
Utilities
Information about utilities available on the property.
Heating System Fuel: 
Gas-Natural
Cooling System: 
Central Air
Water Source: 
Public Water
Sewer: 
Public Sewer
Lot/Land Details
Details about the lots and land features included on the property.
Acres: 
1.5
Waterfront: 
0
Lot Features
Driveway: 
Blacktop, Driveway-Exclusive
Parking Type: 
Blacktop, Driveway-Exclusive
Garage: 
Attached Garage
Pool: 
No
Fence: 
No
Public Record
Parcel Number: 
2720-00198-0000-00050-0000-
Contract Details
Details about the listing contract.
Possession: 
by Agreement
Listing Participants
Participants (agents, offices, etc.) in the transaction.
Listing Office Name: 
BHHS FOX & ROACH
