
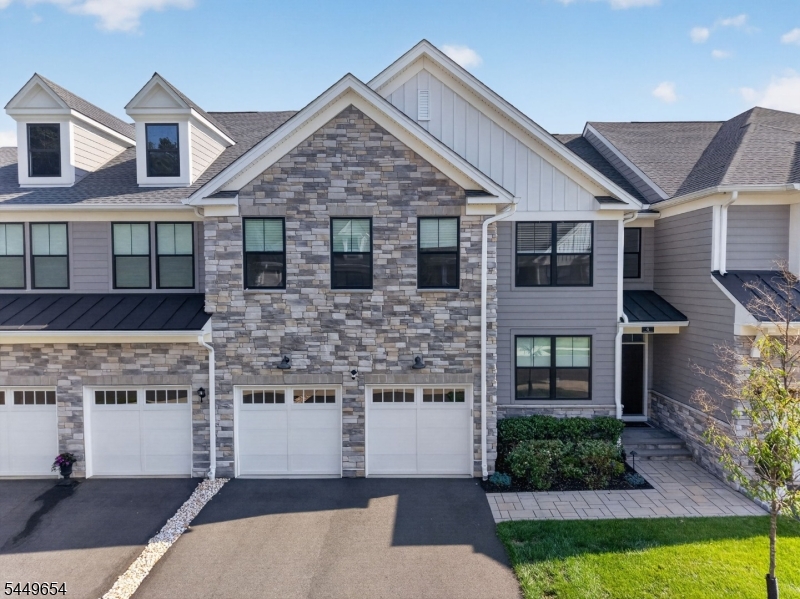
6 Concord Ct | Warren Twp.

$1,525,000 | 3 Beds | 4 Baths (3 Full, 1 Half)

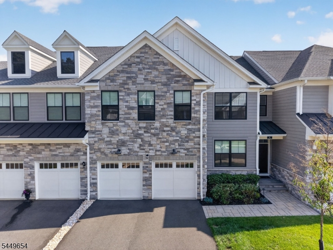
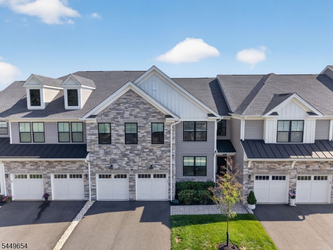
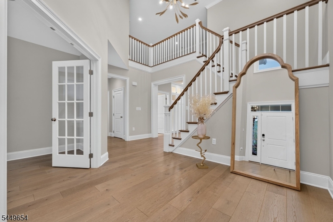
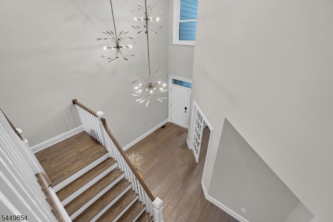
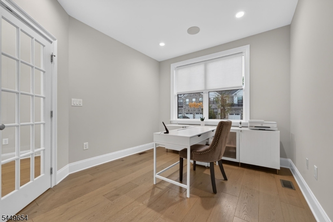
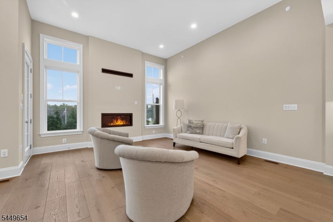
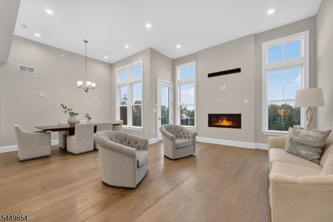
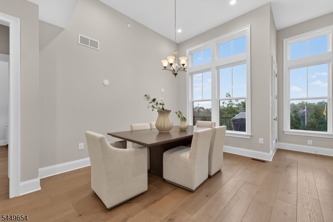
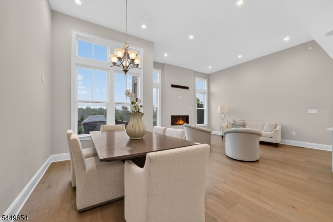
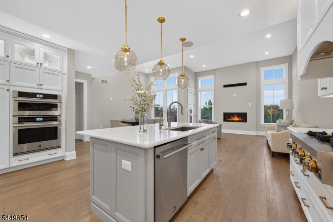
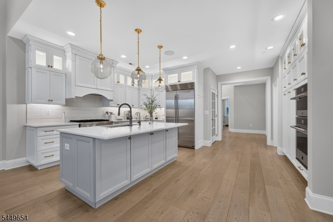
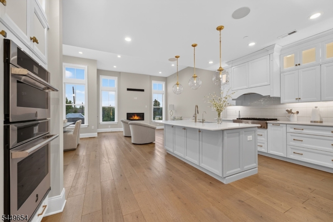
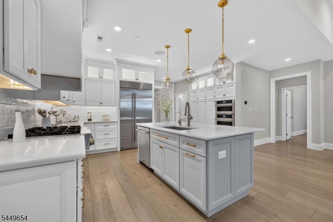
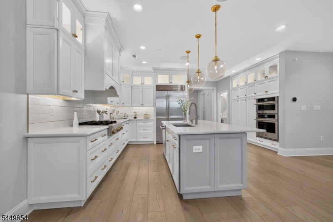
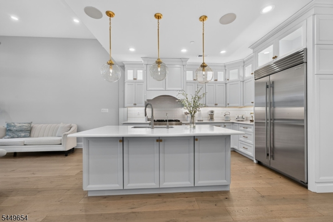
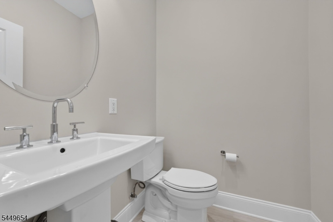
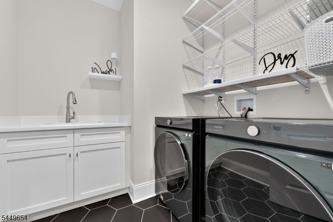
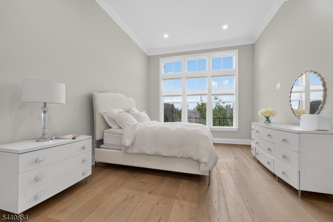
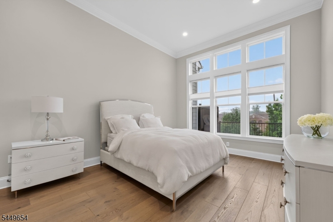
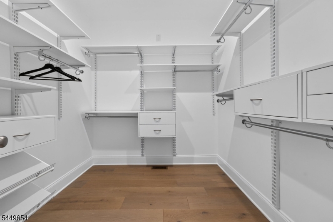
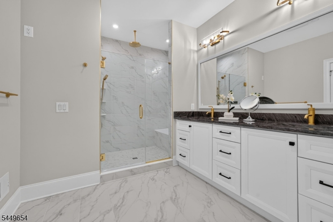
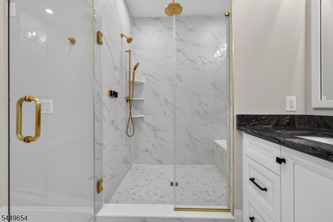
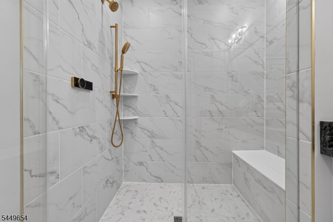
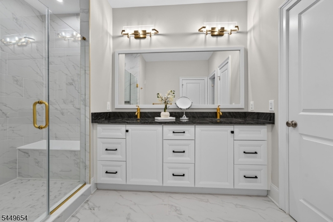
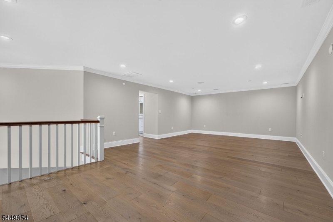
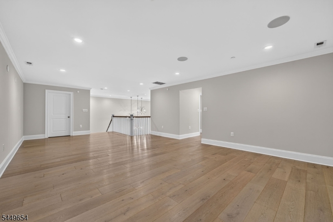
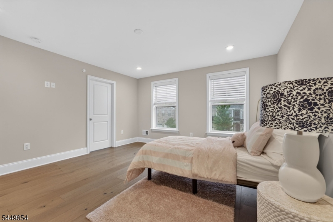
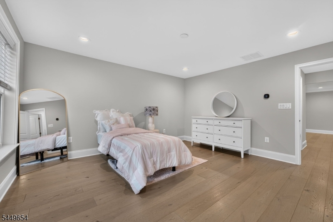
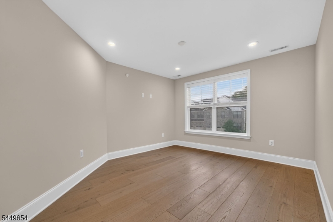
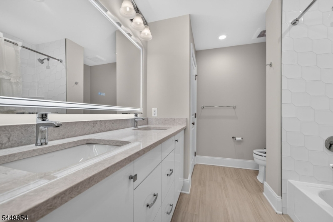
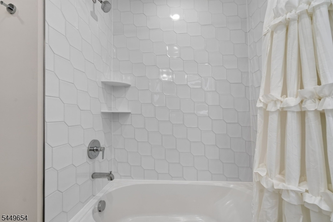
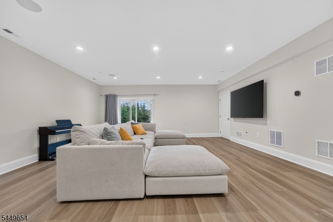
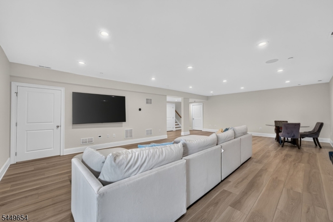
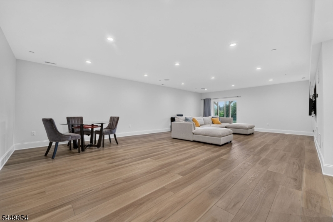
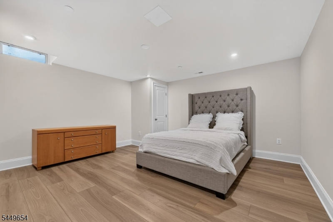
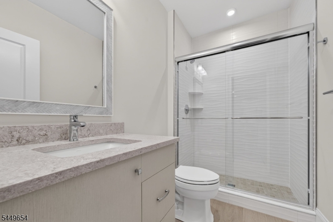
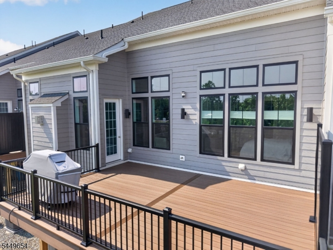
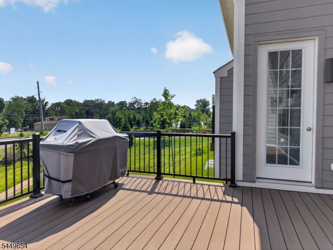
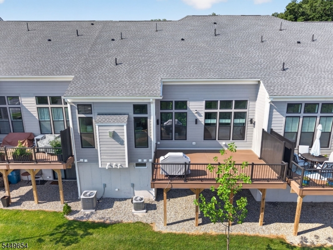
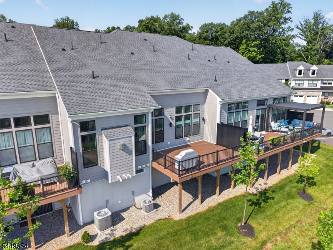
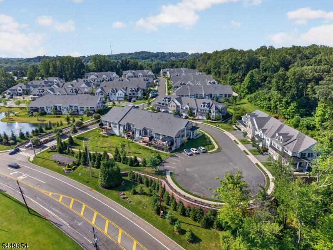
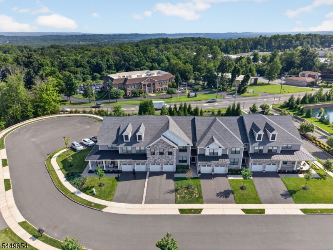
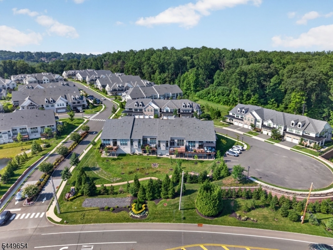
Pristine Spacious Bright Sunny & Elegant Amberley Model Townhome. Soaring High Ceilings & Open Floor Plan. Grand 2 story Foyer. Office / Den. Laundry Room. Powder Room. 2 car oversized Garage. Gourmet Kitchen with upgraded stone countertops, Huge Center Island, designer lighting, professional series stainless appliances, sub zero Refrigerator, 6 burner gas cooktop & wall oven. Dining Room overlooking lush landscape. Family Room with upgraded fireplace & lighting, access to Large Composite Deck overlooking private Space & Lush Landscape. Primary Suite with 2 walk in closet, Luxurious Bath, double vanity & Seamless Glass Walk In Shower. 2nd Level Loft / Bonus Room. Storage & Utility Room. 2 Bedrooms with Walk in Closets. Finished Walk Out Basement Ideal for In Law Suite, Guest Suite has Great Room or Rec Room, Office, Leisure Room or Bedroom with access to outdoor lower. Large Storage Room & Utility Room. Close to Trains, Buses, Rt. 78. Shops & Restaurants. Best of Town and County Living GSMLS 4043264

Directions to property: Mt. Bethel Road to Saratoga Drive Right onto Concord Ct.

MLS Listing ID: 
GSMLS 4043264
Listing Category: 
Purchase
Listing Status
Status of the Listing.
Listing Status: 
Active
Listing Status (Local): 
Active
Listing Pricing
Pricing information for this listing.
List Price: 
$1,525,000
Basic Property Information
Fields containing basic information about the property.
Property Type: 
Residential
Property Sub Type: 
Condominium
Primary Market Area: 
Warren Twp.
Address: 
6 Concord Ct, Warren Twp., NJ 07059-2401, U.S.A.
County: 
Somerset
Latitude: 
40.6347826
Longitude: 
-74.5109725
Directions: 
Mt. Bethel Road to Saratoga Drive Right onto Concord Ct.

Public Remarks: 
Pristine Spacious Bright Sunny & Elegant Amberley Model Townhome. Soaring High Ceilings & Open Floor Plan. Grand 2 story Foyer. Office / Den. Laundry Room. Powder Room. 2 car oversized Garage. Gourmet Kitchen with upgraded stone countertops, Huge Center Island, designer lighting, professional series stainless appliances, sub zero Refrigerator, 6 burner gas cooktop & wall oven. Dining Room overlooking lush landscape. Family Room with upgraded fireplace & lighting, access to Large Composite Deck overlooking private Space & Lush Landscape. Primary Suite with 2 walk in closet, Luxurious Bath, double vanity & Seamless Glass Walk In Shower. 2nd Level Loft / Bonus Room. Storage & Utility Room. 2 Bedrooms with Walk in Closets. Finished Walk Out Basement Ideal for In Law Suite, Guest Suite has Great Room or Rec Room, Office, Leisure Room or Bedroom with access to outdoor lower. Large Storage Room & Utility Room. Close to Trains, Buses, Rt. 78. Shops & Restaurants. Best of Town and County Living
Community Information
Elementary: 
CENTRAL
Middle: 
MIDDLE
High: 
WHRHS
Subdivision: 
Villas At Warren
Association Fee: 
$547
Building Details
Details about the building on a property.
Architectural Style: 
Townhouse-Interior
Year Built: 
2024
New Construction: 
0
Basement: 
Finished, Walkout
Interior: 
Carbon Monoxide Detector, Fire Extinguisher, High Ceilings, Smoke Detector, Walk-In Closet, Window Treatments
Fireplaces: 
Yes
Construction
Roof: 
Asphalt Shingle
Exterior: 
Stone
Exterior Features: 
Curbs, Deck, Sidewalk, Underground Lawn Sprinkler
DisabilityFeatures: 
No
Energy Information: 
All Underground, Electric, Gas-Natural
Porch: 
No
Deck: 
Yes
Room Details
Details about the rooms in the building.
Total Rooms: 
9
Total Bedrooms: 
3
Total Bathrooms: 
4
Total Full-Bathrooms: 
3
Total Half-Bathrooms: 
1
Master Bedroom 
Dimensions: 
17x13 
Level: 
First
Second Bedroom 
Dimensions: 
15x12 
Level: 
Second
Third Bedroom 
Dimensions: 
15x12 
Level: 
Second
Dining Room 
Dimensions: 
17x9 
Level: 
First
Kitchen 
Dimensions: 
18x13 
Level: 
First
Living Room 
Dimensions: 
17x15 
Level: 
First
Other One 
Dimensions: 
14x11 
Level: 
First
In-Law Suite 
Master Bathroom 
Level: 
First
Utilities
Information about utilities available on the property.
Heating System: 
2 Units, Forced Hot Air
Heating System Fuel: 
Gas-Natural
Cooling System: 
2 Units, Central Air
Water Heating System: 
Gas
Water Source: 
Public Water
Sewer: 
Public Sewer
Lot/Land Details
Details about the lots and land features included on the property.
Acres: 
0.0
Lot Size (Dimensions): 
0.00
Waterfront: 
0
Lot Features
Driveway: 
2 Car Width, Blacktop
Parking Type: 
2 Car Width, Blacktop
Total Parking Spaces: 
2
Garage: 
Attached Garage, Finished Garage, Oversize Garage
Pool: 
No
Fence: 
No
Public Record
Parcel Number: 
2720-00078-0000-00015-0002-C102
Lot Number: 
15.02
Annual Tax: 
$18,661.00
Property Zoning: 
Residential
Contract Details
Details about the listing contract.
Possession: 
At Closing
Listing Participants
Participants (agents, offices, etc.) in the transaction.
Listing Office Name: 
KL SOTHEBY'S INT'L. REALTY