
50 Mountain Ave | Warren Twp.

$1,449,000 | 4 Beds | 3 Baths (2 Full, 1 Half)

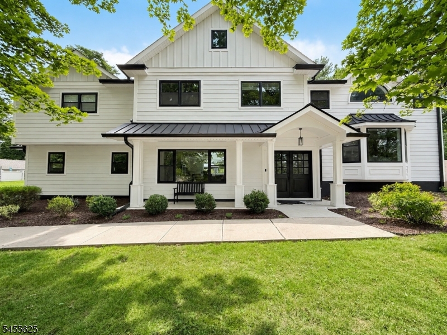
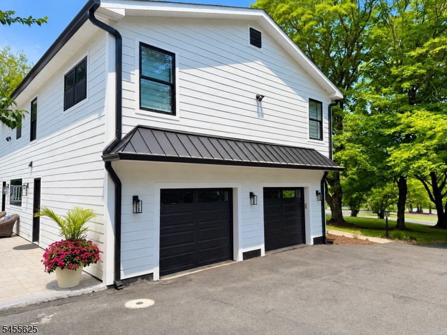
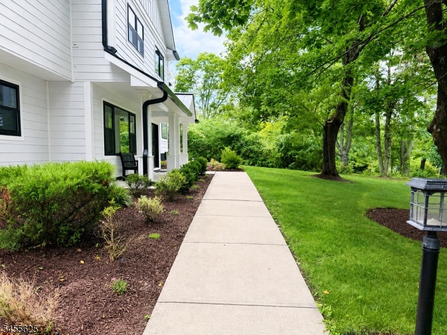
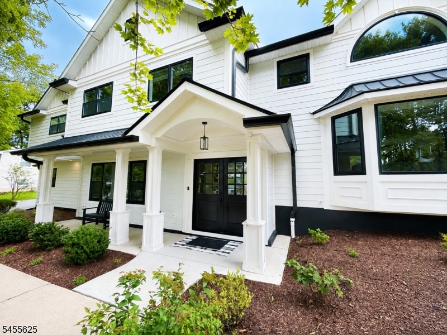
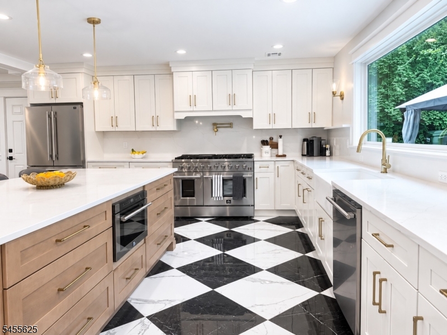
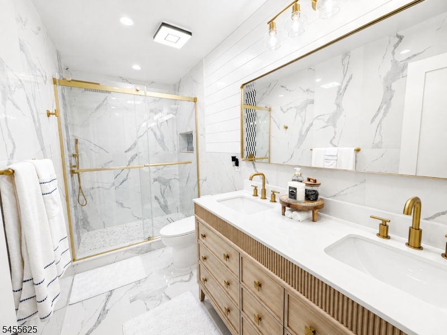
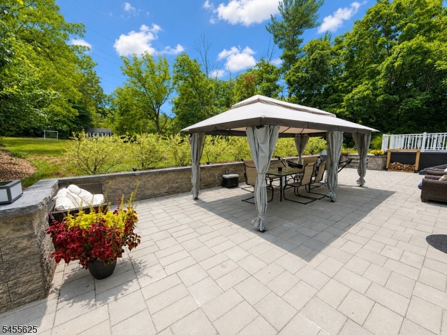
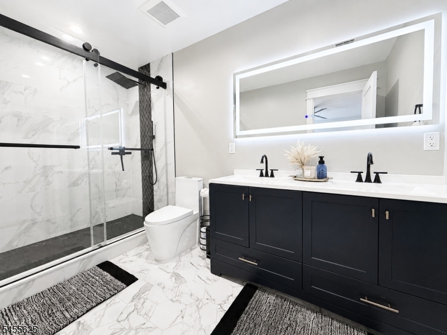
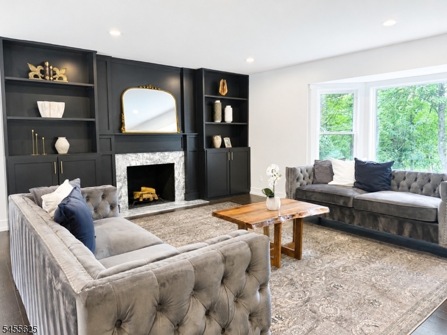
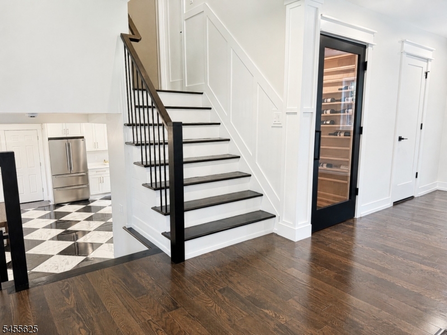
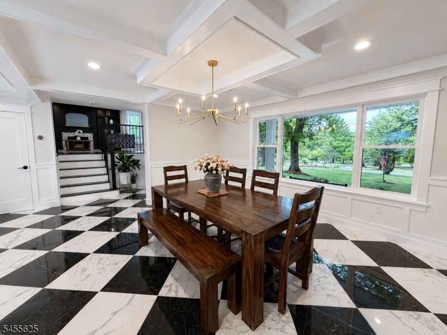
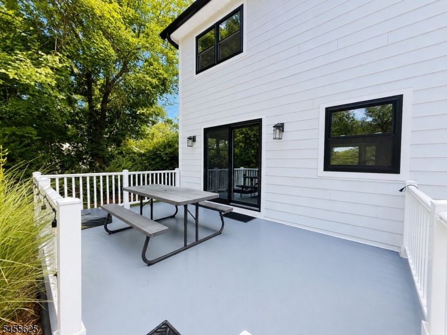
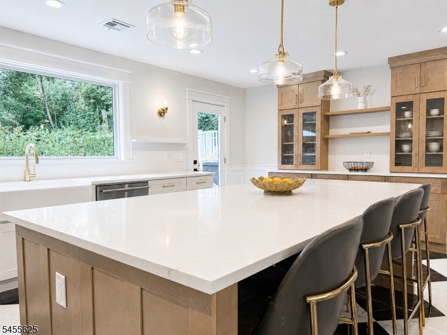
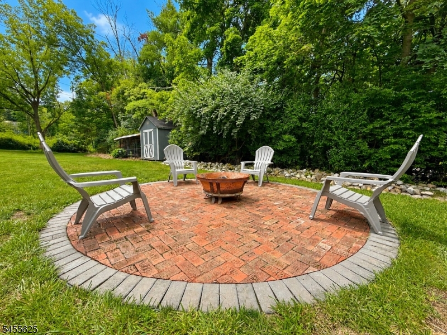
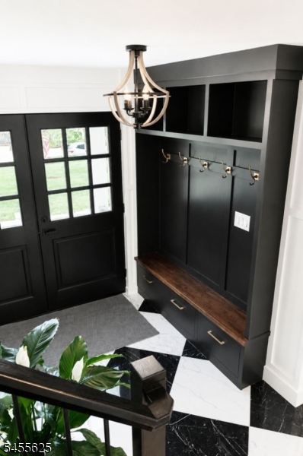
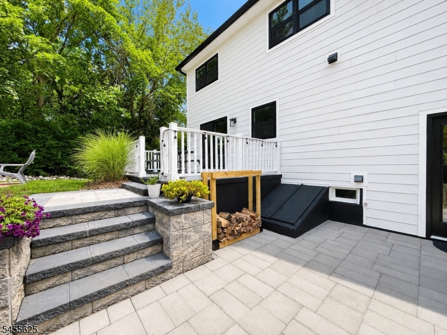
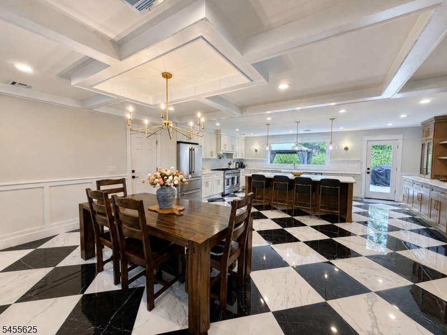
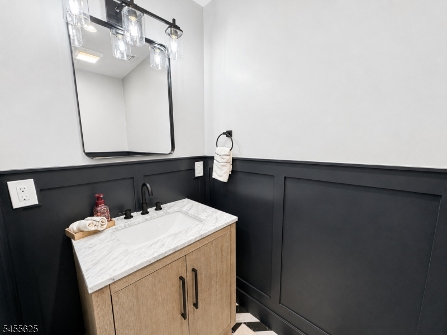
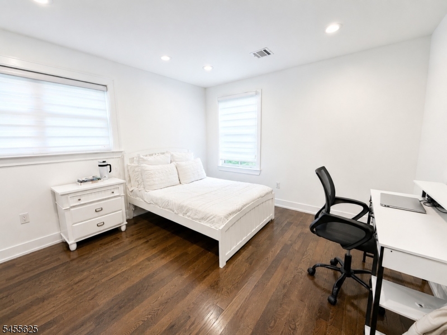
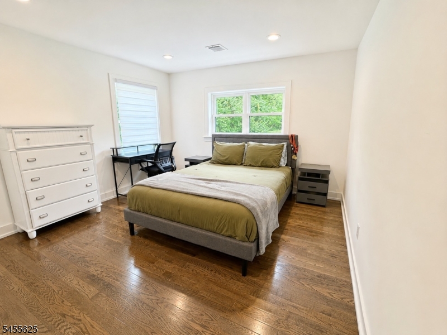
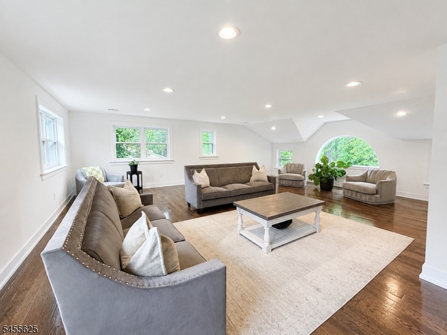
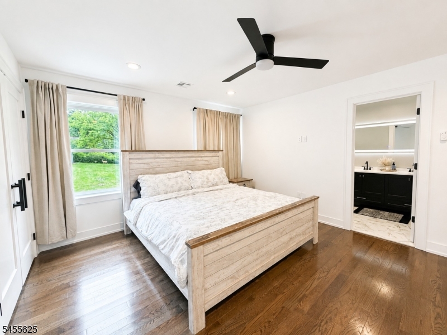
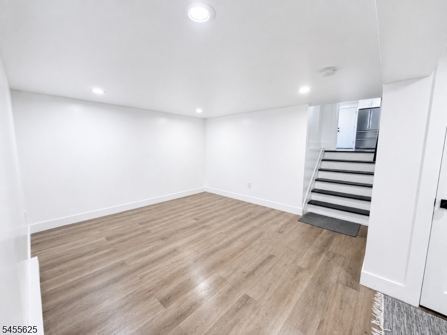
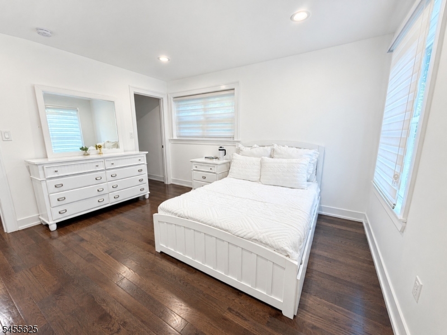
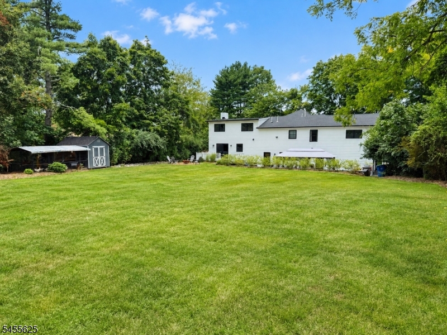
Welcome to this beautifully renovated, move-in ready home offering thoughtfully designed living space. Step inside to an open, light-filled layout that seamlessly connects the stunning kitchen featuring an oversized island, quartz countertops, custom cabinetry, and brand new stainless steel appliances with inviting living and dining areas. Hardwood floors, recessed lighting, and custom built-ins add warmth and sophistication throughout.With 4 spacious bedrooms, including generous walk-in closets, 2 full baths and 1 powder room, there?s plenty of space to live, work, and relax. The finished basement provides additional flexible space ideal for a media room, home office, gym, or recreation area.Outside, enjoy a private, beautifully landscaped setting perfect for entertaining, summer barbecues, or simply unwinding in your own peaceful retreat. Hardie Plank siding, black-trimmed windows, and a welcoming covered front porch create timeless curb appeal. Beautifully updated, spacious, and truly move-in ready, this is a home you can settle into and enjoy from day one. GSMLS 4048399

Directions to property: Hillcrest Rd to Mountain Ave

MLS Listing ID: 
GSMLS 4048399
Listing Category: 
Purchase
Listing Status
Status of the Listing.
Listing Status: 
Active
Listing Status (Local): 
Active
Listing Pricing
Pricing information for this listing.
List Price: 
$1,449,000
Basic Property Information
Fields containing basic information about the property.
Property Type: 
Residential
Property Sub Type: 
Single Family Detached
Primary Market Area: 
Warren Twp.
Address: 
50 Mountain Ave, Warren Twp., NJ 07059-5318, U.S.A.
County: 
Somerset
Latitude: 
40.6610500
Longitude: 
-74.4649800
Directions: 
Hillcrest Rd to Mountain Ave
Public Remarks: 
Welcome to this beautifully renovated, move-in ready home offering thoughtfully designed living space. Step inside to an open, light-filled layout that seamlessly connects the stunning kitchen featuring an oversized island, quartz countertops, custom cabinetry, and brand new stainless steel appliances with inviting living and dining areas. Hardwood floors, recessed lighting, and custom built-ins add warmth and sophistication throughout.With 4 spacious bedrooms, including generous walk-in closets, 2 full baths and 1 powder room, there?s plenty of space to live, work, and relax. The finished basement provides additional flexible space ideal for a media room, home office, gym, or recreation area.Outside, enjoy a private, beautifully landscaped setting perfect for entertaining, summer barbecues, or simply unwinding in your own peaceful retreat. Hardie Plank siding, black-trimmed windows, and a welcoming covered front porch create timeless curb appeal. Beautifully updated, spacious, and truly move-in ready, this is a home you can settle into and enjoy from day one.
Community Information
Elementary: 
WOODLAND
Middle: 
MIDDLE
High: 
WHRHS
Building Details
Details about the building on a property.
Architectural Style: 
Custom Home
Year Built: 
1970
New Construction: 
0
Basement: 
Finished
Interior: 
Walk-In Closet
Fireplaces: 
Yes
Construction
Roof: 
Asphalt Shingle, Metal
Exterior: 
Clapboard
Exterior Features: 
Deck, Patio
Energy Information: 
Electric, Gas-Natural
Porch: 
No
Deck: 
Yes
Room Details
Details about the rooms in the building.
Total Rooms: 
8
Total Bedrooms: 
4
Total Bathrooms: 
3
Total Full-Bathrooms: 
2
Total Half-Bathrooms: 
1
Master Bedroom 
Dimensions: 
13x15 
Level: 
Second
Second Bedroom 
Dimensions: 
12x12 
Level: 
Second
Third Bedroom 
Dimensions: 
13x12 
Level: 
Second
Fourth Bedroom 
Dimensions: 
12x11 
Level: 
Second
Master Bathroom 
Level: 
Second
Utilities
Information about utilities available on the property.
Heating System: 
1 Unit, Forced Hot Air, Multi-Zone
Heating System Fuel: 
Gas-Natural
Cooling System: 
1 Unit, Ceiling Fan, Central Air, Multi-Zone Cooling
Water Heating System: 
Gas
Water Source: 
Well
Sewer: 
Public Sewer
Lot/Land Details
Details about the lots and land features included on the property.
Acres: 
0.88
Lot Size (Dimensions): 
.88
Waterfront: 
0
Lot Features
Driveway: 
2 Car Width
Parking Type: 
2 Car Width
Total Parking Spaces: 
0
Garage: 
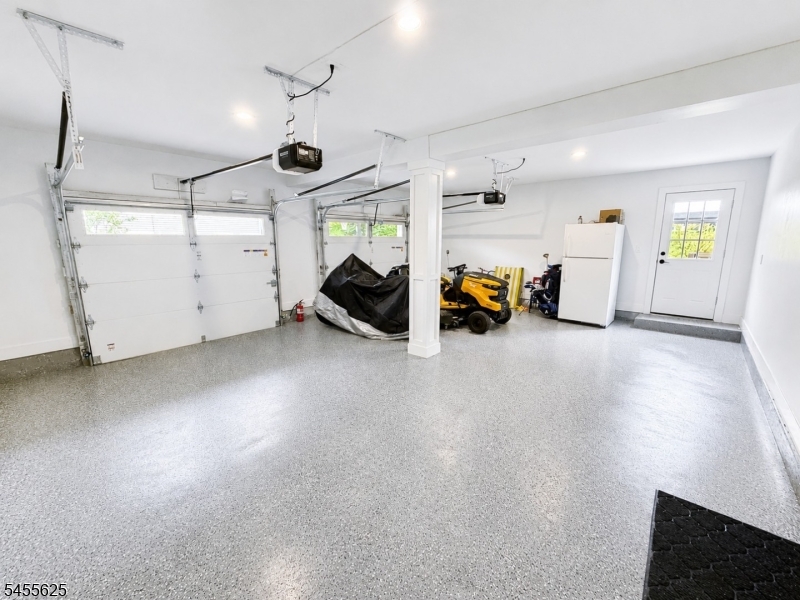
Attached Garage, Finished Garage
Pool: 
No
Fence: 
No
Public Record
Parcel Number: 
2720-00204-0000-00001-0004-
Lot Number: 
1.04
Annual Tax: 
$11,062.00
Contract Details
Details about the listing contract.
Possession: 
Negotiable
Listing Participants
Participants (agents, offices, etc.) in the transaction.
Listing Office Name: 
RE/MAX PREMIER
