
80 Reinman Rd | Warren Twp.

$640,000 | 3 Beds | 1 Baths (1 Full)

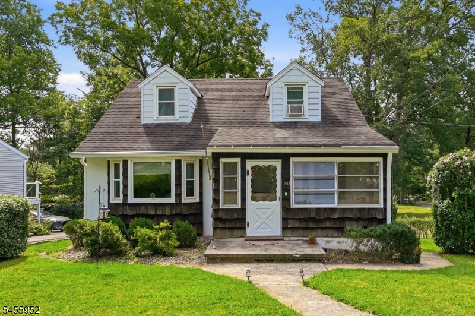
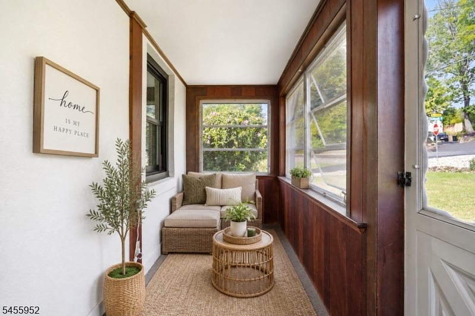
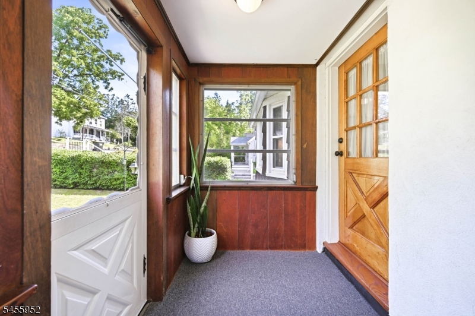
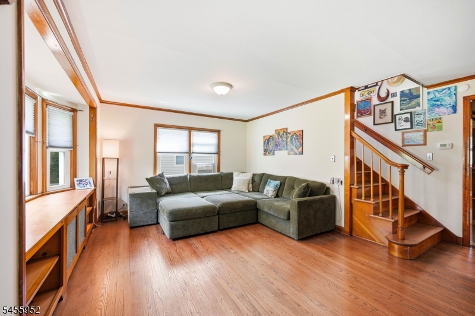
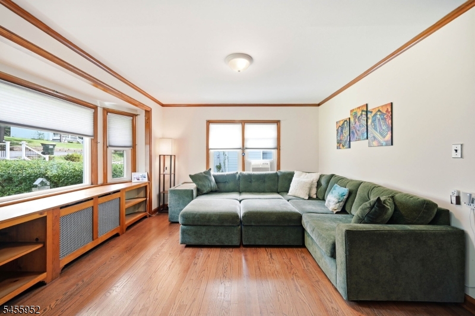
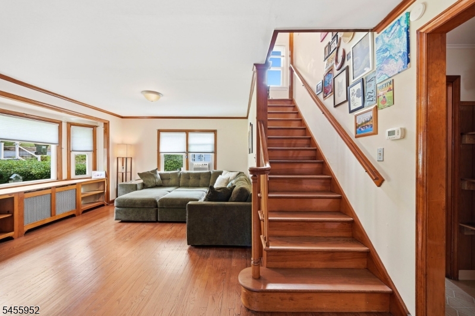
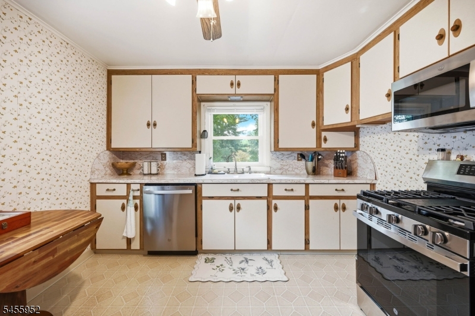
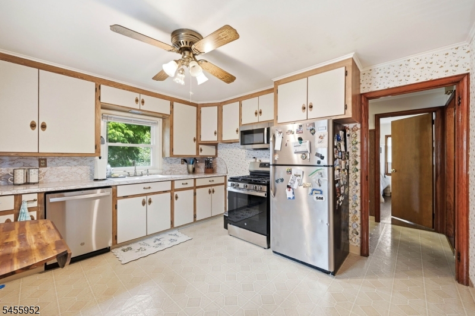
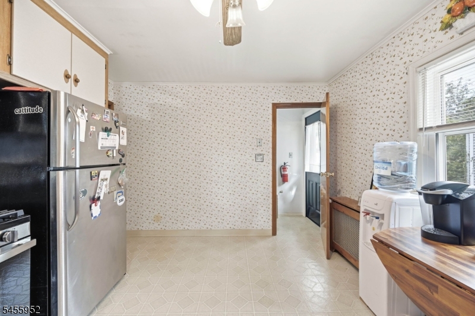
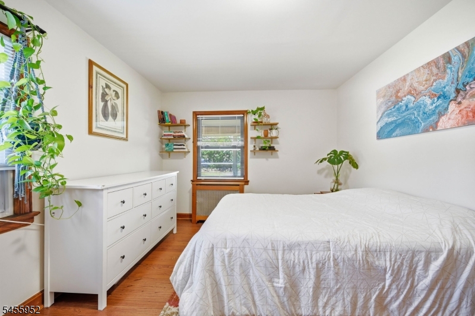
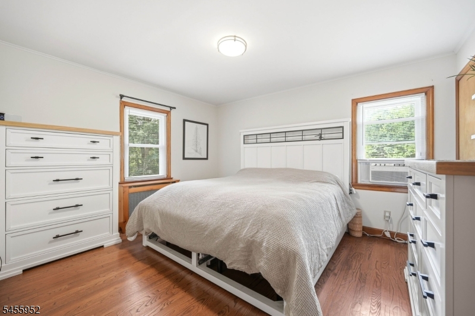
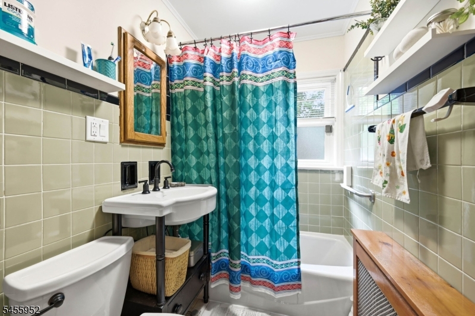
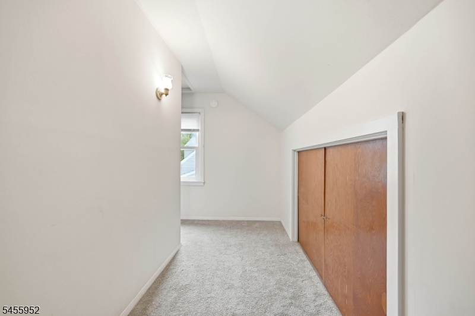
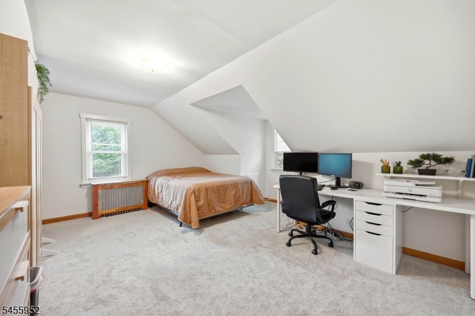
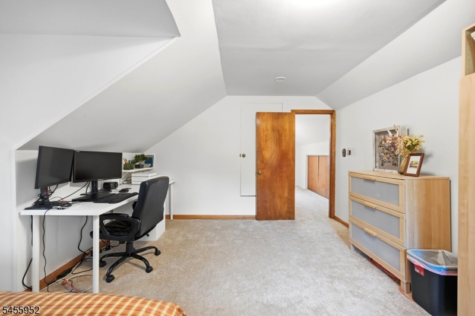
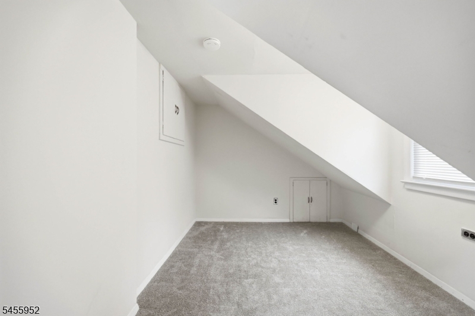
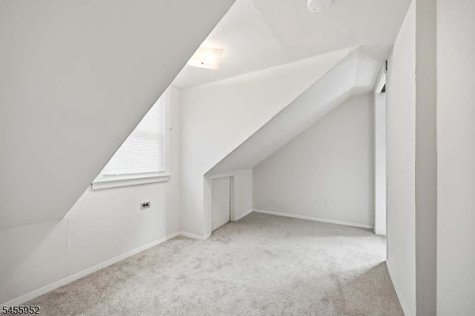
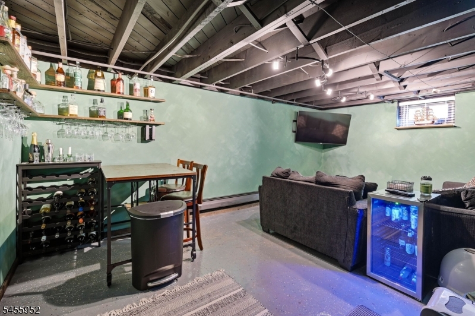
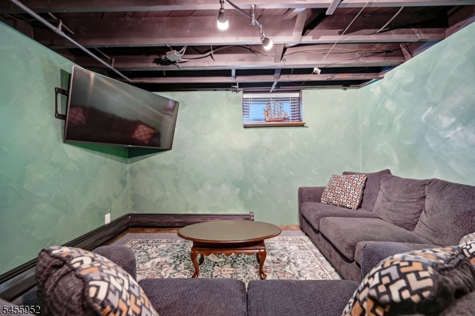
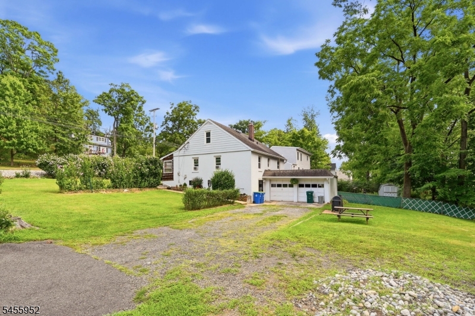
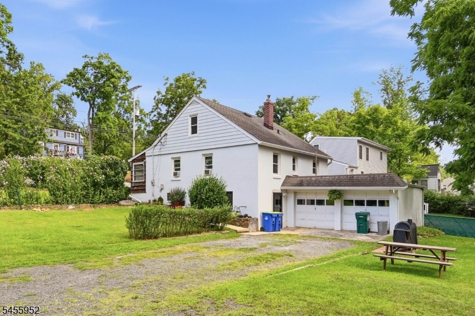
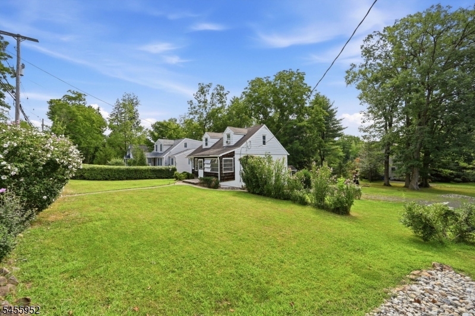
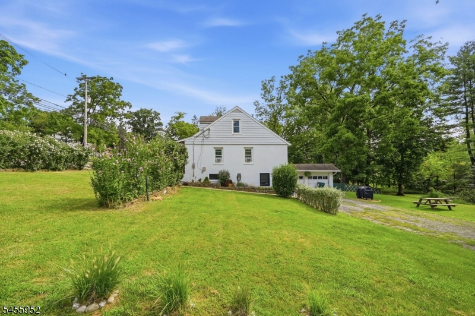
Located on a quiet cul de sac in sought after Warren Township, this charming 3 bedroom home offers character, space and charm. Enter through the screened in porch, a welcoming space to relax and enjoy your early morning coffee or late nights. Step into the spacious living room boasting beautifully refinished hardwood floors and built ins beneath the bay window with tons of natural light. The main level continues with two nicely sized bedrooms, a full bath and a generous sized eat in kitchen featuring new SS appliances. Upstairs, you'll find an additional bedroom along with a versatile bonus room with endless possibilities use it as an oversized walk-in closet, home office or create an additional bath to transform the space into a full suite. The partially finished walkout basement provides even more usable space, featuring a renovated den with a bar, plus dedicated areas for laundry, storage and a workshop. 2 car attached garage provides added convenience and storage. Conveniently located near parks, schools, shopping and local amenities. All that's left to do is move in and make it yours! GSMLS 4048643

Directions to property: Reinman Rd

MLS Listing ID: 
GSMLS 4048643
Listing Category: 
Purchase
Listing Status
Status of the Listing.
Listing Status: 
Active
Listing Status (Local): 
Active
Listing Pricing
Pricing information for this listing.
List Price: 
$640,000
Basic Property Information
Fields containing basic information about the property.
Property Type: 
Residential
Property Sub Type: 
Single Family Detached
Primary Market Area: 
Warren Twp.
Address: 
80 Reinman Rd, Warren Twp., NJ 07059-5766, U.S.A.
County: 
Somerset
Latitude: 
40.6429300
Longitude: 
-74.4847300
Directions: 
Reinman Rd
Public Remarks: 
Located on a quiet cul de sac in sought after Warren Township, this charming 3 bedroom home offers character, space and charm. Enter through the screened in porch, a welcoming space to relax and enjoy your early morning coffee or late nights. Step into the spacious living room boasting beautifully refinished hardwood floors and built ins beneath the bay window with tons of natural light. The main level continues with two nicely sized bedrooms, a full bath and a generous sized eat in kitchen featuring new SS appliances. Upstairs, you'll find an additional bedroom along with a versatile bonus room with endless possibilities use it as an oversized walk-in closet, home office or create an additional bath to transform the space into a full suite. The partially finished walkout basement provides even more usable space, featuring a renovated den with a bar, plus dedicated areas for laundry, storage and a workshop. 2 car attached garage provides added convenience and storage. Conveniently located near parks, schools, shopping and local amenities. All that's left to do is move in and make it yours!
Community Information
Elementary: 
CENTRAL
Middle: 
MIDDLE
High: 
WHRHS
Building Details
Details about the building on a property.
Architectural Style: 
Cape Cod
Year Built: 
1954
New Construction: 
0
Basement: 
Finished-Partially, Full, Walkout
Fireplaces: 
No
Construction
Roof: 
Asphalt Shingle
Exterior: 
Aluminum Siding, Cinder Block
Exterior Features: 
Enclosed Porch(es)
Energy Information: 
Electric, Gas-Natural
Porch: 
No
Deck: 
No
Room Details
Details about the rooms in the building.
Total Rooms: 
6
Total Bedrooms: 
3
Total Bathrooms: 
1
Total Full-Bathrooms: 
1
Total Half-Bathrooms: 
0
Master Bedroom 
Dimensions: 
13x11 
Level: 
First
Second Bedroom 
Dimensions: 
13x10 
Level: 
First
Third Bedroom 
Dimensions: 
16x11 
Level: 
Second
Fourth Bedroom 
Dimensions: 
17x12 
Level: 
Basement
Kitchen 
Dimensions: 
13x11 
Level: 
First
Living Room 
Dimensions: 
17x12 
Level: 
First
Other One 
Dimensions: 
13x8 
Level: 
Second
Other Two 
Dimensions: 
15x5 
Level: 
First
Utilities
Information about utilities available on the property.
Heating System: 
Radiators - Hot Water
Heating System Fuel: 
Gas-Natural
Cooling System: 
Window A/C(s)
Water Source: 
Public Water
Sewer: 
Public Sewer
Lot/Land Details
Details about the lots and land features included on the property.
Acres: 
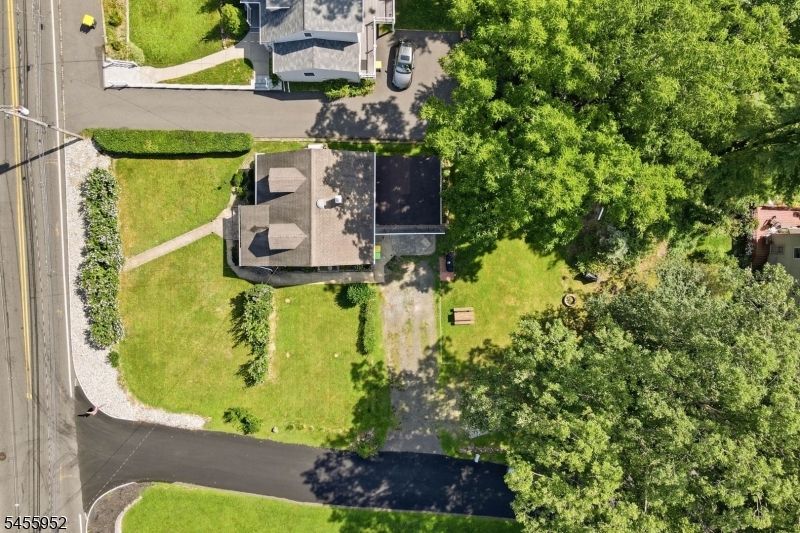
0.31
Lot Size (Dimensions): 
.31
Waterfront: 
0
Lot Features
Driveway: 
2 Car Width
Parking Type: 
2 Car Width
Total Parking Spaces: 
6
Garage: 
Attached Garage
Pool: 
No
Fence: 
No
Public Record
Parcel Number: 
2720-00105-0000-00001-0000-
Lot Number: 
1
Annual Tax: 
$8,548.00
Contract Details
Details about the listing contract.
Possession: 
P.O.T.
Listing Participants
Participants (agents, offices, etc.) in the transaction.
Listing Office Name: 
COMPASS NEW JERSEY, LLC
