
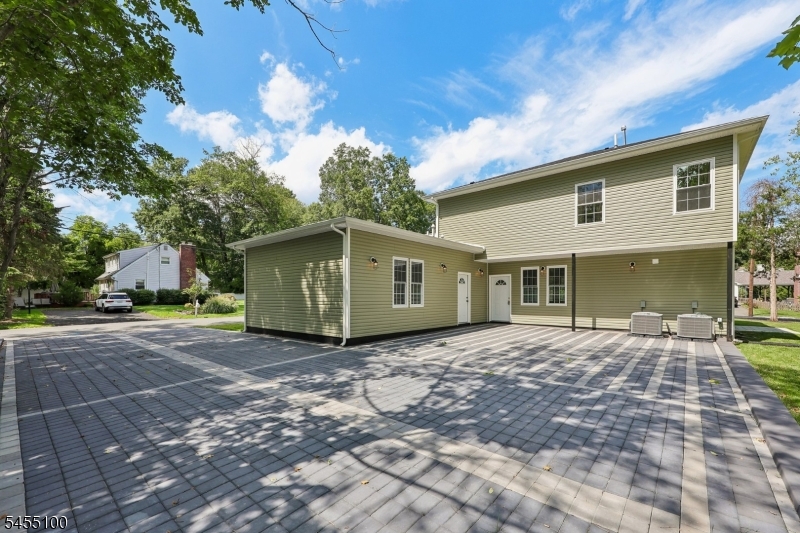
34 Gates Ave | Warren Twp.

$1,250,000 | 3 Beds | 3 Baths (3 Full) | 25,400 Sq. Ft.

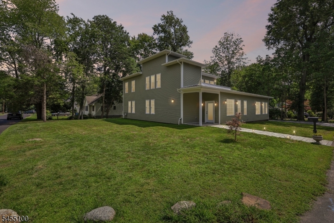
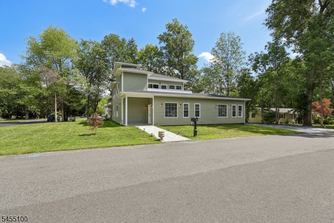
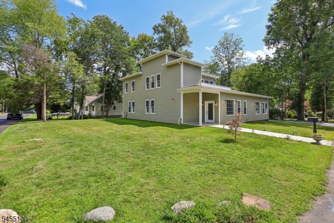
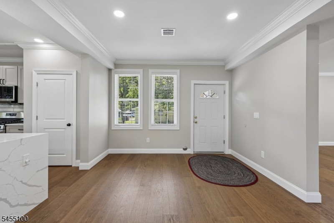
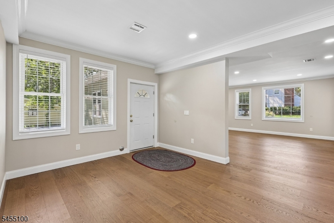
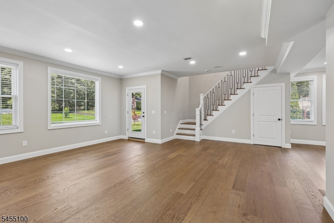
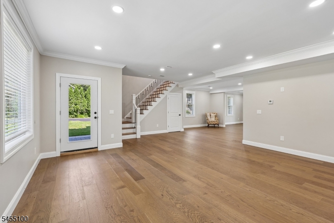
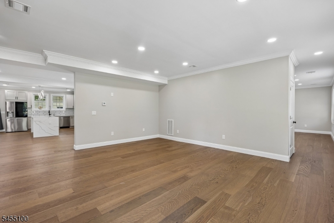
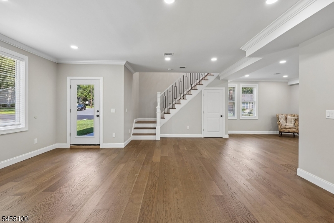
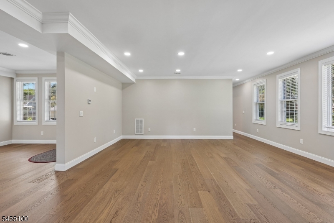
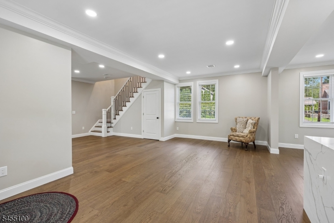
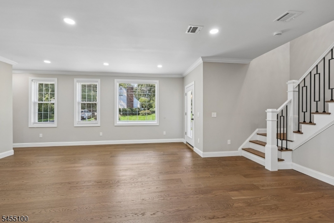
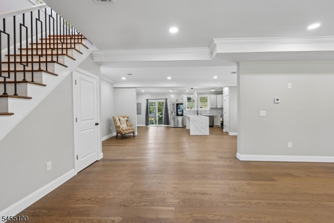
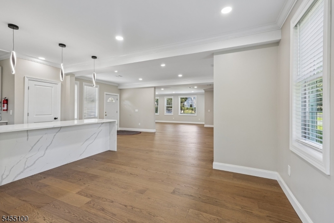
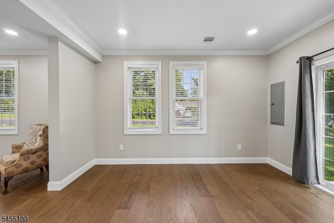
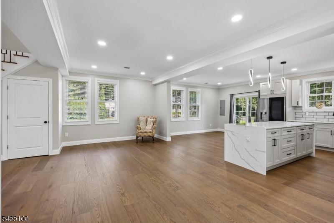
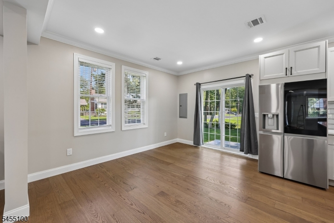
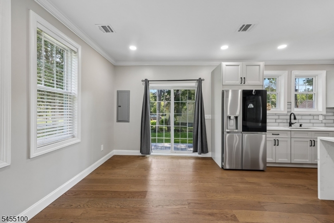
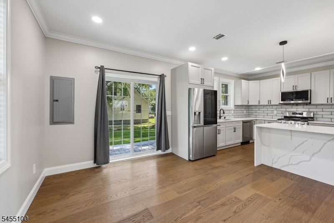
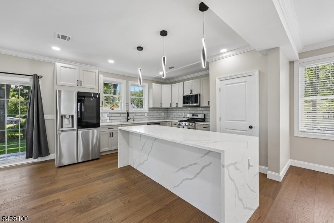
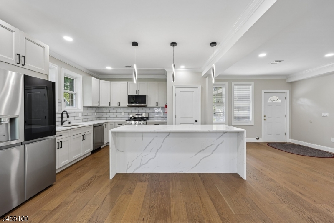
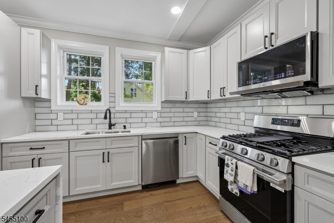
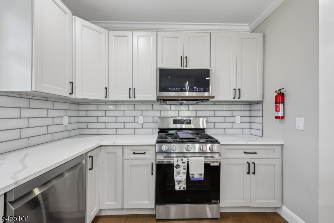
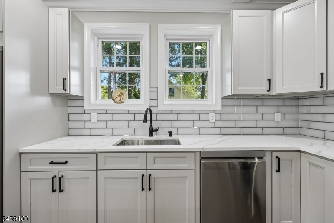
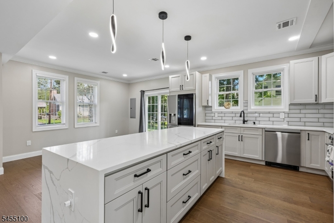
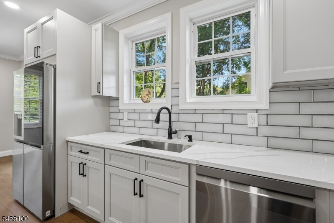
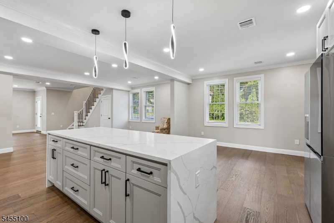
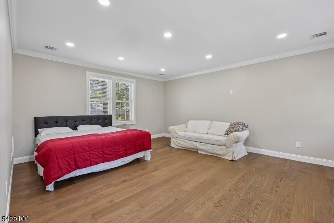
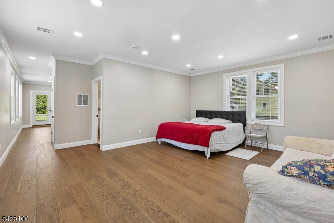
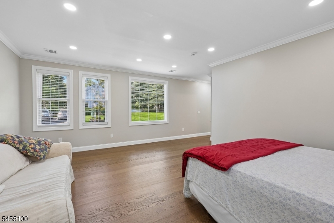
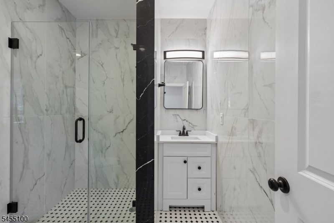
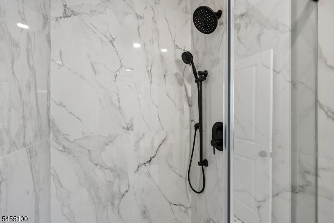
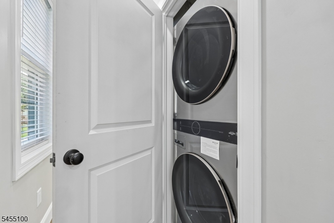
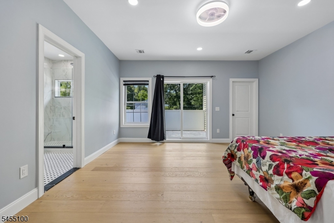
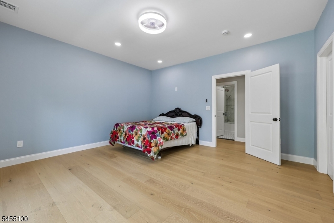
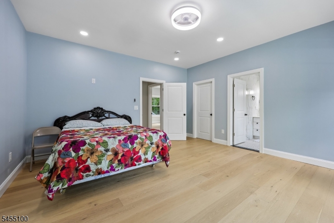
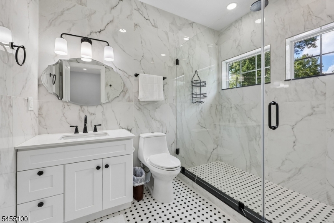
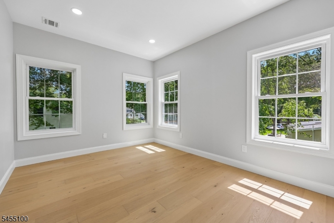
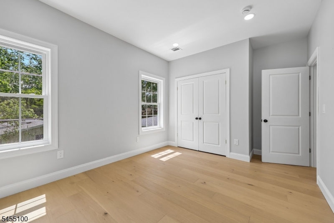
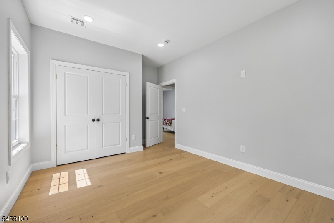
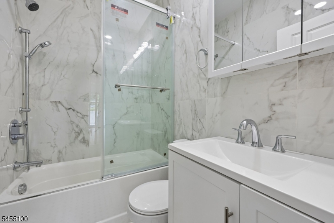
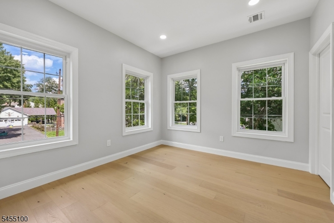
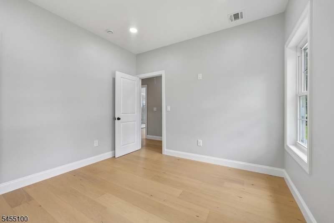
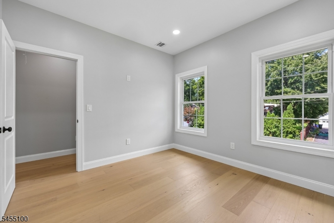
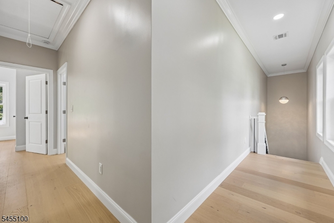
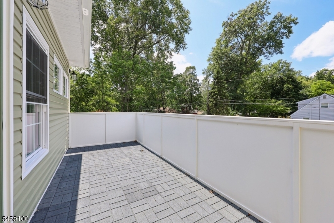
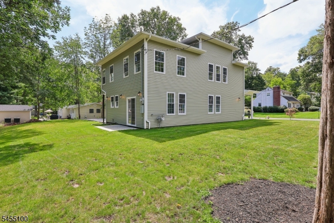
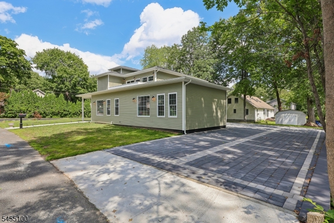
Welcome Home!You will love this fantastic Colonial home, completely renovated in 2026, and ideally situated on a desirable corner lot. This beautiful home offers spacious living areas, modern finishes, and plenty of room for comfortable living and entertaining.The main level features a wonderful open floor plan with a large living room and dining room, family room, conservatory, and a convenient laundry room with a stackable washer and dryer. The renovated kitchen features quartz countertops, a stylish backsplash, a dishwasher, a microwave, and a large center island.The upper level offers three spacious bedrooms and three full baths. The primary bedroom features a private bathroom with a stall shower and a sliding door leading to a private balcony.Additional highlights include three full bathrooms, an inviting entry hall, family room with access to the backyard, hardwood and luxury vinyl plank flooring throughout, recessed lighting, crown molding, and plenty of closet space. A utility room provides additional storage and functionality.The exterior offers a large paved driveway and a spacious backyard, providing plenty of room for outdoor enjoyment.Completely renovated in 2026, spacious, stylish, and move-in ready this is an absolute must-see! GSMLS 4049014

Directions to property: Reinman Rd to Roseland to corner of Gates on left.

MLS Listing ID: 
GSMLS 4049014
Listing Category: 
Purchase
Listing Status
Status of the Listing.
Listing Status: 
Active
Listing Status (Local): 
Active
Listing Pricing
Pricing information for this listing.
List Price: 
$1,250,000
Basic Property Information
Fields containing basic information about the property.
Property Type: 
Residential
Property Sub Type: 
Single Family Detached
Primary Market Area: 
Warren Twp.
Address: 
34 Gates Ave, Warren Twp., NJ 07059-5769, U.S.A.
County: 
Somerset
Latitude: 
40.6414400
Longitude: 
-74.4809100
Directions: 
Reinman Rd to Roseland to corner of Gates on left.

Public Remarks: 
Welcome Home!You will love this fantastic Colonial home, completely renovated in 2026, and ideally situated on a desirable corner lot. This beautiful home offers spacious living areas, modern finishes, and plenty of room for comfortable living and entertaining.The main level features a wonderful open floor plan with a large living room and dining room, family room, conservatory, and a convenient laundry room with a stackable washer and dryer. The renovated kitchen features quartz countertops, a stylish backsplash, a dishwasher, a microwave, and a large center island.The upper level offers three spacious bedrooms and three full baths. The primary bedroom features a private bathroom with a stall shower and a sliding door leading to a private balcony.Additional highlights include three full bathrooms, an inviting entry hall, family room with access to the backyard, hardwood and luxury vinyl plank flooring throughout, recessed lighting, crown molding, and plenty of closet space. A utility room provides additional storage and functionality.The exterior offers a large paved driveway and a spacious backyard, providing plenty of room for outdoor enjoyment.Completely renovated in 2026, spacious, stylish, and move-in ready this is an absolute must-see!
Community Information
Elementary: 
CENTRAL
Middle: 
MIDDLE
High: 
WHRHS
Building Details
Details about the building on a property.
Architectural Style: 
Colonial
Year Built: 
1930
New Construction: 
0
Living Area: 
25,400
Basement: 
Slab
Interior: 
Carbon Monoxide Detector, Fire Extinguisher, Smoke Detector
Fireplaces: 
No
Construction
Roof: 
Asphalt Shingle
Exterior: 
Stone, Vinyl Siding, Wood
Exterior Features: 
Patio
Energy Information: 
Gas In Street
Porch: 
No
Deck: 
No
Room Details
Details about the rooms in the building.
Total Rooms: 
8
Total Bedrooms: 
3
Total Bathrooms: 
3
Total Full-Bathrooms: 
3
Total Half-Bathrooms: 
0
Master Bedroom 
Dimensions: 
15x15 
Level: 
Ground
Second Bedroom 
Dimensions: 
11x11 
Level: 
First
Third Bedroom 
Dimensions: 
15x10 
Level: 
First
Dining Room 
Dimensions: 
14x13 
Level: 
Ground
Family Room 
Dimensions: 
19x23 
Level: 
Ground
Kitchen 
Dimensions: 
13x10 
Level: 
Ground
Living Room 
Dimensions: 
11x22 
Level: 
Ground
Other One 
Dimensions: 
7x8 
Level: 
Ground
Other Two 
Dimensions: 
7x5 
Level: 
Ground
Other Three 
Dimensions: 
9x7 
Level: 
First
Other Four 
Dimensions: 
19x23 
Level: 
Ground
Master Bathroom 
Level: 
Ground
Utilities
Information about utilities available on the property.
Heating System: 
2 Units, Forced Hot Air
Heating System Fuel: 
Gas-Natural
Cooling System: 
2 Units, Central Air
Water Heating System: 
Gas
Water Source: 
Public Water
Sewer: 
Public Sewer
Lot/Land Details
Details about the lots and land features included on the property.
Acres: 
0.23
Lot Size (Dimensions): 
.23
Waterfront: 
0
Lot Features
Driveway: 
2 Car Width, Gravel, Paver Block
Parking Type: 
2 Car Width, Gravel, Paver Block
Total Parking Spaces: 
4
Garage: 
None
Pool: 
No
Fence: 
No
Public Record
Parcel Number: 
2720-00099-0000-00001-0000-
Lot Number: 
1
Annual Tax: 
$7,719.00
Property Zoning: 
Residential
Contract Details
Details about the listing contract.
Possession: 
At closing
Listing Participants
Participants (agents, offices, etc.) in the transaction.
Listing Office Name: 
WEICHERT REALTORS - HOME CITY