
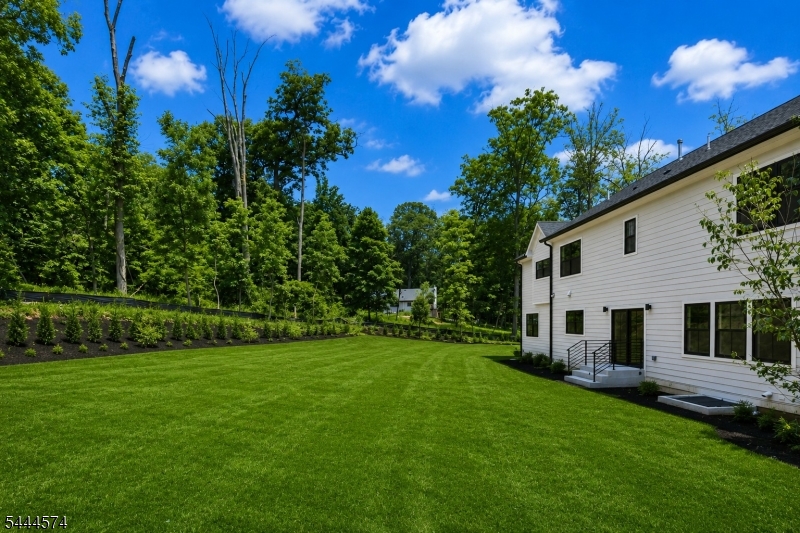
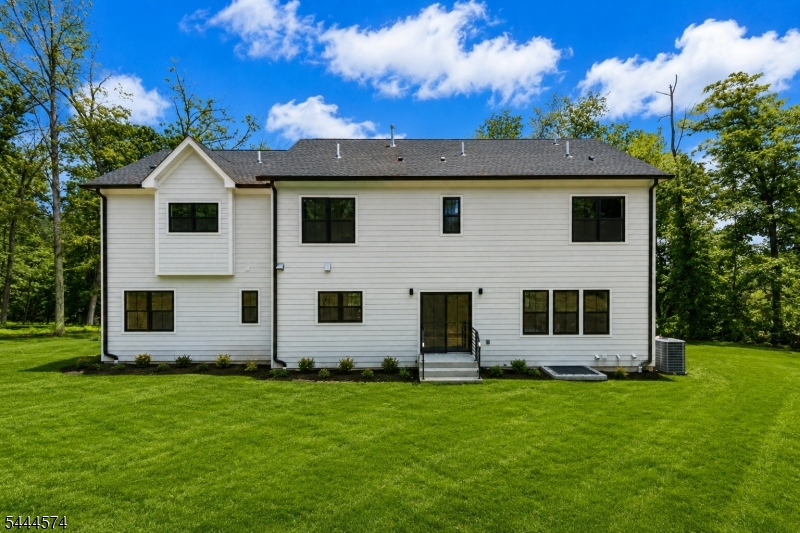
170 Johnston Drive Ext | Watchung Boro

$1,900,000 | 5 Beds | 5 Baths (5 Full) | 3,895 Sq. Ft.

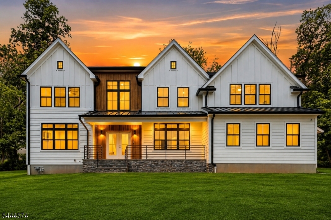
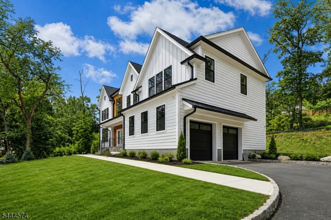
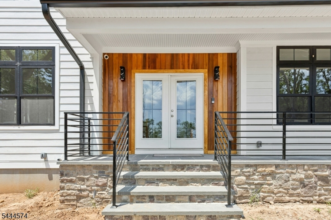
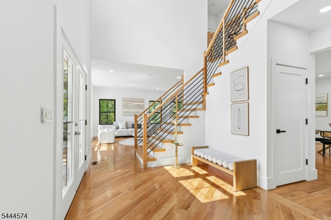
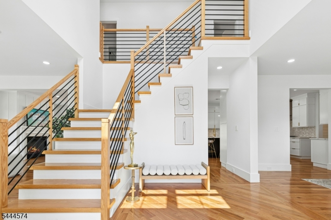
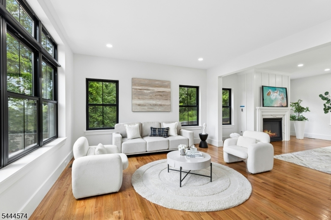
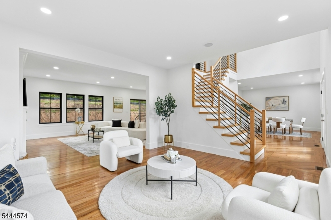
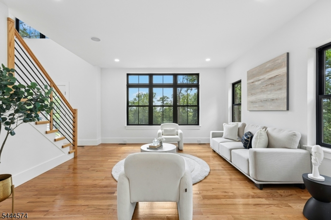
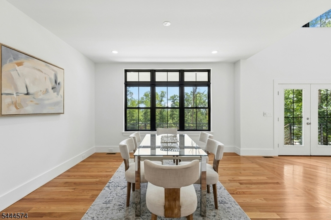
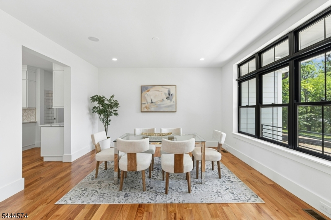
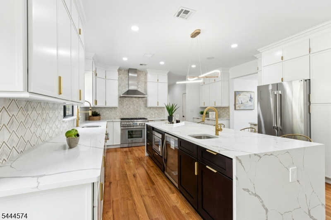
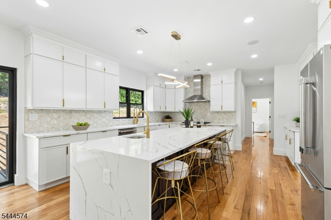
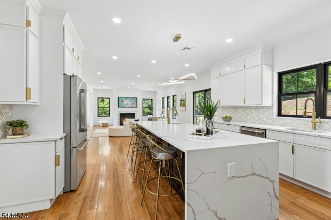

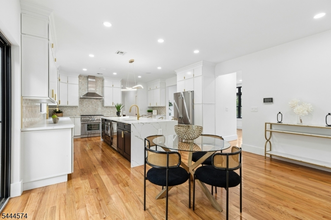
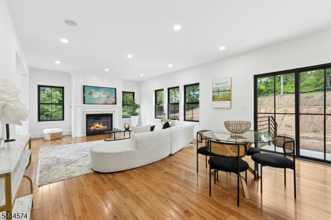
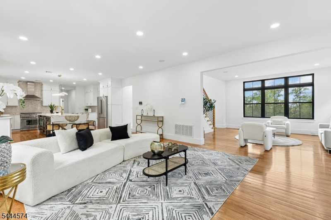
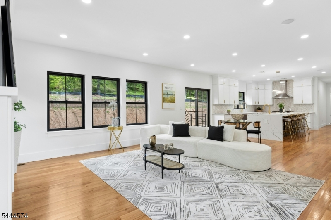
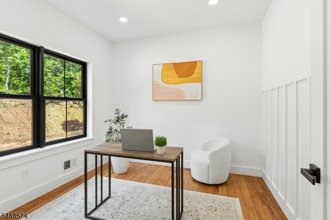
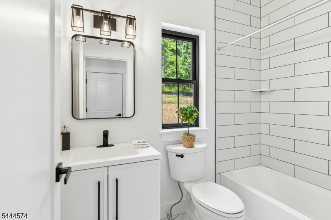
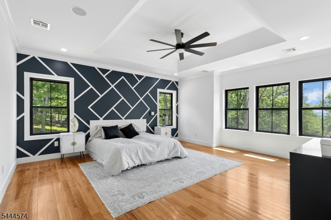
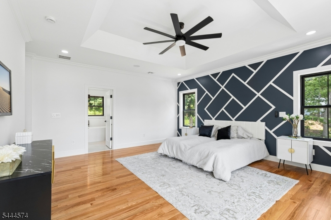
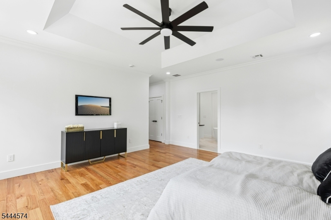
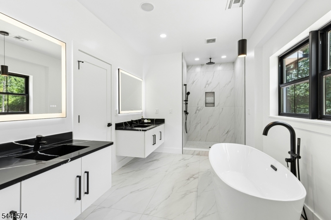
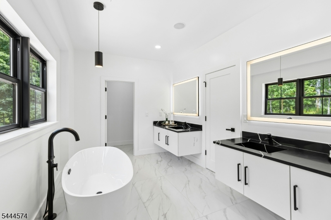
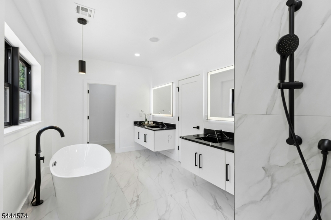
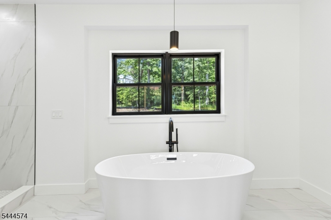
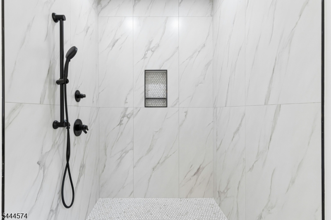
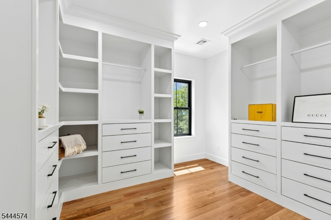
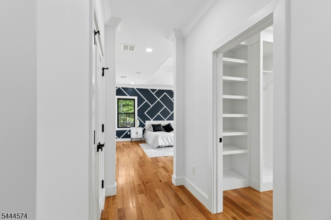
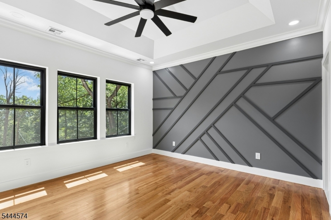
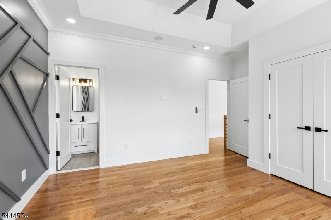
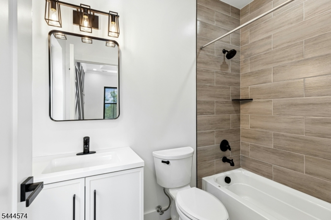
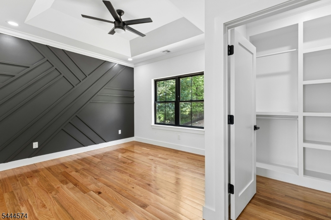
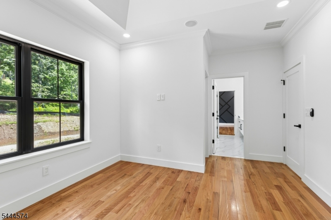
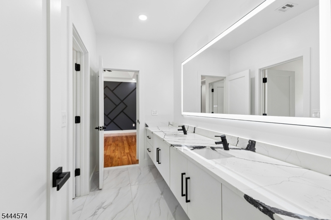
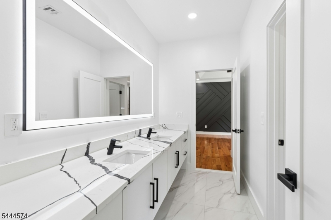
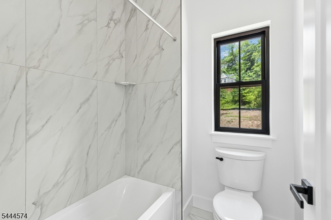
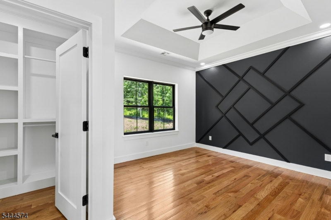
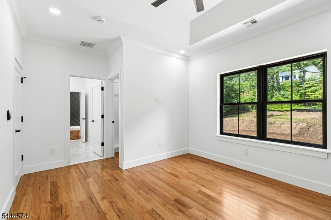
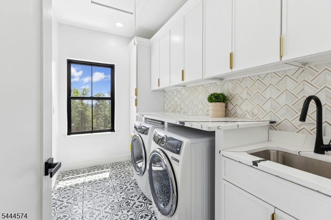
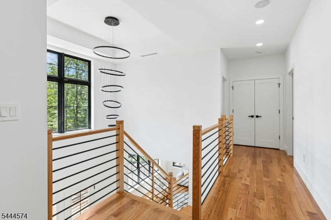
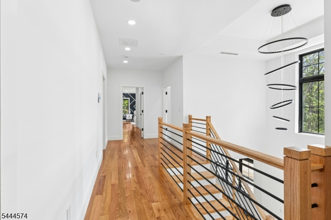
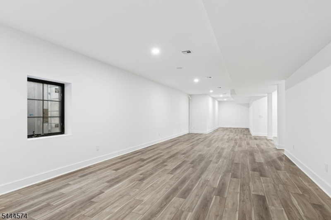
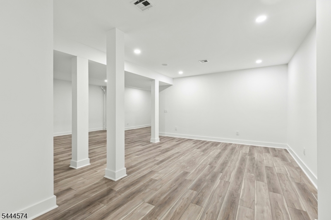
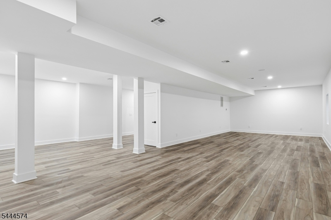
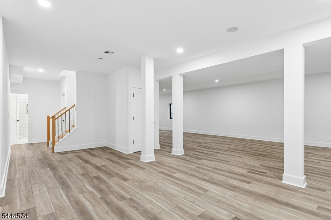
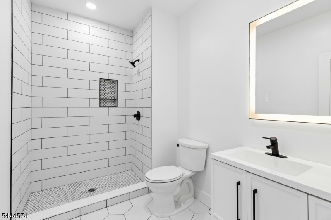
Welcome to this exceptional 2026 custom-built residence nestled in the scenic Watchung Mountains, offering approximately 3,895 sq. ft. of refined living space. This 5-bedroom, 5-full-bath home blends modern architecture, superior craftsmanship, and peaceful surroundings. The thoughtfully designed interior features soaring ceilings, striking black-framed windows, rich wood flooring, recessed lighting, and abundant natural light. The open-concept layout creates an elegant flow between the living, dining, and kitchen areas, ideal for both daily living and entertaining. The gourmet eat-in kitchen showcases custom cabinetry, quartz countertops, an oversized waterfall-edge center island, and premium Thermador stainless steel appliances. The living area features a beautiful fireplace and picturesque views. The luxurious primary suite offers a private retreat with treetop views, a spacious walk-in closet, and a spa-inspired en-suite bath. Additional bedrooms provide flexibility for guests, or a home office. The finished lower level about 1,500 sq. ft. offers versatile space for recreation and entertainment. Additional features include built-in speakers, a security camera system, an attached garage, exceptional finishes throughout, and the peace of mind of a 10-year home warranty. Located in the desirable Watchung Mountains, this remarkable new construction residence offers a rare opportunity to experience modern luxury, GSMLS 4039999

Directions to property: Watchung Ave to Johnston Dr Ext

MLS Listing ID: 
GSMLS 4039999
Listing Category: 
Purchase
Listing Status
Status of the Listing.
Listing Status: 
Active
Listing Status (Local): 
Active
Listing Pricing
Pricing information for this listing.
List Price: 
$1,900,000
Basic Property Information
Fields containing basic information about the property.
Property Type: 
Residential
Property Sub Type: 
Single Family Detached
Primary Market Area: 
Watchung Boro
Address: 
170 Johnston Drive Ext, Watchung Boro, NJ 07069, U.S.A.
County: 
Somerset
Latitude: 
40.6319500
Longitude: 
-74.4364600
Directions: 
Watchung Ave to Johnston Dr Ext
Public Remarks: 
Welcome to this exceptional 2026 custom-built residence nestled in the scenic Watchung Mountains, offering approximately 3,895 sq. ft. of refined living space. This 5-bedroom, 5-full-bath home blends modern architecture, superior craftsmanship, and peaceful surroundings. The thoughtfully designed interior features soaring ceilings, striking black-framed windows, rich wood flooring, recessed lighting, and abundant natural light. The open-concept layout creates an elegant flow between the living, dining, and kitchen areas, ideal for both daily living and entertaining. The gourmet eat-in kitchen showcases custom cabinetry, quartz countertops, an oversized waterfall-edge center island, and premium Thermador stainless steel appliances. The living area features a beautiful fireplace and picturesque views. The luxurious primary suite offers a private retreat with treetop views, a spacious walk-in closet, and a spa-inspired en-suite bath. Additional bedrooms provide flexibility for guests, or a home office. The finished lower level about 1,500 sq. ft. offers versatile space for recreation and entertainment. Additional features include built-in speakers, a security camera system, an attached garage, exceptional finishes throughout, and the peace of mind of a 10-year home warranty. Located in the desirable Watchung Mountains, this remarkable new construction residence offers a rare opportunity to experience modern luxury,
Community Information
Elementary: 
BAYBERRY
Middle: 
VALLY VIEW
High: 
WATCHUNG
Subdivision: 
Watchung Mountains
Building Details
Details about the building on a property.
Architectural Style: 
Custom Home
Year Built: 
2026
New Construction: 
0
Living Area: 
3,895
Basement: 
Full
Interior: 
Walk-In Closet
Fireplaces: 
Yes
Construction
Roof: 
Asphalt Shingle, Metal
Energy Information: 
Gas-Natural
Porch: 
No
Deck: 
No
Room Details
Details about the rooms in the building.
Total Rooms: 
12
Total Bedrooms: 
5
Total Bathrooms: 
5
Total Full-Bathrooms: 
5
Total Half-Bathrooms: 
0
Master Bedroom 
Dimensions: 
16x19 
Level: 
Second
Second Bedroom 
Dimensions: 
16x12 
Level: 
Second
Third Bedroom 
Dimensions: 
15x13 
Level: 
Second
Fourth Bedroom 
Dimensions: 
15x12 
Level: 
Second
Dining Room 
Dimensions: 
14x14 
Level: 
First
Family Room 
Dimensions: 
20x16 
Level: 
First
Kitchen 
Dimensions: 
22x16 
Level: 
First
Living Room 
Dimensions: 
15x14 
Master Bathroom 
Level: 
Second
Utilities
Information about utilities available on the property.
Heating System: 
2 Units
Heating System Fuel: 
Gas-Natural
Cooling System: 
2 Units
Water Source: 
Public Water
Sewer: 
Public Sewer
Lot/Land Details
Details about the lots and land features included on the property.
Acres: 
2.58
Lot Size (Dimensions): 
2.58 ACRES
View: 
Mountain View
Waterfront: 
0
Lot Features
Driveway: 
1 Car Width
Parking Type: 
1 Car Width
Total Parking Spaces: 
0
Garage: 
Attached Garage
Pool: 
No
Fence: 
No
Public Record
Parcel Number: 
2721-05201-0000-00001-0004-
Lot Number: 
1.04
Annual Tax: 
$7,673.00
Property Zoning: 
Residential
Contract Details
Details about the listing contract.
Possession: 
at closing
Listing Participants
Participants (agents, offices, etc.) in the transaction.
Listing Office Name: 
FLOROSTONE REALTY INC.
