
200 Valley Dr. | Watchung Boro

$1,650,000 | 4 Beds | 5 Baths (4 Full, 1 Half)

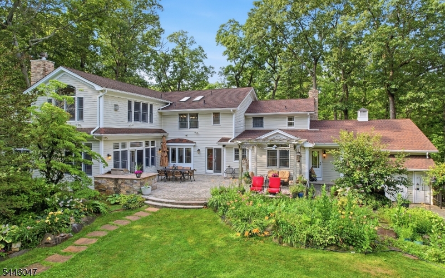
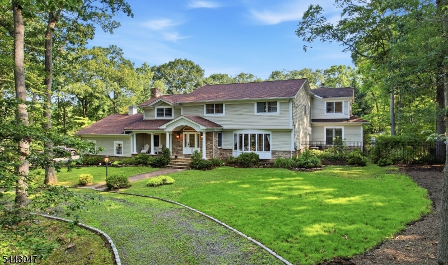
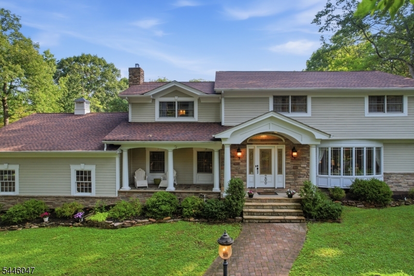
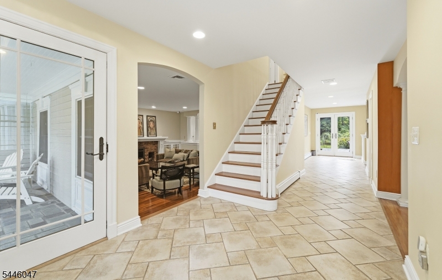
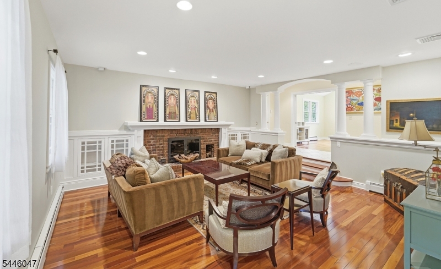
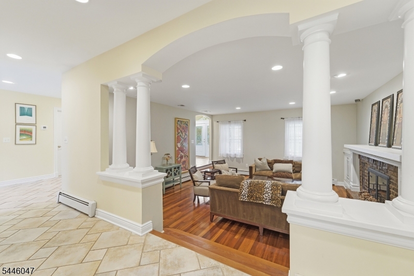
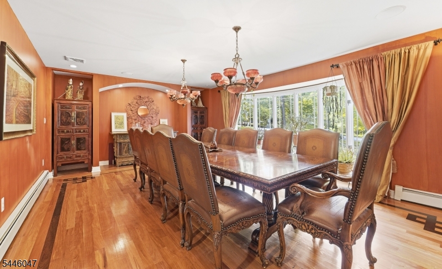
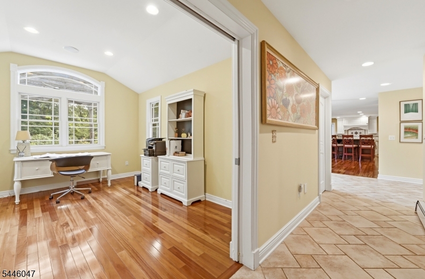
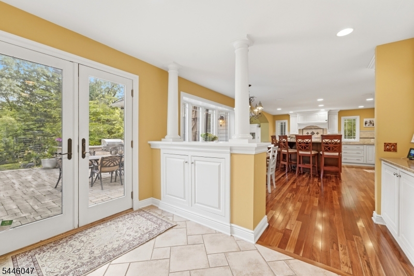
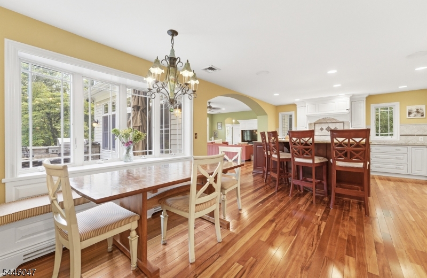
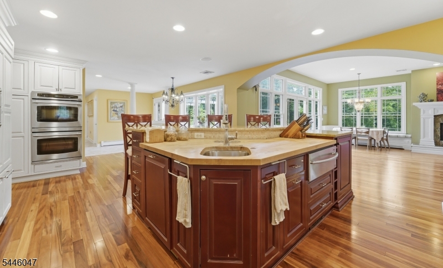
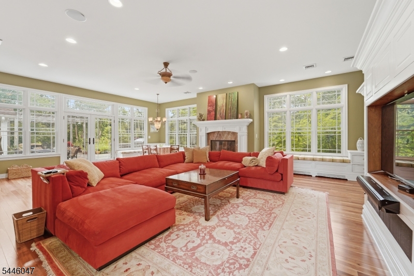
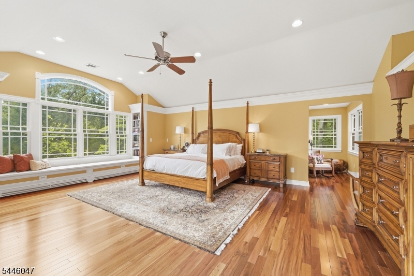
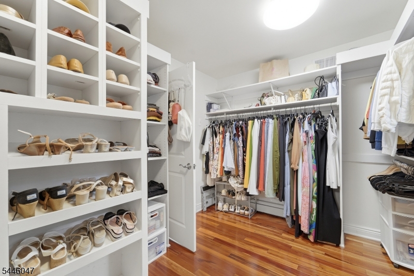
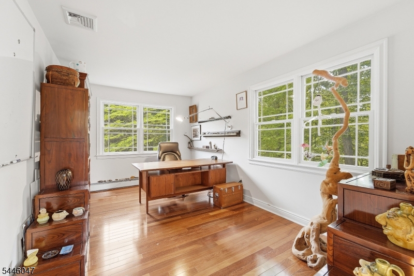
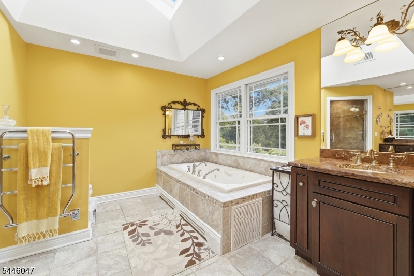
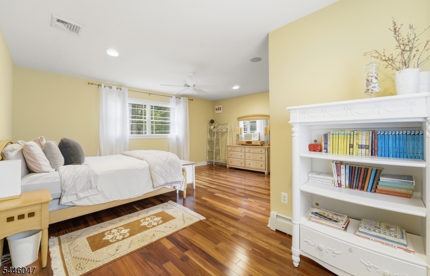
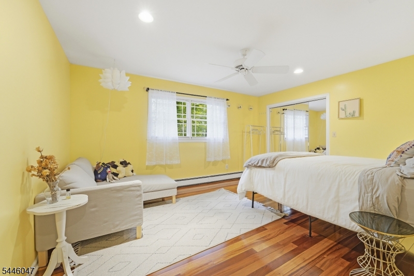
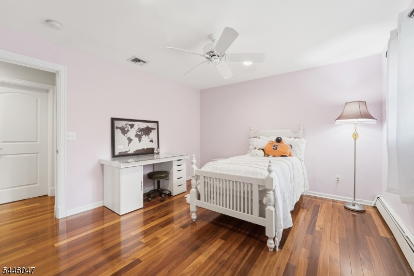
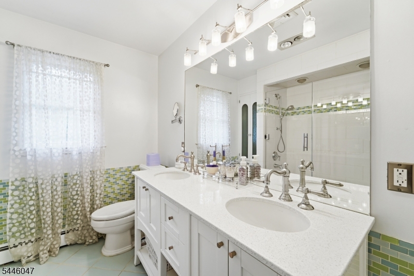
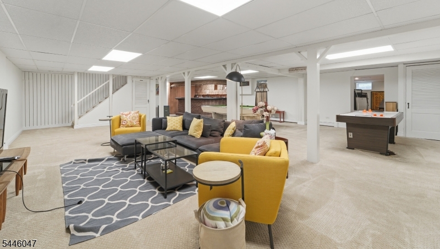
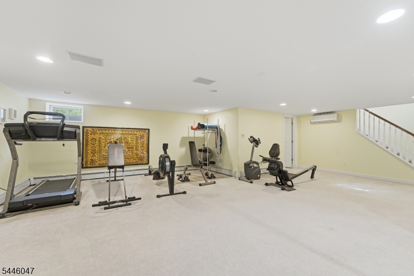
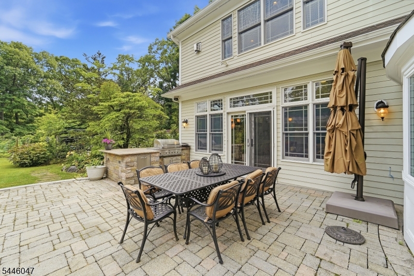
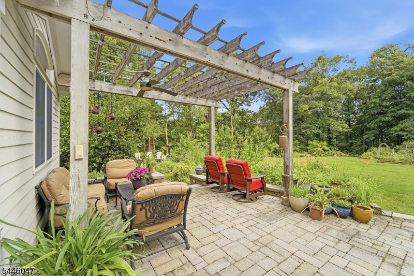
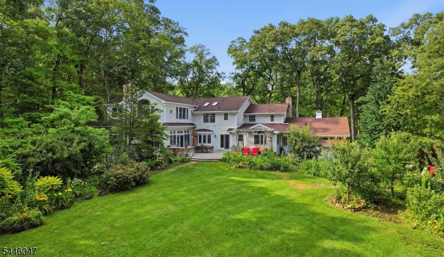
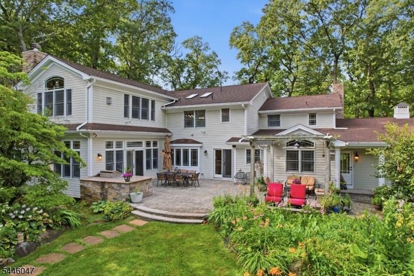
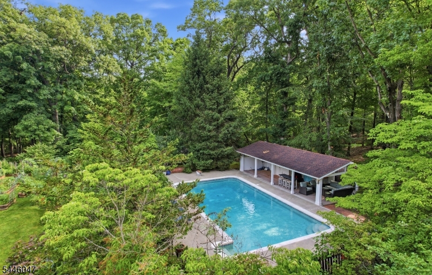
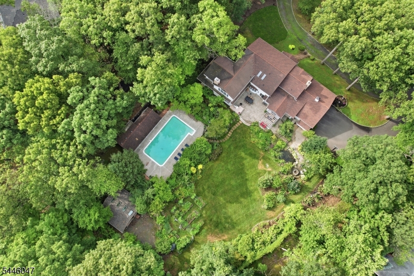
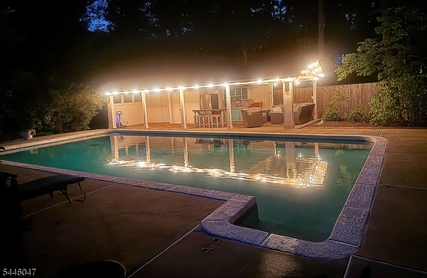
Set on approximately 1.5 private acres in one of Watchung's most desirable neighborhoods, this inviting 4-bedroom residence is designed for comfortable everyday living and effortless entertaining, featuring a chef's kitchen with multiple cooking stations, two dishwashers, and French doors opening to an expansive paver patio with built-in natural gas grill. The spacious primary suite is a private retreat with two walk-in closets and a spa-inspired bath. Additional highlights include two private home offices, h/w floors throughout, central vacuum, a hardwired security system, a detached garage offering electricity and skylights. The finished lower level presents a recreation room, bar, wine room, workshop, full bath, and abundant storage. Step outside to discover a backyard oasis featuring an in-ground pool with cabana, beautifully maintained gardens, mature trees and lush landscaping...creating the perfect setting for entertaining or relaxing in total privacy. Conveniently located just minutes from shopping, dining, parks, and major highways for easy commuting to Newark, Jersey City, and Manhattan. This is a rare opportunity to own a home that combines space, privacy, and exceptional outdoor living. Schedule your private showing today and experience all this remarkable property has to offer! New pool filter 7/2026. The chandeliers in the breakfast room, family room and entry way by the back door to the basement are excluded. GSMLS 4040312

Directions to property: Valley Rd. or Johnston Dr. to Valley Dr.

MLS Listing ID: 
GSMLS 4040312
Listing Category: 
Purchase
Listing Status
Status of the Listing.
Listing Status: 
Active
Listing Status (Local): 
Active
Listing Pricing
Pricing information for this listing.
List Price: 
$1,650,000
Basic Property Information
Fields containing basic information about the property.
Property Type: 
Residential
Property Sub Type: 
Single Family Detached
Primary Market Area: 
Watchung Boro
Address: 
200 Valley Dr., Watchung Boro, NJ 07069-6522, U.S.A.
County: 
Somerset
Latitude: 
40.6406700
Longitude: 
-74.4394500
Directions: 
Valley Rd. or Johnston Dr. to Valley Dr.

Public Remarks: 
Set on approximately 1.5 private acres in one of Watchung's most desirable neighborhoods, this inviting 4-bedroom residence is designed for comfortable everyday living and effortless entertaining, featuring a chef's kitchen with multiple cooking stations, two dishwashers, and French doors opening to an expansive paver patio with built-in natural gas grill. The spacious primary suite is a private retreat with two walk-in closets and a spa-inspired bath. Additional highlights include two private home offices, h/w floors throughout, central vacuum, a hardwired security system, a detached garage offering electricity and skylights. The finished lower level presents a recreation room, bar, wine room, workshop, full bath, and abundant storage. Step outside to discover a backyard oasis featuring an in-ground pool with cabana, beautifully maintained gardens, mature trees and lush landscaping...creating the perfect setting for entertaining or relaxing in total privacy. Conveniently located just minutes from shopping, dining, parks, and major highways for easy commuting to Newark, Jersey City, and Manhattan. This is a rare opportunity to own a home that combines space, privacy, and exceptional outdoor living. Schedule your private showing today and experience all this remarkable property has to offer! New pool filter 7/2026. The chandeliers in the breakfast room, family room and entry way by the back door to the basement are excluded.
Community Information
Elementary: 
BAYBERRY
Middle: 
VALLY VIEW
High: 
WATCHUNG
Building Details
Details about the building on a property.
Architectural Style: 
Colonial
Year Built: 
1967
New Construction: 
0
Basement: 
Finished, Full
Interior: 
Bar-Wet, Carbon Monoxide Detector, Fire Extinguisher, Security System, Skylight, Smoke Detector, Stereo System, Walk-In Closet, Window Treatments
Fireplaces: 
Yes
Construction
Roof: 
Asphalt Shingle
Exterior: 
Composition Siding, Stone
Exterior Features: 
Barbeque, Metal Fence, Outbuilding(s), Patio, Underground Lawn Sprinkler
Energy Information: 
Electric, Gas-Natural
Porch: 
No
Deck: 
No
Room Details
Details about the rooms in the building.
Total Rooms: 
15
Total Bedrooms: 
4
Total Bathrooms: 
5
Total Full-Bathrooms: 
4
Total Half-Bathrooms: 
1
Master Bedroom 
Dimensions: 
24x20 
Level: 
First
Second Bedroom 
Dimensions: 
17x16 
Level: 
Second
Third Bedroom 
Dimensions: 
15x12 
Level: 
Second
Fourth Bedroom 
Dimensions: 
13x12 
Level: 
Second
Dining Room 
Dimensions: 
27x16 
Level: 
First
Family Room 
Dimensions: 
29x23 
Level: 
First
Kitchen 
Dimensions: 
15x15 
Level: 
First
Living Room 
Dimensions: 
17x17 
Level: 
First
Den 
Dimensions: 
16x10 
Level: 
First
Other One 
Dimensions: 
12x11 
Level: 
First
Other Two 
Dimensions: 
16x10 
Level: 
Second
Other Three 
Dimensions: 
28x21 
Level: 
Basement
Other Four 
Dimensions: 
28x15 
Level: 
Basement
Master Bathroom 
Level: 
First
Utilities
Information about utilities available on the property.
Heating System: 
1 Unit, Baseboard - Hotwater, Forced Hot Air, Multi-Zone
Heating System Fuel: 
Gas-Natural
Cooling System: 
2 Units, Ceiling Fan, Central Air, Multi-Zone Cooling
Water Source: 
Public Water
Sewer: 
Public Sewer
Lot/Land Details
Details about the lots and land features included on the property.
Acres: 
1.5
Lot Size (Dimensions): 
1.50 AC
Waterfront: 
0
Lot Features
Driveway: 
Blacktop, Crushed Stone, Off-Street Parking
Parking Type: 
Blacktop, Crushed Stone, Off-Street Parking
Total Parking Spaces: 
0
Garage: 
Built-In Garage, Detached Garage, Garage Door Opener
Pool: 
Yes
Fence: 
No
Public Record
Parcel Number: 
2721-06801-0000-00002-0000-
Lot Number: 
2
Annual Tax: 
$24,589.00
Contract Details
Details about the listing contract.
Exclusions: 
The copper trellis by the path leading to the pool area.
Possession: 
At Closing
Listing Participants
Participants (agents, offices, etc.) in the transaction.
Listing Office Name: 
COLDWELL BANKER REALTY