
45 ACORN ROAD | Watchung Boro

$1,585,000 | 5 Beds | 4 Baths (4 Full)

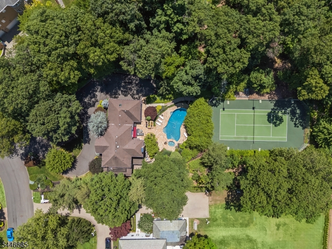
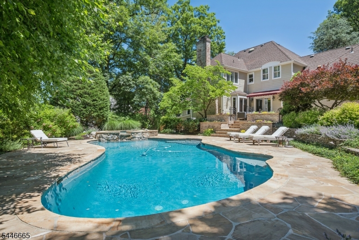
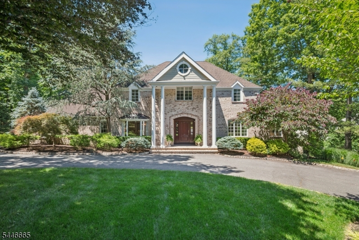
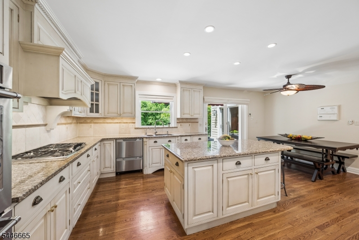
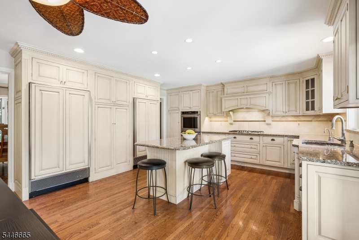
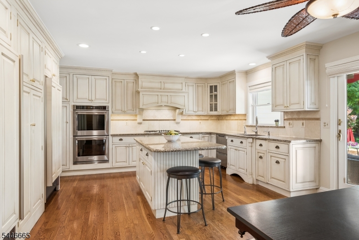
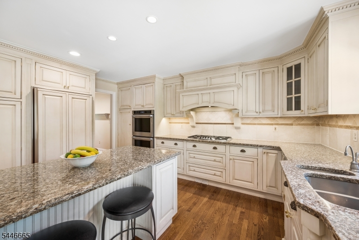
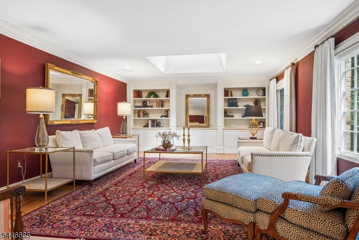
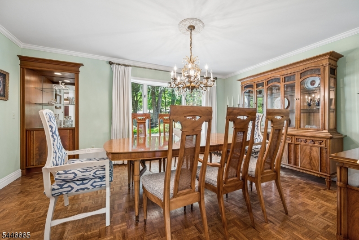
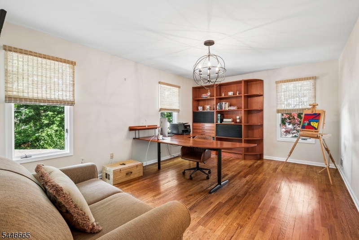
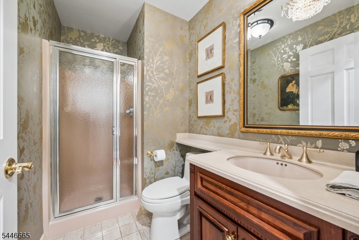
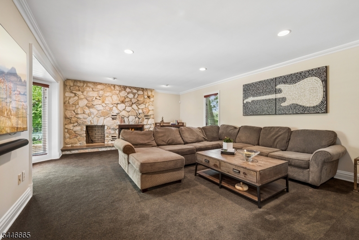
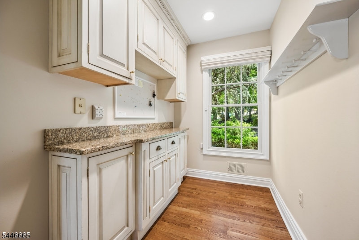
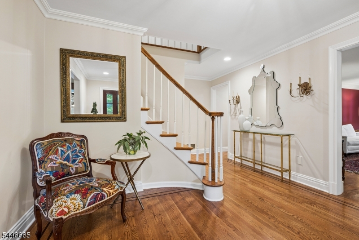

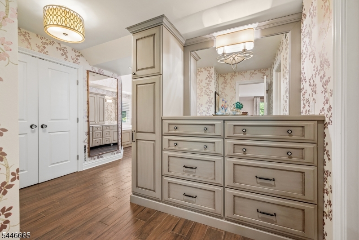
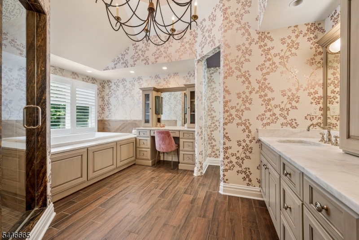
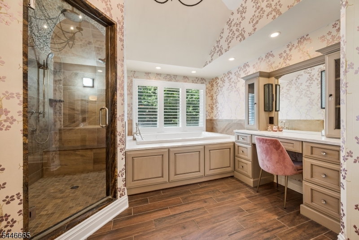
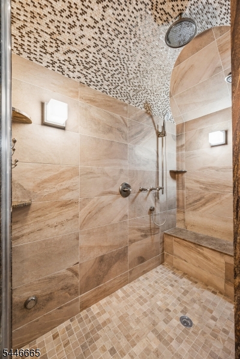
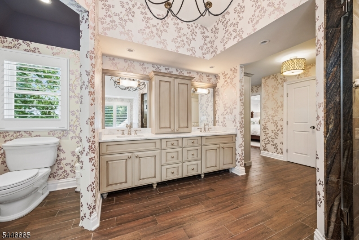
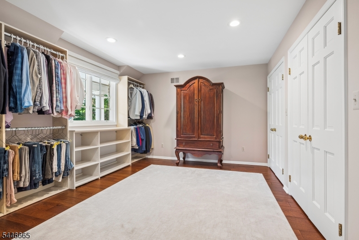
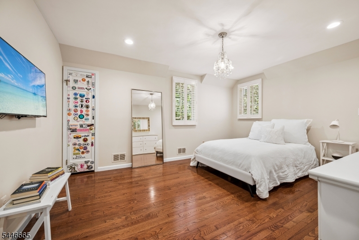
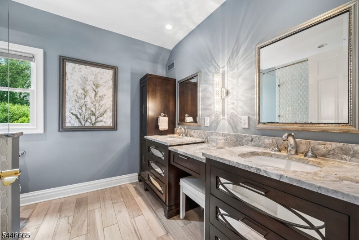
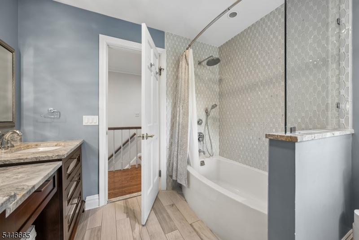
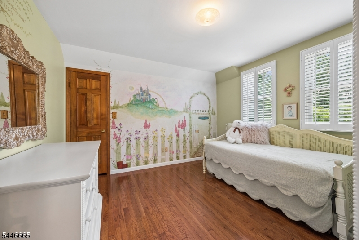
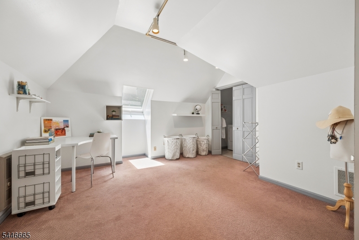
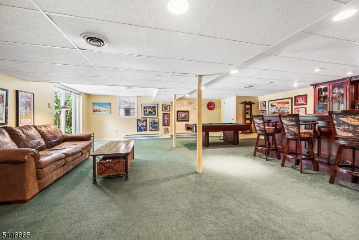
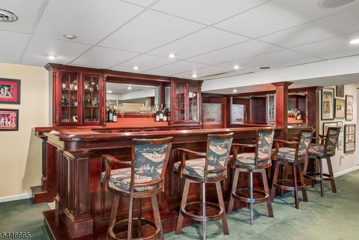
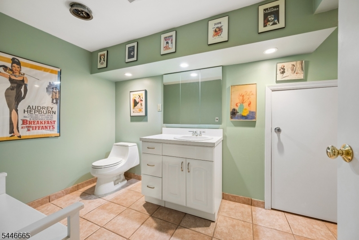
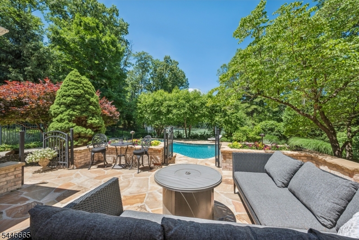
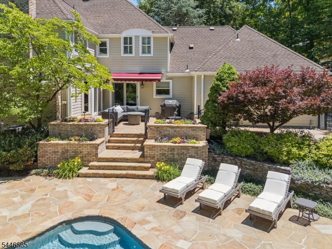
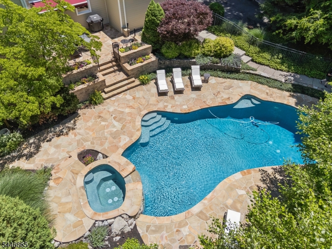
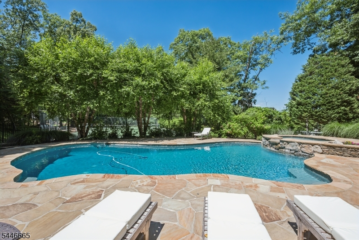
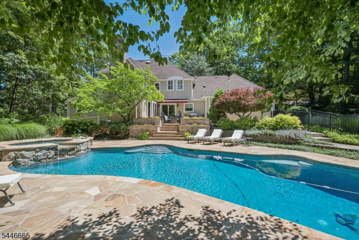
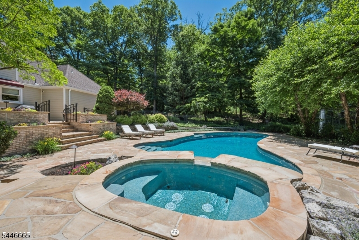
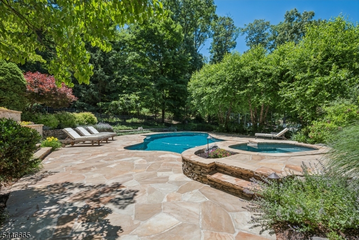
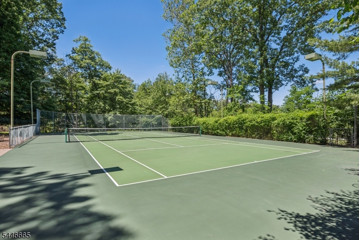
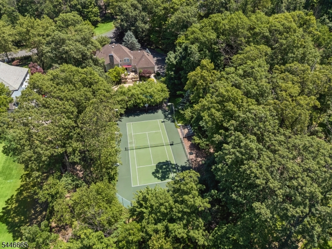
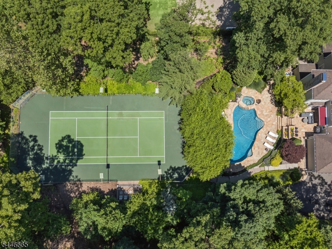
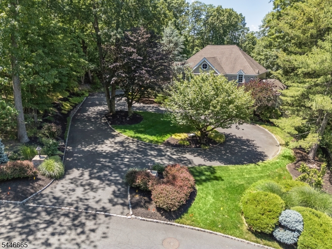
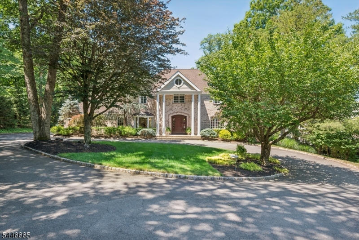
Love to entertain? This is the home you've been waiting for. Tucked away on a prestigious cul-de-sac in the hills of Watchung, this exceptional estate offers resort-style living with your own private tennis court, heated pool, spa, pool house with a second laundry & professionally landscaped backyard. A circular driveway, Hardie Plank siding & oversized three-car garage create a grand arrival while providing everyday convenience. The updated chef's kitchen is designed for gathering, featuring a large center island, full-size Sub-Zero refrigerator and separate freezer, professional-grade appliances, and picturesque backyard views. A first-floor bedroom adjacent to a full bath offers flexibility for different living styles, or a private home office. Escape to the luxurious primary suite renovated in 2019 with two walk-in closets, dual dressing rooms, and a spa-inspired bath showcasing a dramatic curved glass-tiled shower ceiling, soaking tub, and custom vanities designed for maximum storage & functionality. The finished walkout lower level is the ultimate entertainment space, complete with a custom bar that can act as a kitchenette with refrigerator & sink, game room, gym, and full bath. Combining luxury, privacy, & exceptional amenities like a whole-house generator, updated windows, and a wired security system in one of Watchung's most sought-after neighborhoods, this extraordinary home offers the lifestyle you've always imagined. GSMLS 4041540

Directions to property: Type in Acorn DRIVE in the direction app. From the Watchung Circle, turn up Washington Dr, Right on


MLS Listing ID: 
GSMLS 4041540
Listing Category: 
Purchase
Listing Status
Status of the Listing.
Listing Status: 
Active
Listing Status (Local): 
Active
Listing Pricing
Pricing information for this listing.
List Price: 
$1,585,000
Basic Property Information
Fields containing basic information about the property.
Property Type: 
Residential
Property Sub Type: 
Single Family Detached
Primary Market Area: 
Watchung Boro
Address: 
45 ACORN ROAD, Watchung Boro, NJ 07069-6260, U.S.A.
County: 
Somerset
Latitude: 
40.6255500
Longitude: 
-74.4592300
Directions: 
Type in Acorn DRIVE in the direction app. From the Watchung Circle, turn up Washington Dr, Right on
Public Remarks: 
Love to entertain? This is the home you've been waiting for. Tucked away on a prestigious cul-de-sac in the hills of Watchung, this exceptional estate offers resort-style living with your own private tennis court, heated pool, spa, pool house with a second laundry & professionally landscaped backyard. A circular driveway, Hardie Plank siding & oversized three-car garage create a grand arrival while providing everyday convenience. The updated chef's kitchen is designed for gathering, featuring a large center island, full-size Sub-Zero refrigerator and separate freezer, professional-grade appliances, and picturesque backyard views. A first-floor bedroom adjacent to a full bath offers flexibility for different living styles, or a private home office. Escape to the luxurious primary suite renovated in 2019 with two walk-in closets, dual dressing rooms, and a spa-inspired bath showcasing a dramatic curved glass-tiled shower ceiling, soaking tub, and custom vanities designed for maximum storage & functionality. The finished walkout lower level is the ultimate entertainment space, complete with a custom bar that can act as a kitchenette with refrigerator & sink, game room, gym, and full bath. Combining luxury, privacy, & exceptional amenities like a whole-house generator, updated windows, and a wired security system in one of Watchung's most sought-after neighborhoods, this extraordinary home offers the lifestyle you've always imagined.
Community Information
Elementary: 
BAYBERRY
Middle: 
VALLY VIEW
High: 
WATCHUNG
Building Details
Details about the building on a property.
Architectural Style: 
Colonial
Year Built: 
1984
New Construction: 
0
Basement: 
Finished, Walkout
Interior: 
Bar-Wet, Carbon Monoxide Detector, Walk-In Closet, Window Treatments
Fireplaces: 
Yes
Construction
Roof: 
Asphalt Shingle
Exterior: 
Brick, Composition Siding
Exterior Features: 
Barbeque, Curbs, Hot Tub, Metal Fence, Patio, Storage Shed, Tennis Courts, Underground Lawn Sprinkler
Energy Information: 
All Underground, Electric, Gas-Natural
Porch: 
No
Deck: 
No
Room Details
Details about the rooms in the building.
Total Rooms: 
13
Total Bedrooms: 
5
Total Bathrooms: 
4
Total Full-Bathrooms: 
4
Total Half-Bathrooms: 
0
Master Bedroom 
Dimensions: 
14x18 
Level: 
Second
Second Bedroom 
Dimensions: 
16x13 
Level: 
Second
Third Bedroom 
Dimensions: 
12x11 
Level: 
Second
Fourth Bedroom 
Dimensions: 
15x12 
Level: 
Second
Dining Room 
Dimensions: 
16x12 
Level: 
First
Family Room 
Dimensions: 
16x23 
Level: 
First
Kitchen 
Dimensions: 
13x16 
Level: 
First
Living Room 
Dimensions: 
25x15 
Level: 
First
Other One 
Dimensions: 
17x12 
Level: 
First
Other Two 
Dimensions: 
17x12 
Level: 
First
Other Three 
Dimensions: 
16x10 
Level: 
Basement
Other Four 
Dimensions: 
41x28 
Level: 
Basement
Master Bathroom 
Level: 
Second
Utilities
Information about utilities available on the property.
Heating System: 
2 Units, Forced Hot Air, Multi-Zone
Heating System Fuel: 
Gas-Natural
Cooling System: 
2 Units, Ceiling Fan, Central Air, Multi-Zone Cooling
Water Heating System: 
Gas
Water Source: 
Public Water
Sewer: 
Public Sewer
Lot/Land Details
Details about the lots and land features included on the property.
Acres: 
1.4
Lot Size (Dimensions): 
1.40
Waterfront: 
0
Lot Features
Driveway: 
2 Car Width, Additional Parking, Blacktop, Circular, Lighting
Parking Type: 
2 Car Width, Additional Parking, Blacktop, Circular, Lighting
Total Parking Spaces: 
0
Garage: 
Attached Garage, Garage Door Opener
Pool: 
Yes
Fence: 
No
Public Record
Parcel Number: 
2721-01201-0000-00001-0002-
Lot Number: 
1.02
Annual Tax: 
$21,622.00
Contract Details
Details about the listing contract.
Possession: 
Negotiable
Listing Participants
Participants (agents, offices, etc.) in the transaction.
Listing Office Name: 
COMPASS NEW JERSEY, LLC