
55 DEER RUN | Watchung Boro

$2,998,000 | 6 Beds | 6 Baths (5 Full, 1 Half) | 6,579 Sq. Ft.

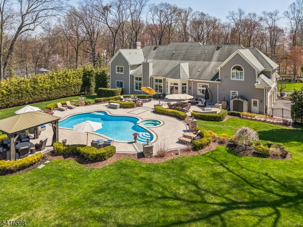
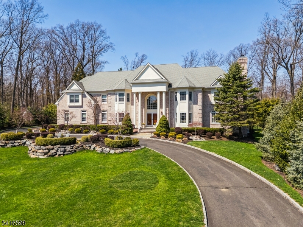
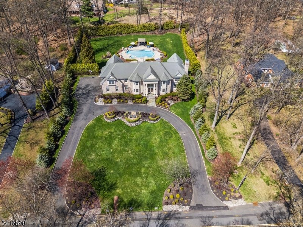
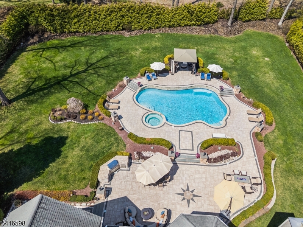
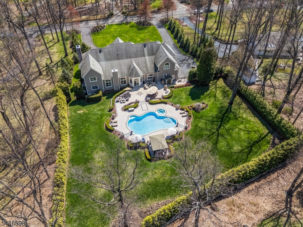
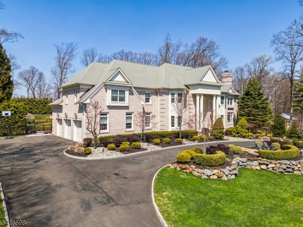
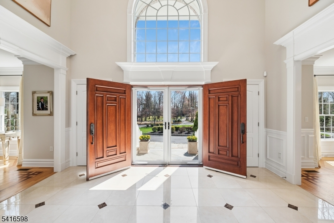
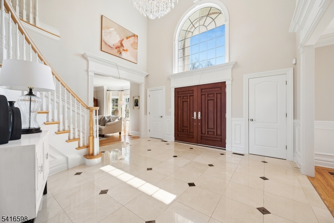
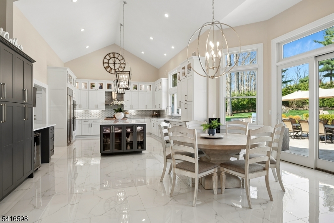
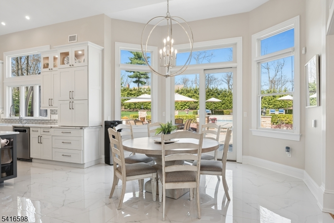
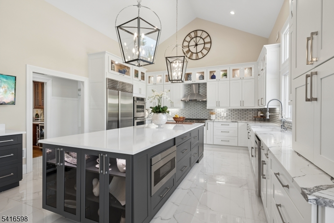
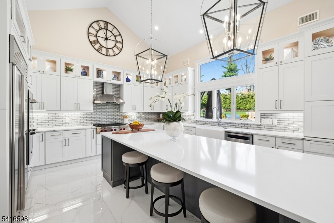
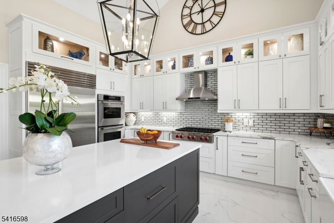
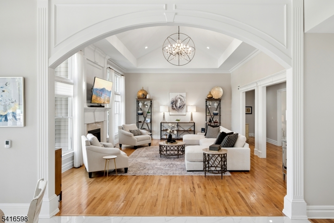
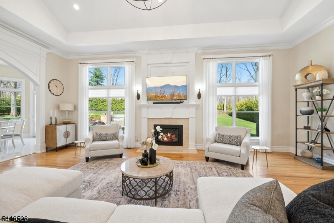
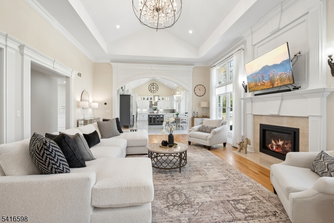
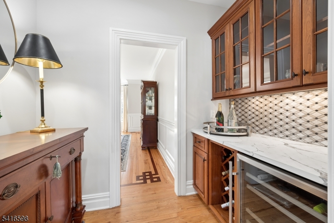
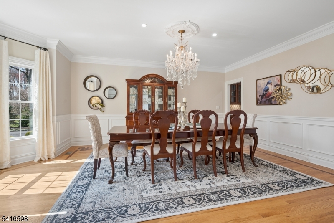
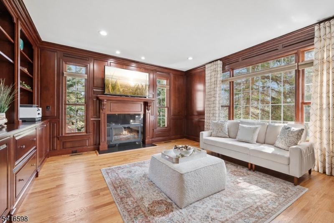
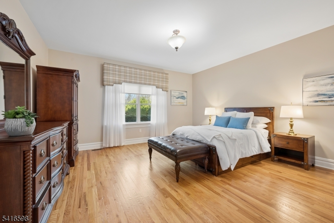
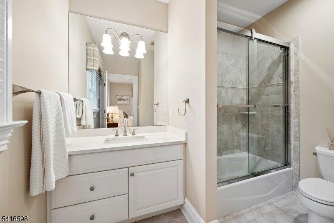
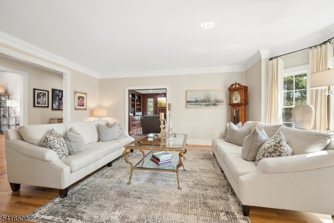
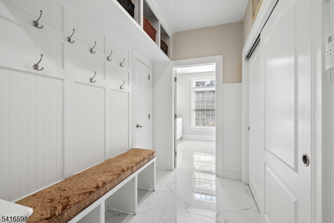
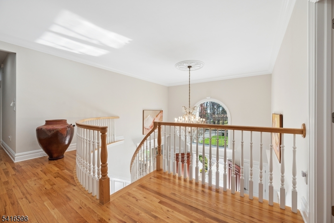
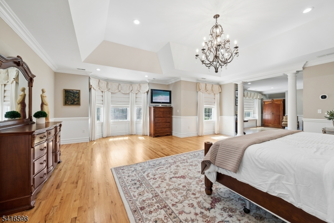
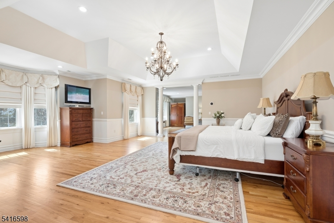
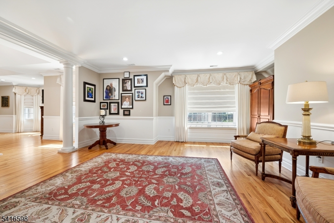
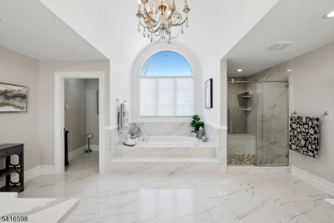
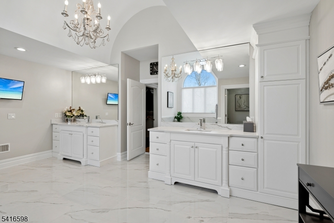
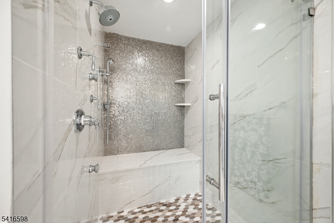
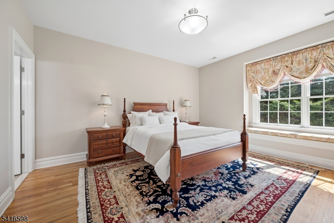
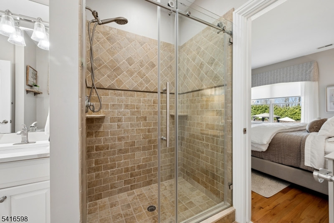
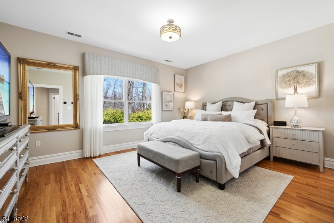
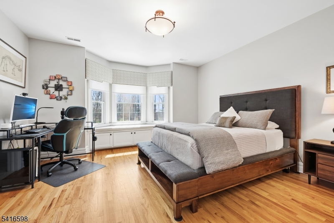
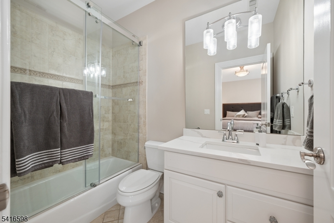
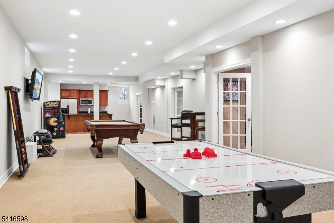
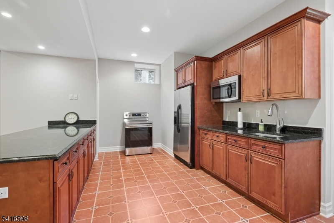
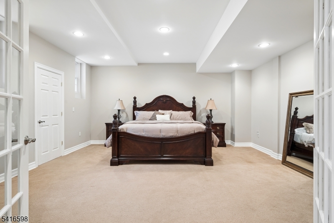
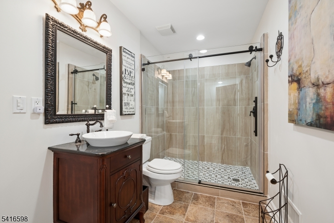
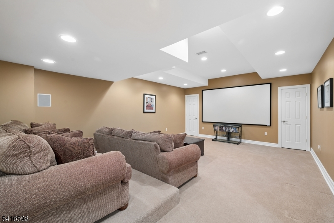
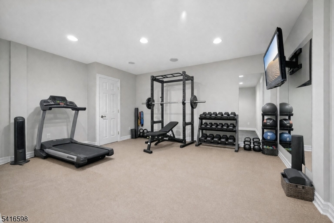
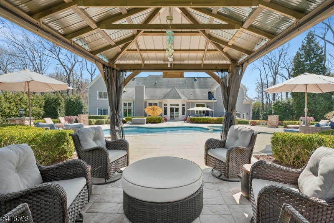
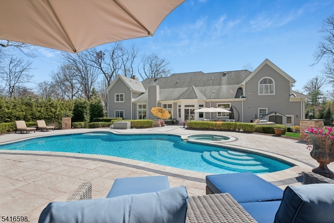
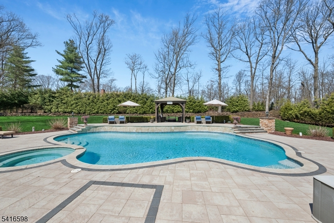
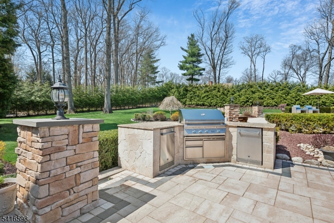
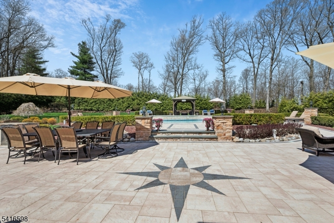
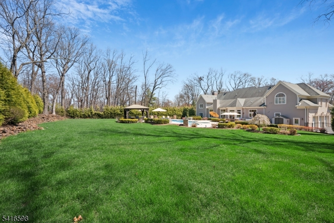
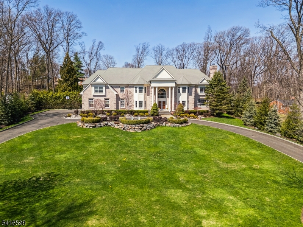
Resort-style living! This exceptional custom home combines timeless elegance with today's most sought-after upgrades. A stately brick facade with elegant columns, a circular driveway, & an oversized 3-car garage w/ epoxy flooring. The stunning chef's kitchen features a Sub-Zero refrigerator & new Wolf range. Other updates include heated floors, a glass tile backsplash, & a large center island. The first floor includes a custom office with floor-to-ceiling mahogany built-ins & a spacious ensuite bedroom with an updated full bath and walk-in closet, ideal for guests. The great room has stunning views of your backyard retreat, high ceilings & sight lines to the kitchen. The luxurious primary suite features a sitting room, tray ceiling, two custom oversized walk-in closets, & an updated porcelain spa bathroom with heated floors & a five-head shower. Additional bedrooms include custom closets & updated baths. The finished lower level offers high ceilings, a full kitchen, bedroom, full bath, theater room, and game area, providing exceptional space. Designed for entertaining, the backyard offers a professionally leveled yard, custom patio, outdoor kitchen, fire pit, & heated saltwater pool that was recently resurfaced w/ a 15-year warranty, all surrounded by mature evergreens for exceptional privacy. Conveniently located just minutes from Rt 78 and 22, Pingry Upper School, shopping, & dining, 55 Deer Run delivers luxury, functionality, and resort-style living. GSMLS 4041725

Directions to property: Mountain Blvd., Anderson, Stanie Brae to Deer Run

MLS Listing ID: 
GSMLS 4041725
Listing Category: 
Purchase
Listing Status
Status of the Listing.
Listing Status: 
Active
Listing Status (Local): 
Active
Listing Pricing
Pricing information for this listing.
List Price: 
$2,998,000
Basic Property Information
Fields containing basic information about the property.
Property Type: 
Residential
Property Sub Type: 
Single Family Detached
Primary Market Area: 
Watchung Boro
Address: 
55 DEER RUN, Watchung Boro, NJ 07069-6220, U.S.A.
County: 
Somerset
Latitude: 
40.6245200
Longitude: 
-74.4543400
Directions: 
Mountain Blvd., Anderson, Stanie Brae to Deer Run

Public Remarks: 
Resort-style living! This exceptional custom home combines timeless elegance with today's most sought-after upgrades. A stately brick facade with elegant columns, a circular driveway, & an oversized 3-car garage w/ epoxy flooring. The stunning chef's kitchen features a Sub-Zero refrigerator & new Wolf range. Other updates include heated floors, a glass tile backsplash, & a large center island. The first floor includes a custom office with floor-to-ceiling mahogany built-ins & a spacious ensuite bedroom with an updated full bath and walk-in closet, ideal for guests. The great room has stunning views of your backyard retreat, high ceilings & sight lines to the kitchen. The luxurious primary suite features a sitting room, tray ceiling, two custom oversized walk-in closets, & an updated porcelain spa bathroom with heated floors & a five-head shower. Additional bedrooms include custom closets & updated baths. The finished lower level offers high ceilings, a full kitchen, bedroom, full bath, theater room, and game area, providing exceptional space. Designed for entertaining, the backyard offers a professionally leveled yard, custom patio, outdoor kitchen, fire pit, & heated saltwater pool that was recently resurfaced w/ a 15-year warranty, all surrounded by mature evergreens for exceptional privacy. Conveniently located just minutes from Rt 78 and 22, Pingry Upper School, shopping, & dining, 55 Deer Run delivers luxury, functionality, and resort-style living.
Community Information
Elementary: 
BAYBERRY
Middle: 
VALLY VIEW
High: 
WATCHUNG
Building Details
Details about the building on a property.
Architectural Style: 
Colonial
Year Built: 
2007
New Construction: 
0
Living Area: 
6,579
Basement: 
Finished
Interior: 
Bar-Dry, Cathedral Ceiling, High Ceilings, Walk-In Closet, Window Treatments
Fireplaces: 
Yes
Construction
Roof: 
Asphalt Shingle
Exterior: 
Brick, Composition Siding
Exterior Features: 
Barbeque, Curbs, Hot Tub, Metal Fence, Patio, Underground Lawn Sprinkler
Energy Information: 
All Underground
Porch: 
No
Deck: 
No
Room Details
Details about the rooms in the building.
Total Rooms: 
14
Total Bedrooms: 
6
Total Bathrooms: 
6
Total Full-Bathrooms: 
5
Total Half-Bathrooms: 
1
Master Bedroom 
Dimensions: 
44x24 
Level: 
Second
Second Bedroom 
Dimensions: 
15x15 
Level: 
Second
Third Bedroom 
Dimensions: 
15x19 
Level: 
Second
Fourth Bedroom 
Dimensions: 
13x15 
Level: 
Second
Dining Room 
Dimensions: 
15x19 
Level: 
First
Family Room 
Dimensions: 
27x18 
Level: 
First
Kitchen 
Dimensions: 
16x15 
Level: 
First
Living Room 
Dimensions: 
15x20 
Level: 
First
Other One 
Dimensions: 
16x18 
Level: 
First
Other Two 
Dimensions: 
16x15 
Level: 
First
Other Three 
Dimensions: 
59x35 
Level: 
Basement
Master Bathroom 
Level: 
Second
Utilities
Information about utilities available on the property.
Heating System: 
3 Units, Multi-Zone
Heating System Fuel: 
Electric, Gas-Natural
Cooling System: 
3 Units, Central Air, Multi-Zone Cooling
Water Heating System: 
Gas
Water Source: 
Private
Sewer: 
Public Sewer
Lot/Land Details
Details about the lots and land features included on the property.
Acres: 
1.5
Lot Size (Dimensions): 
1.50 AC
Waterfront: 
0
Lot Features
Driveway: 
1 Car Width, Blacktop, Circular
Parking Type: 
1 Car Width, Blacktop, Circular
Total Parking Spaces: 
0
Garage: 
Attached Garage, Finished Garage, Garage Door Opener, Oversize Garage
Pool: 
Yes
Fence: 
No
Public Record
Parcel Number: 
2721-01302-0000-00003-0000-
Lot Number: 
3
Annual Tax: 
$43,756.00
Contract Details
Details about the listing contract.
Possession: 
negotiable
Listing Participants
Participants (agents, offices, etc.) in the transaction.
Listing Office Name: 
COMPASS NEW JERSEY, LLC