
14 LAKEVIEW AVENUE | Watchung Boro

$1,235,000 | 4 Beds | 4 Baths (3 Full, 1 Half)

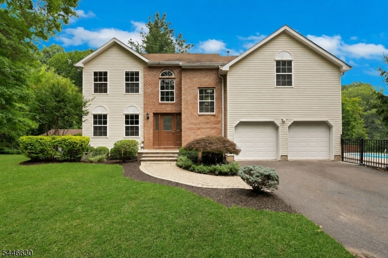
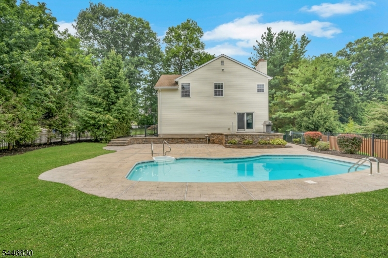
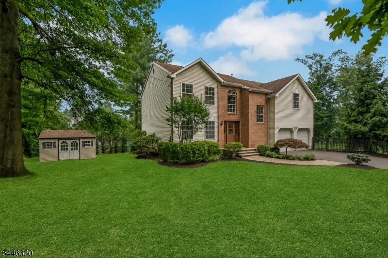
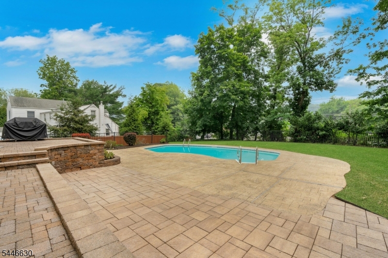
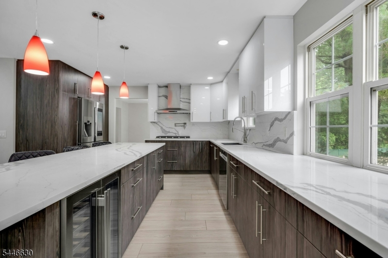
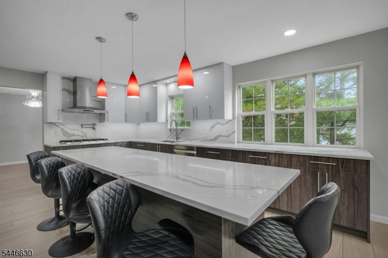
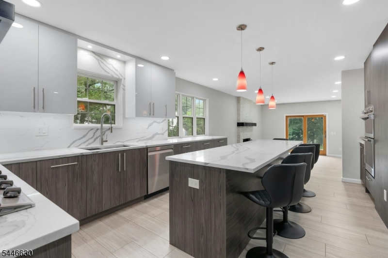
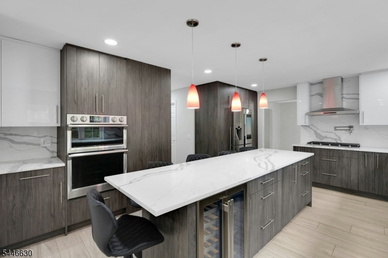
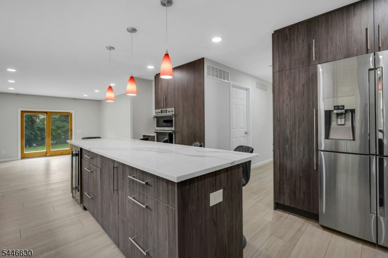
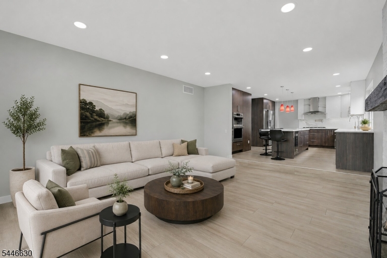
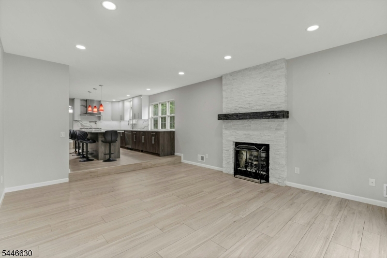
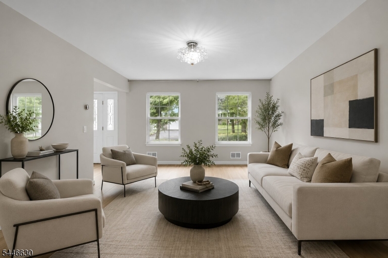
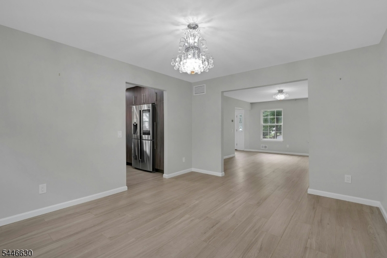
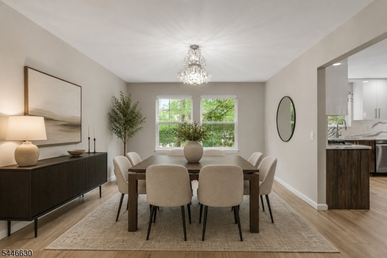
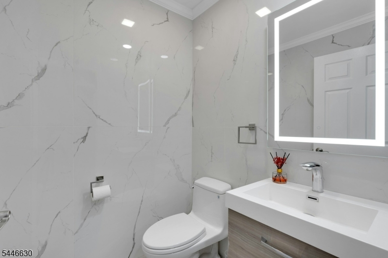
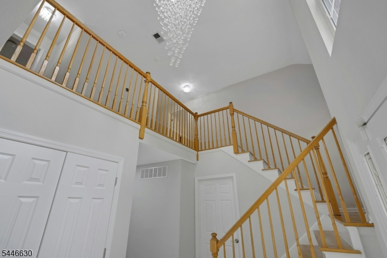
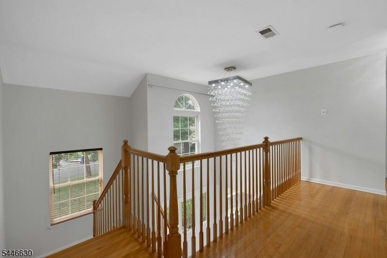
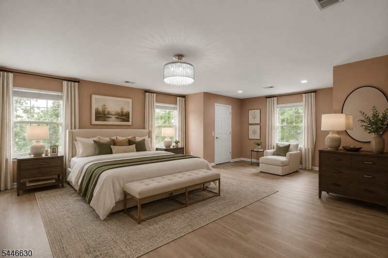
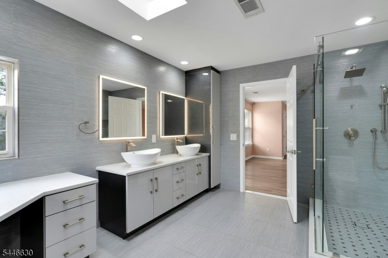
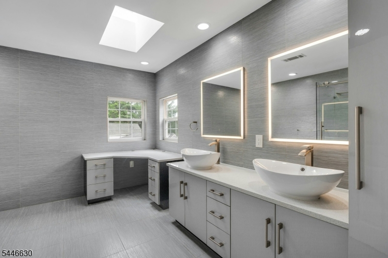
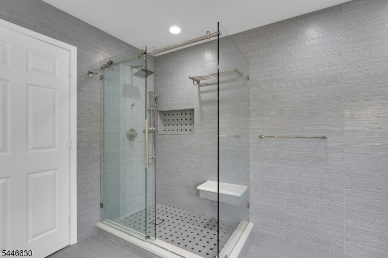
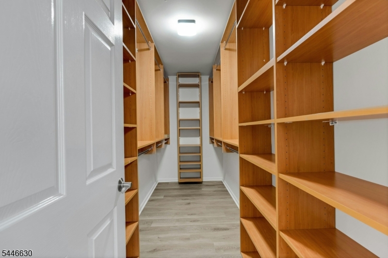
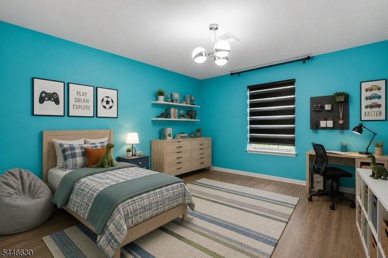
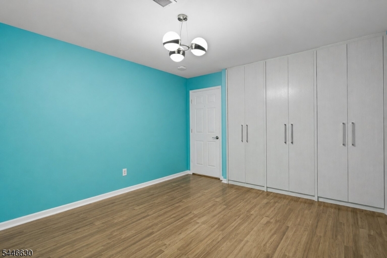
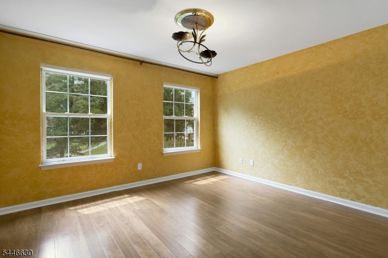
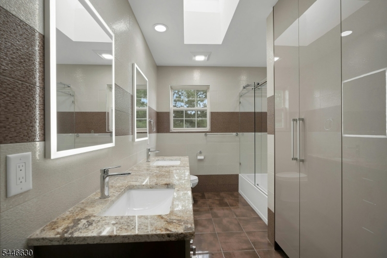
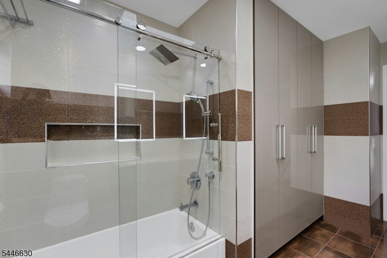
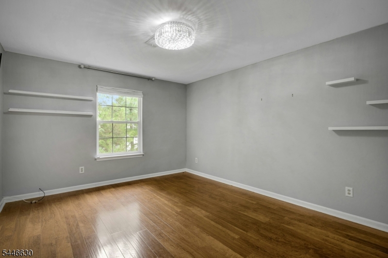
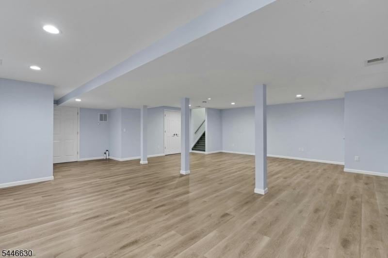
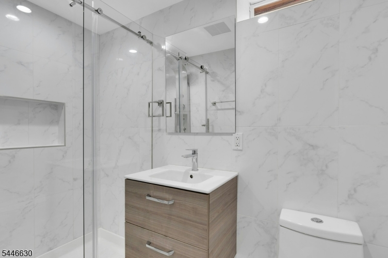
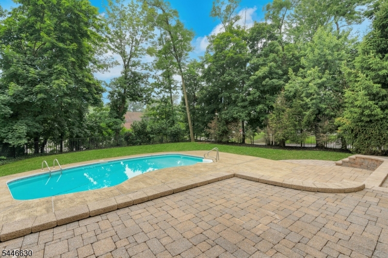
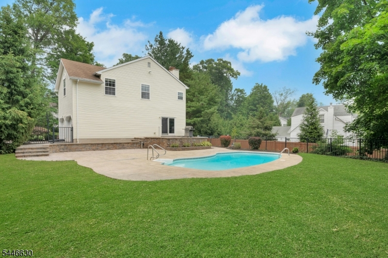
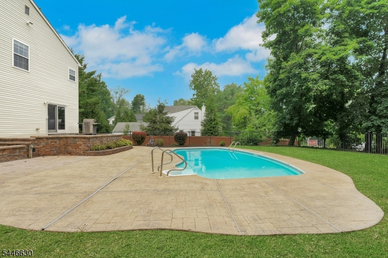
Completely updated in 2021, this stunning modern home offers the perfect blend of luxury, function, and location. A dramatic two-story foyer welcomes you into the open-concept living space featuring a designer kitchen with ceiling-height custom cabinetry, pull-out drawers, a pot filler, and an oversized center island with seating for six. The kitchen flows seamlessly into the family room, where sliding glass doors overlook the private backyard oasis with a heated salt water pool. This SMART home is designed for today's lifestyle with high-end finishes and thoughtful details throughout. The luxurious primary suite features four custom closets with built-ins and a spa-inspired bath with extensive counter space and custom wraparound tilework. The hall bath offers matching designer finishes with custom tile and an oversized vanity. Spacious secondary bedrooms each include custom closet systems, while abundant built-in storage throughout the home keeps everything organized. The finished lower level expands your living space with a large recreation area and full bath, perfect for guests, a home gym, or media room. Ideally located directly across from the park with tennis and pickleball courts, athletic fields, and just minutes from Route 78 and The Pingry School. Move right in and enjoy modern living at its finest. GSMLS 4042339

Directions to property: From Watchung Lake, Turn on Lakeview Avenue

MLS Listing ID: 
GSMLS 4042339
Listing Category: 
Purchase
Listing Status
Status of the Listing.
Listing Status: 
Active
Listing Status (Local): 
Active
Listing Pricing
Pricing information for this listing.
List Price: 
$1,235,000
Basic Property Information
Fields containing basic information about the property.
Property Type: 
Residential
Property Sub Type: 
Single Family Detached
Primary Market Area: 
Watchung Boro
Address: 
14 LAKEVIEW AVENUE, Watchung Boro, NJ 07069-5929, U.S.A.
County: 
Somerset
Latitude: 
40.6367100
Longitude: 
-74.4565000
Directions: 
From Watchung Lake, Turn on Lakeview Avenue

Public Remarks: 
Completely updated in 2021, this stunning modern home offers the perfect blend of luxury, function, and location. A dramatic two-story foyer welcomes you into the open-concept living space featuring a designer kitchen with ceiling-height custom cabinetry, pull-out drawers, a pot filler, and an oversized center island with seating for six. The kitchen flows seamlessly into the family room, where sliding glass doors overlook the private backyard oasis with a heated salt water pool. This SMART home is designed for today's lifestyle with high-end finishes and thoughtful details throughout. The luxurious primary suite features four custom closets with built-ins and a spa-inspired bath with extensive counter space and custom wraparound tilework. The hall bath offers matching designer finishes with custom tile and an oversized vanity. Spacious secondary bedrooms each include custom closet systems, while abundant built-in storage throughout the home keeps everything organized. The finished lower level expands your living space with a large recreation area and full bath, perfect for guests, a home gym, or media room. Ideally located directly across from the park with tennis and pickleball courts, athletic fields, and just minutes from Route 78 and The Pingry School. Move right in and enjoy modern living at its finest.
Community Information
Elementary: 
BAYBERRY
Middle: 
VALLY VIEW
High: 
WATCHUNG
Building Details
Details about the building on a property.
Architectural Style: 
Colonial
Year Built: 
1997
New Construction: 
0
Basement: 
Finished-Partially, Full
Interior: 
Carbon Monoxide Detector, Fire Extinguisher, High Ceilings, Security System, Skylight, Smoke Detector, Walk-In Closet
Fireplaces: 
Yes
Construction
Roof: 
Asphalt Shingle
Exterior: 
Brick, Vinyl Siding
Exterior Features: 
Metal Fence, Patio, Underground Lawn Sprinkler
Energy Information: 
Electric, Gas-Natural
Porch: 
No
Deck: 
No
Room Details
Details about the rooms in the building.
Total Rooms: 
8
Total Bedrooms: 
4
Total Bathrooms: 
4
Total Full-Bathrooms: 
3
Total Half-Bathrooms: 
1
Master Bedroom 
Dimensions: 
20x22 
Level: 
Second
Second Bedroom 
Dimensions: 
12x13 
Level: 
Second
Third Bedroom 
Dimensions: 
13x12 
Level: 
Second
Fourth Bedroom 
Dimensions: 
12x13 
Level: 
Second
Dining Room 
Dimensions: 
12x14 
Level: 
First
Family Room 
Dimensions: 
18x14 
Level: 
First
Kitchen 
Dimensions: 
18x14 
Level: 
First
Living Room 
Dimensions: 
13x16 
Level: 
First
Other One 
Dimensions: 
27x28 
Level: 
Basement
Master Bathroom 
Level: 
Second
Utilities
Information about utilities available on the property.
Heating System: 
2 Units, Forced Hot Air, Multi-Zone
Heating System Fuel: 
Gas-Natural
Cooling System: 
2 Units, Multi-Zone Cooling
Water Heating System: 
Gas
Water Source: 
Public Water
Sewer: 
Public Sewer
Lot/Land Details
Details about the lots and land features included on the property.
Acres: 
0.39
Lot Size (Dimensions): 
.39
Waterfront: 
0
Lot Features
Driveway: 
2 Car Width, Additional Parking, Blacktop
Parking Type: 
2 Car Width, Additional Parking, Blacktop
Total Parking Spaces: 
4
Garage: 
Attached Garage, Built-In Garage, Garage Door Opener
Pool: 
Yes
Fence: 
No
Public Record
Parcel Number: 
2721-03701-0000-00002-0000-
Lot Number: 
2
Annual Tax: 
$17,624.00
Property Zoning: 
RESIDENTIAL
Contract Details
Details about the listing contract.
Possession: 
negotiable
Listing Participants
Participants (agents, offices, etc.) in the transaction.
Listing Office Name: 
COMPASS NEW JERSEY, LLC