
10 Crampton Avenue | Woodbridge Proper

$725,000 | 3 Beds | 3 Baths (2 Full, 1 Half) | 2,560 Sq. Ft.

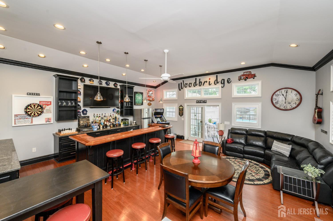
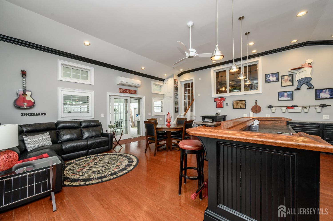
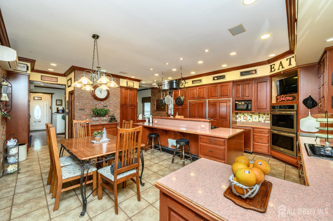
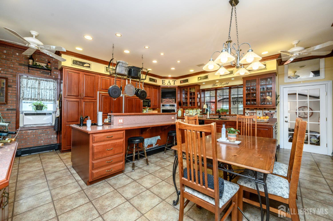
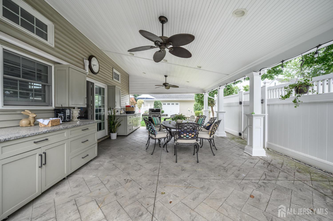
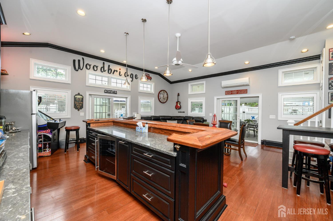
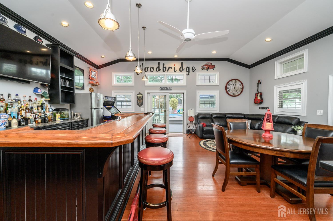
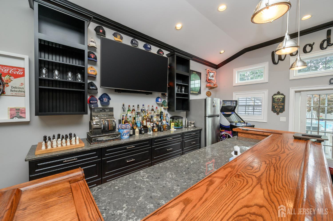
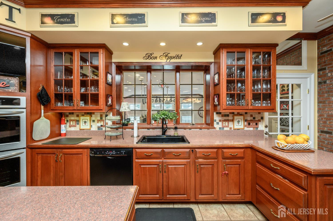
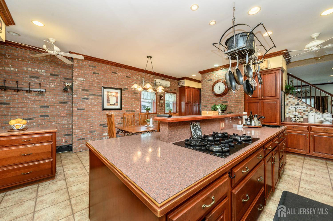
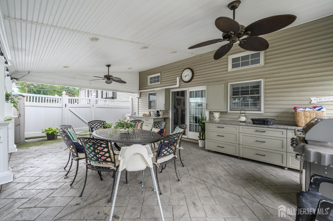
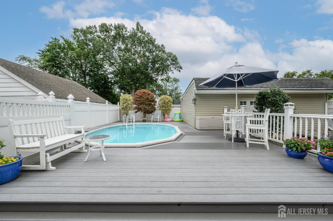
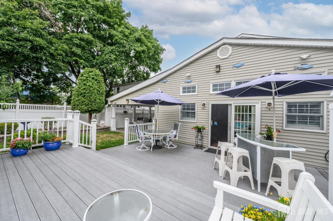
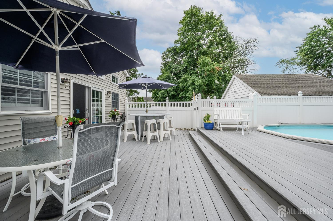
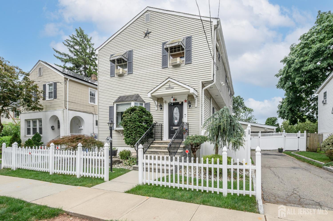
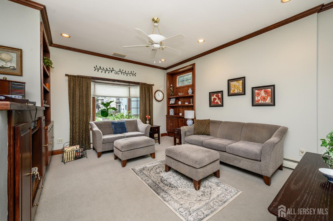
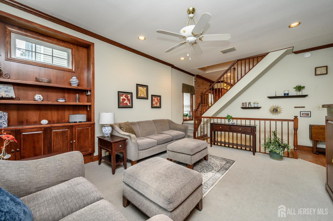
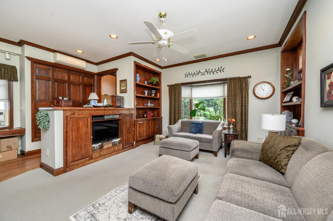
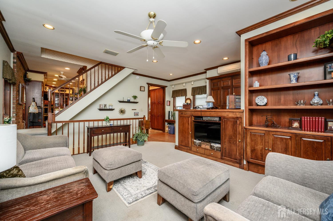
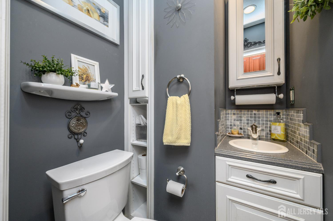
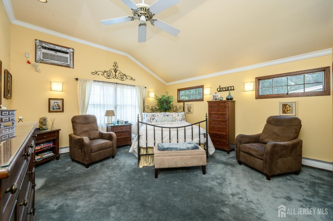
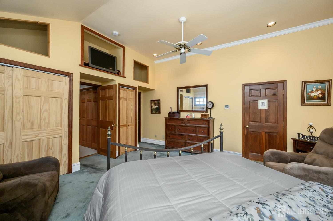
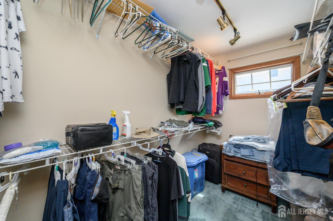
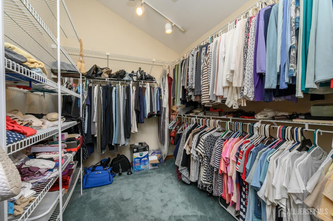
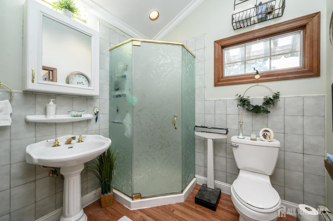
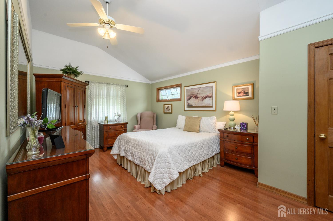
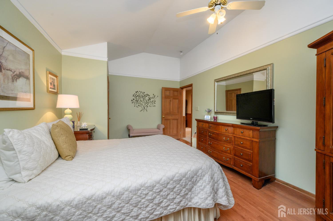
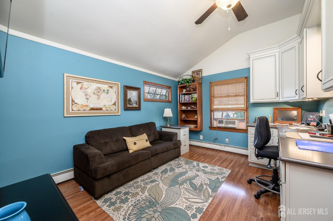
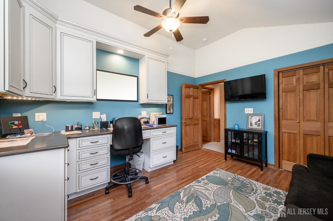
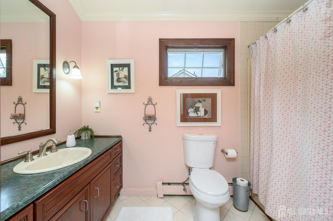
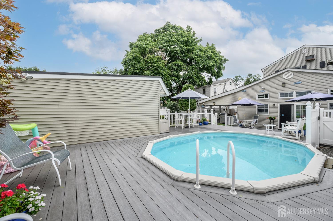
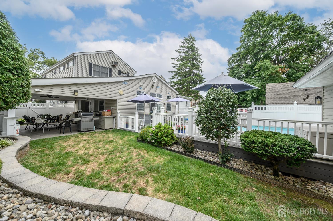
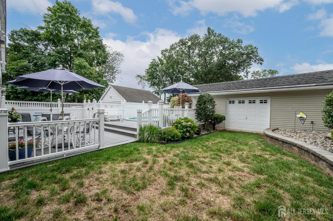
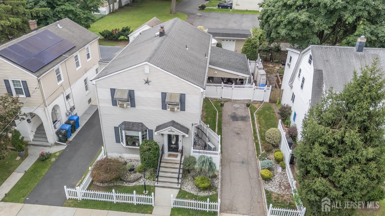
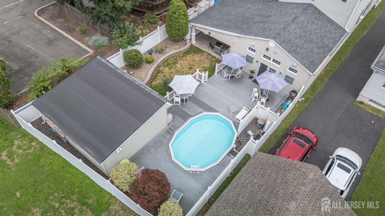
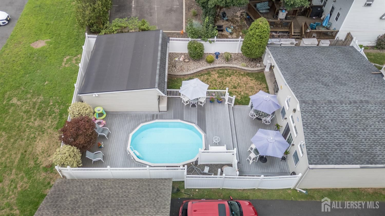
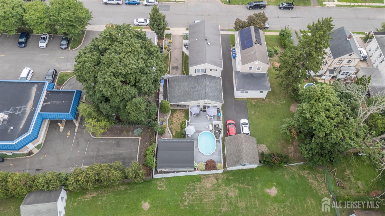
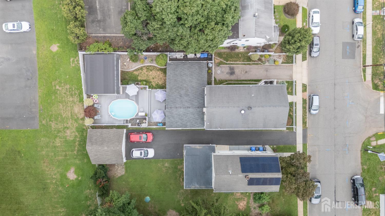
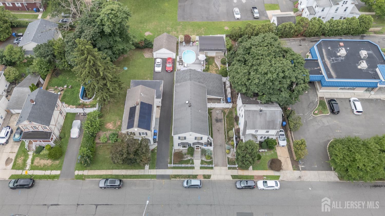
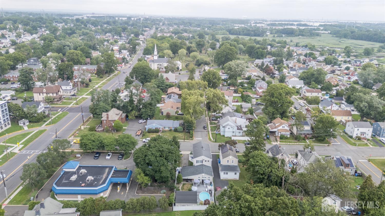
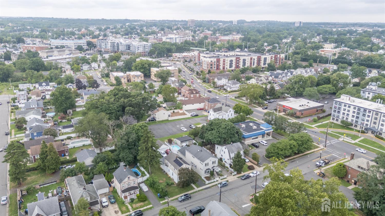
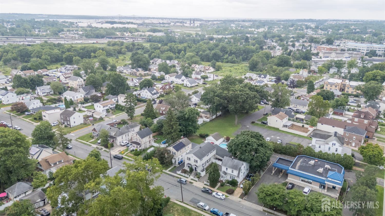
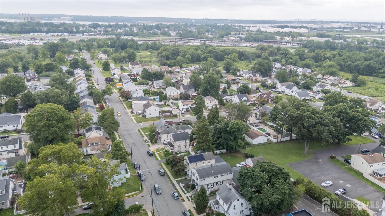
Welcome to this beautifully appointed 3-bedroom, 2.5-bath Colonial in the heart of Woodbridge, offering an exceptional blend of refined interiors, impressive entertaining spaces, and outstanding commuter convenience. Step inside to a bright, sophisticated interior featuring hardwood floors, vaulted ceilings, crown molding, recessed lighting, and abundant natural light. The inviting living room is accented by a charming bay window and custom built-ins, creating an elegant yet comfortable place to unwind. The centerpiece of the home is the stunning chef-inspired kitchen, thoughtfully designed for both everyday living and entertaining. Highlights include stainless steel appliances, a custom built-in Sub-Zero refrigerator and freezer, double ovens, abundant cabinetry, and an extraordinary 11-foot center island with sink and generous seating. A separate dinette provides the perfect setting for casual meals. The expansive great room is made for memorable gatherings, seamlessly combining a stylish dry bar, generous lounge area, and spacious dining area. Two sets of sliding glass doors flood the space with natural light and open directly to the home's impressive outdoor retreat. Step outside to your own private oasis featuring a large Trex deck surrounding the pool, an expansive covered patio, and a dedicated outdoor entertaining area complete with custom cabinetry, granite countertops, and a protective awning overhead. A fully fenced yard and extensive outdoor lighting complete the setting, creating an exceptional space for summer celebrations, outdoor dining, or relaxing evenings by the pool. Upstairs, three generously sized bedrooms include a private primary suite with two walk-in closets and an ensuite bath. A second full bath serves the additional bedrooms, while the partial basement offers laundry and ample storage. A detached two-car garage and private driveway provide additional convenience. Just as impressive as the home itself is its location. Enjoy access to highly regarded schools, nearby shopping, dining, parks, and major roadwaysall while being just a 2-3 minute walk from train and bus transportation to New York City. Newark Liberty International Airport is approximately 20 minutes away by car and is also conveniently accessible by direct train service, making both daily commuting and travel exceptionally convenient. With its spectacular kitchen, expansive entertaining spaces, resort-inspired backyard, and exceptional access to New York City and Newark Airport, this home offers a rare combination of elevated living and outstanding connectivity in the heart of Woodbridge. CJMLS 2701003R

MLS Listing ID: 
CJMLS 2701003R
Listing Status
Status of the Listing.
Listing Status: 
Active
Listing Status (Local): 
Active
Listing Pricing
Pricing information for this listing.
List Price: 
$725,000
Basic Property Information
Fields containing basic information about the property.
Property Type: 
Residential
Property Sub Type: 
Single Family
Primary Market Area: 
Woodbridge Proper
Address: 
10 Crampton Avenue, Woodbridge Proper, NJ 07095, U.S.A.
County: 
Middlesex
Latitude: 
40.5596466
Longitude: 
-74.2738100
Public Remarks: 
Welcome to this beautifully appointed 3-bedroom, 2.5-bath Colonial in the heart of Woodbridge, offering an exceptional blend of refined interiors, impressive entertaining spaces, and outstanding commuter convenience. Step inside to a bright, sophisticated interior featuring hardwood floors, vaulted ceilings, crown molding, recessed lighting, and abundant natural light. The inviting living room is accented by a charming bay window and custom built-ins, creating an elegant yet comfortable place to unwind. The centerpiece of the home is the stunning chef-inspired kitchen, thoughtfully designed for both everyday living and entertaining. Highlights include stainless steel appliances, a custom built-in Sub-Zero refrigerator and freezer, double ovens, abundant cabinetry, and an extraordinary 11-foot center island with sink and generous seating. A separate dinette provides the perfect setting for casual meals. The expansive great room is made for memorable gatherings, seamlessly combining a stylish dry bar, generous lounge area, and spacious dining area. Two sets of sliding glass doors flood the space with natural light and open directly to the home's impressive outdoor retreat. Step outside to your own private oasis featuring a large Trex deck surrounding the pool, an expansive covered patio, and a dedicated outdoor entertaining area complete with custom cabinetry, granite countertops, and a protective awning overhead. A fully fenced yard and extensive outdoor lighting complete the setting, creating an exceptional space for summer celebrations, outdoor dining, or relaxing evenings by the pool. Upstairs, three generously sized bedrooms include a private primary suite with two walk-in closets and an ensuite bath. A second full bath serves the additional bedrooms, while the partial basement offers laundry and ample storage. A detached two-car garage and private driveway provide additional convenience. Just as impressive as the home itself is its location. Enjoy access to highly regarded schools, nearby shopping, dining, parks, and major roadwaysall while being just a 2-3 minute walk from train and bus transportation to New York City. Newark Liberty International Airport is approximately 20 minutes away by car and is also conveniently accessible by direct train service, making both daily commuting and travel exceptionally convenient. With its spectacular kitchen, expansive entertaining spaces, resort-inspired backyard, and exceptional access to New York City and Newark Airport, this home offers a rare combination of elevated living and outstanding connectivity in the heart of Woodbridge.
Community Information
Association Fee: 
$0
Building Details
Details about the building on a property.
Architectural Style: 
Colonial
Stories: 
2
Year Built: 
1921
Age: 
0
Living Area: 
2,560
Basement: 
Partial, Storage Space, Utility Room
Interior: 
Dry Bar, Vaulted Ceiling(s), Entrance Foyer, Kitchen, Bath Half, Living Room, 3 Bedrooms, Bath Main, Bath Other, Attic
Construction
Roof: 
Asphalt
Exterior Features: 
Lawn Sprinklers, Yard
Room Details
Details about the rooms in the building.
Total Rooms: 
6
Total Bedrooms: 
3
Total Bathrooms: 
3
Total Full-Bathrooms: 
2
Total Half-Bathrooms: 
1
Utilities
Information about utilities available on the property.
Heating System: 
Zoned, Baseboard Hotwater
Cooling System: 
Ceiling Fan(s), Wall Unit(s), Window Unit(s)
Water Source: 
Public
Sewer: 
Public Sewer
Lot/Land Details
Details about the lots and land features included on the property.
Acres: 
0.16
Lot Size (Area): 
0.16
Lot Size (Dimensions): 
138.00 x 49.00
Public Record
Parcel Number: 
25005631200001
Annual Tax: 
$15,027.00
Listing Participants
Participants (agents, offices, etc.) in the transaction.
Listing Office Name: 
RE/MAX 1st ADVANTAGE