
903 Cricket Lane | Woodbridge Proper

$475,000 | 2 Beds | 2 Baths (2 Full) | 0.0 Sq. Ft.

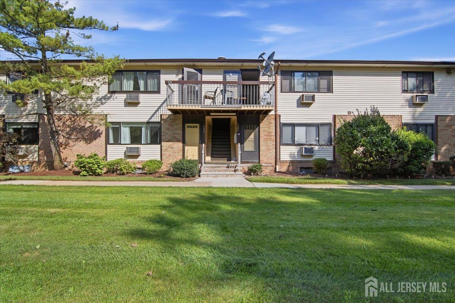
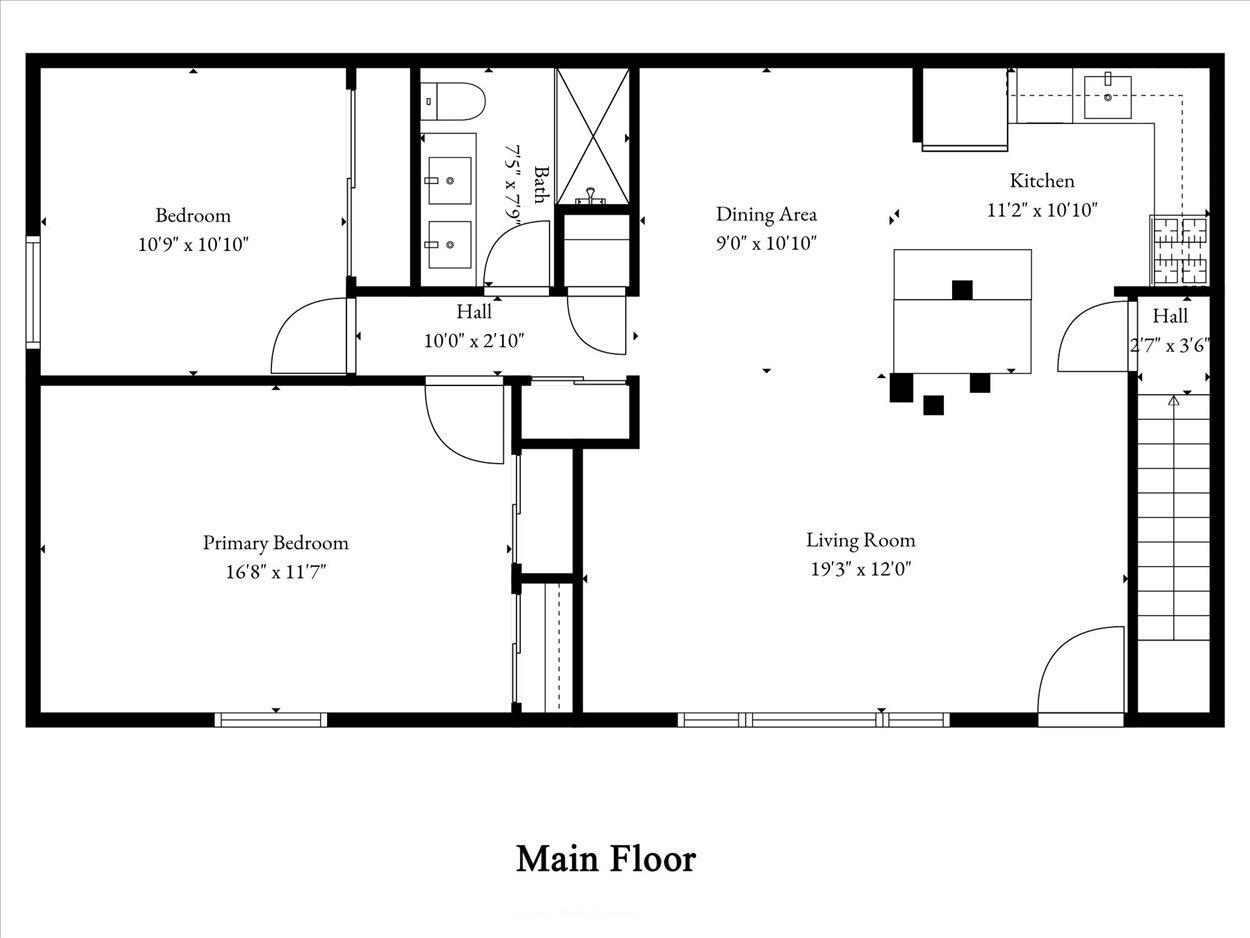
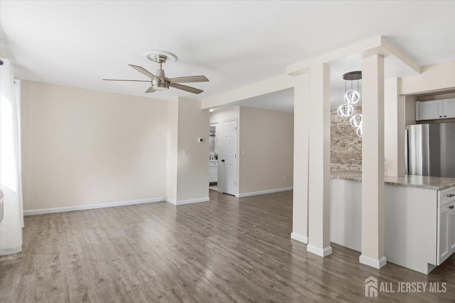
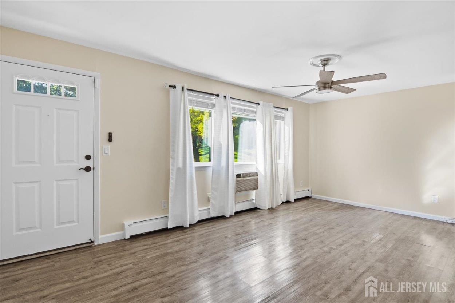
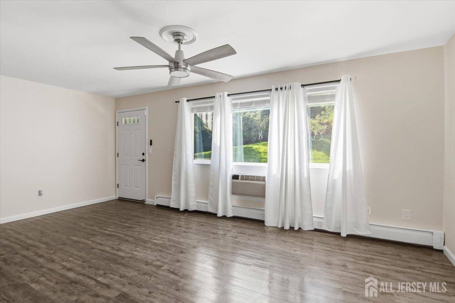
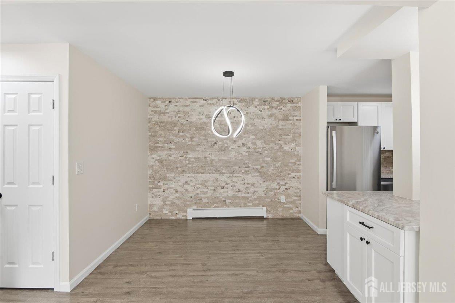
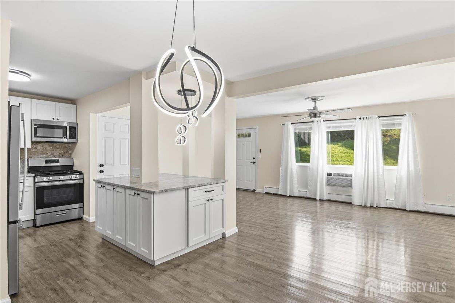
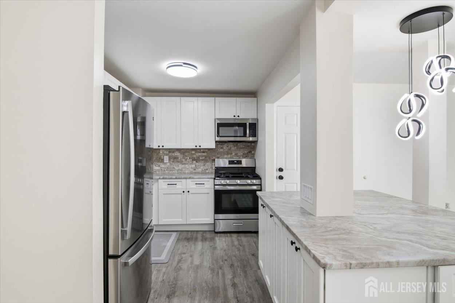
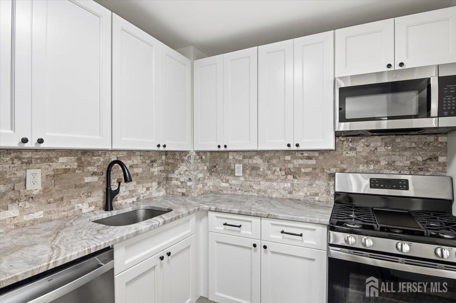
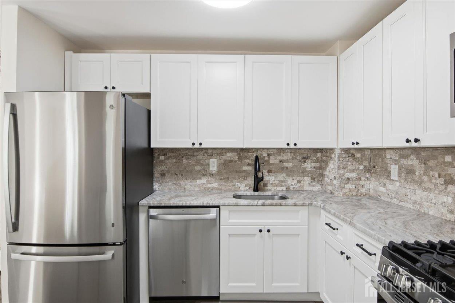
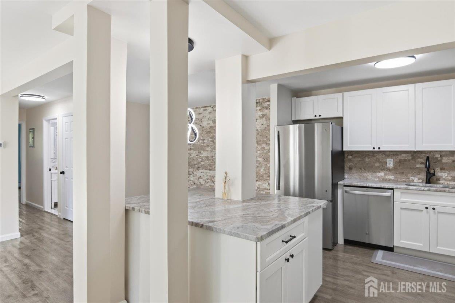
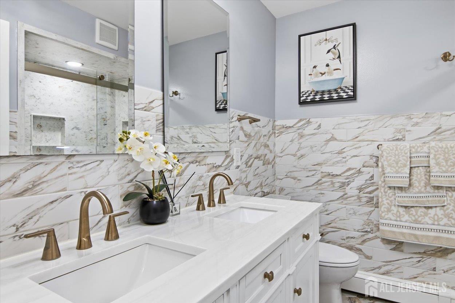
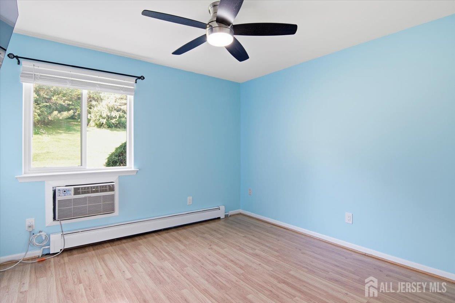
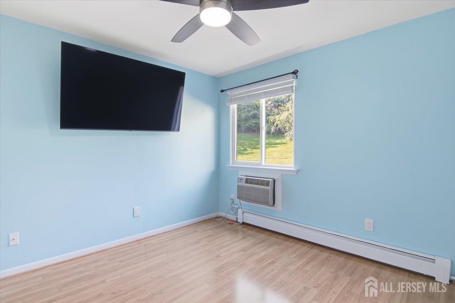
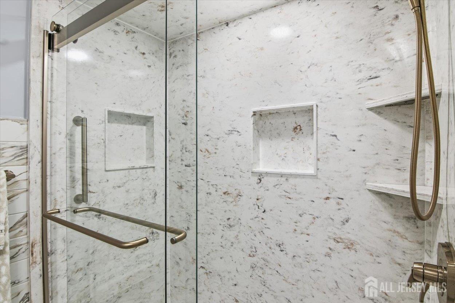
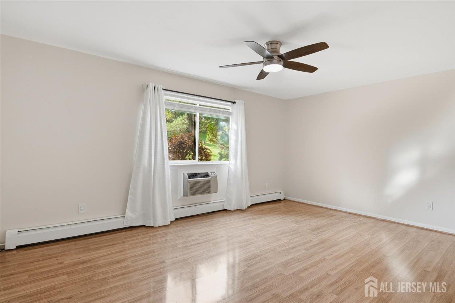
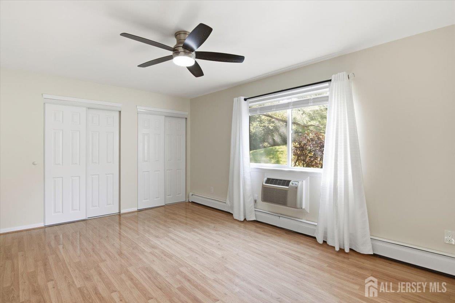
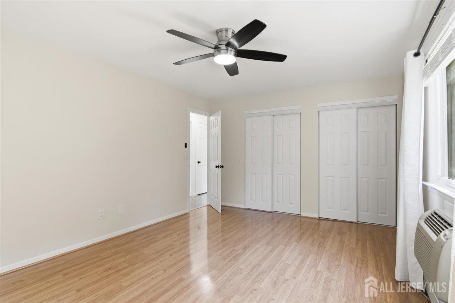
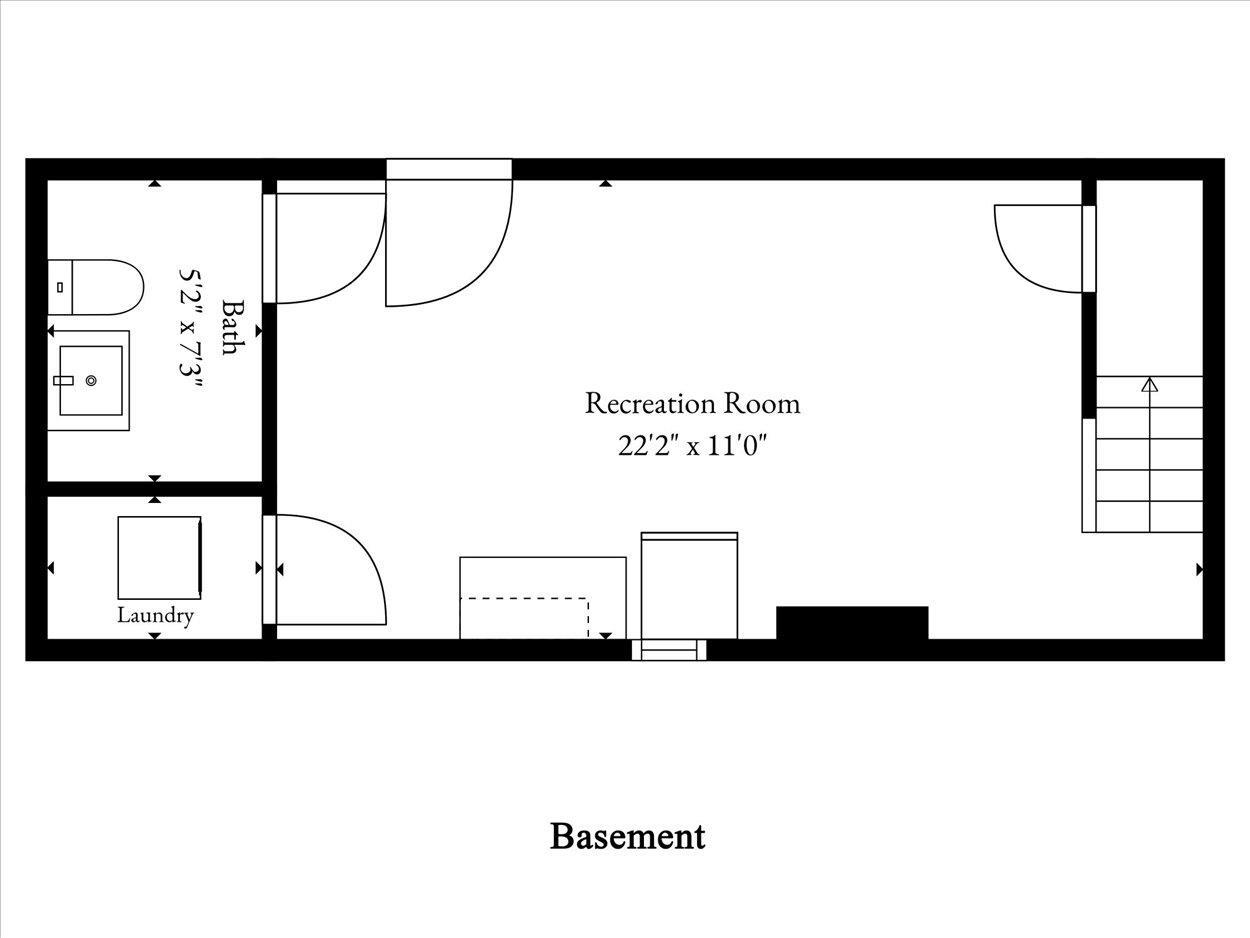
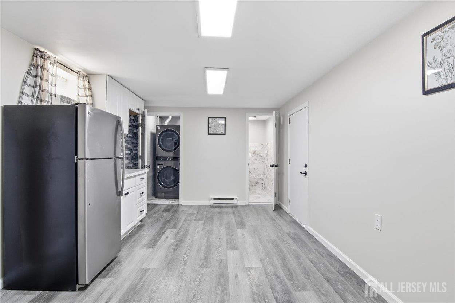
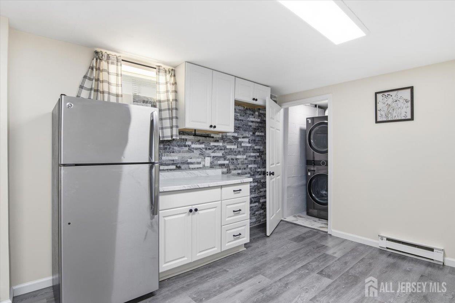
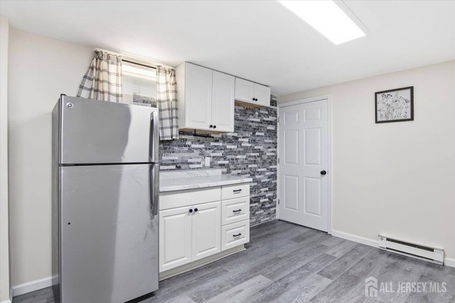
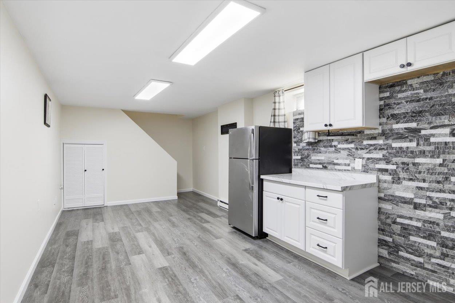
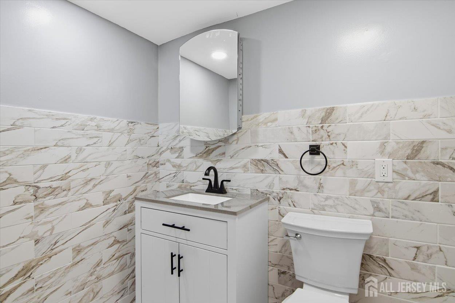
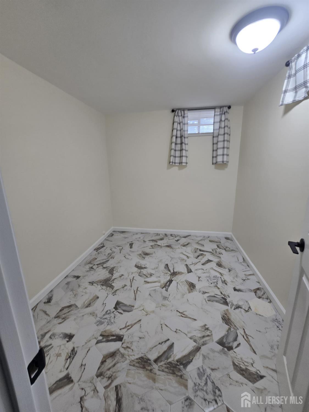
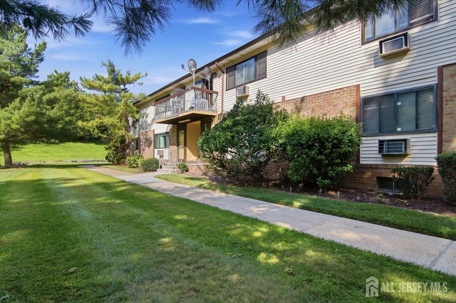
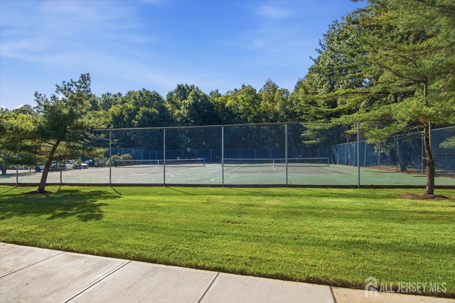
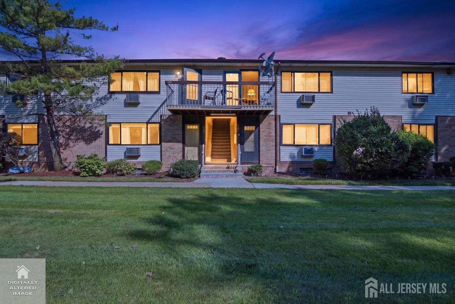
Move-in ready, fully renovated end-unit condo in sought-after Wyndmoor! Features a finished basement, in-unit laundry, and private storage. The main level boasts Pella lifetime-warranty windows, updated flooring, LED lighting, stone accents, and a modern kitchen with marble counters, soft-close cabinets, and new GE stainless appliances. Both bathrooms are upgraded with marble vanities and ceramic tile. Key updates include a 2025 furnace, water heater, and new electrical panel. Low HOA covers exterior, lawn, snow, and tennis courts. Minutes to downtown Woodbridge, NJ Transit, GSP, Turnpike, and Rts 1/9/440. CJMLS 2703725R

MLS Listing ID: 
CJMLS 2703725R
Listing Status
Status of the Listing.
Listing Status: 
Active
Listing Status (Local): 
Active
Listing Pricing
Pricing information for this listing.
List Price: 
$475,000
Basic Property Information
Fields containing basic information about the property.
Property Type: 
Residential
Property Sub Type: 
Condo/Townhome
Primary Market Area: 
Woodbridge Proper
Address: 
903 Cricket Lane, Woodbridge Proper, NJ 07095, U.S.A.
County: 
Middlesex
Latitude: 
40.5425445
Longitude: 
-74.2867312
Public Remarks: 
Move-in ready, fully renovated end-unit condo in sought-after Wyndmoor! Features a finished basement, in-unit laundry, and private storage. The main level boasts Pella lifetime-warranty windows, updated flooring, LED lighting, stone accents, and a modern kitchen with marble counters, soft-close cabinets, and new GE stainless appliances. Both bathrooms are upgraded with marble vanities and ceramic tile. Key updates include a 2025 furnace, water heater, and new electrical panel. Low HOA covers exterior, lawn, snow, and tennis courts. Minutes to downtown Woodbridge, NJ Transit, GSP, Turnpike, and Rts 1/9/440.
Community Information
Association Fee: 
$0
Building Details
Details about the building on a property.
Stories: 
1
Year Built: 
1981
Age: 
0
Living Area: 
0.0
Basement: 
Partial, Partially Finished, Bath Half, Den, Utility Room
Interior: 
2 Bedrooms, Kitchen, Living Room, Bath Main, Dining Room
Construction
Roof: 
Asphalt
Room Details
Details about the rooms in the building.
Total Rooms: 
8
Total Bedrooms: 
2
Total Bathrooms: 
2
Total Full-Bathrooms: 
2
Total Half-Bathrooms: 
0
Utilities
Information about utilities available on the property.
Heating System: 
Baseboard, Radiant
Cooling System: 
Ceiling Fan(s), Wall Unit(s), Window Unit(s)
Water Source: 
Public
Sewer: 
Public Sewer
Lot/Land Details
Details about the lots and land features included on the property.
Acres: 
0.01
Lot Size (Area): 
0.01
Lot Size (Dimensions): 
0.00 x 0.00
Public Record
Parcel Number: 
25002520000001000000C0903
Annual Tax: 
$6,142.00
Listing Participants
Participants (agents, offices, etc.) in the transaction.
Listing Office Name: 
RE/MAX WELCOME HOME